Welcome to 1522 Snowdrop Drive, a stunning residence nestled in the sought-after Lilyana community within the highly acclaimed Prosper ISD. This exquisite home boasts a charming painted brick exterior complemented by custom shutters, exuding timeless elegance and exceptional curb appeal.
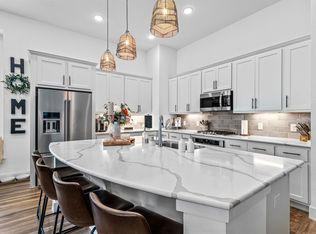
Step inside to discover a spacious open-concept floor plan adorned with modern farmhouse lighting that adds a touch of sophistication throughout. The gourmet kitchen is a chef’s dream, featuring premium appliances, ample storage, and a large island perfect for entertaining. Sunlit living areas are enhanced by large windows dressed with custom shutters, offering both privacy and a refined ambiance.
This remarkable home offers five generously sized bedrooms and four luxurious bathrooms, providing ample space for family and guests. The landscaped backyard, complete with a covered porch, invites you to relax or host gatherings in a serene outdoor setting.
Experience the perfect blend of luxury and convenience at 1522 Snowdrop Drive—your dream home awaits!
For sale
$700,000
1522 Snowdrop Dr, Prosper, TX 75078
5beds
2,975sqft
Single Family Residence
Built in 2019
5,967 Square Feet Lot
$-- Zestimate®
$235/sqft
$88/mo HOA
What's special
Modern farmhouse lightingLandscaped backyardSpacious open-concept floor planFive generously sized bedroomsPremium appliancesPainted brick exteriorFour luxurious bathrooms
- 129 days
- 108
- 7
Zillow last checked:
Listing updated:
Listed by:
Matthew Mccollum 0621386 214-295-9959,
Elm Fork Realty 214-295-9959
Source: NTREIS,MLS#: 21292055
Facts & features
Interior
Bedrooms & bathrooms
- Bedrooms: 5
- Bathrooms: 4
- Full bathrooms: 4
Primary bedroom
- Level: First
- Dimensions: 15 x 20
Living room
- Level: First
- Dimensions: 18 x 20
Appliances
- Included: Some Gas Appliances, Built-In Gas Range, Convection Oven, Dishwasher, Disposal, Gas Water Heater, Plumbed For Gas, Tankless Water Heater
Features
- Built-in Features, Granite Counters, High Speed Internet, Kitchen Island, Loft, Open Floorplan, Vaulted Ceiling(s), Wired for Sound
- Has basement: No
- Number of fireplaces: 1
- Fireplace features: Gas
Interior area
- Total interior livable area: 2,975 sqft
Video & virtual tour
Property
Parking
- Total spaces: 2
- Parking features: Garage
- Attached garage spaces: 2
Features
- Levels: Two
- Stories: 2
- Pool features: None
Lot
- Size: 5,967 Square Feet
Details
- Parcel number: R1122000K01301
Construction
Type & style
- Home type: SingleFamily
- Architectural style: Detached
- Property subtype: Single Family Residence
- Attached to another structure: Yes
Condition
- Year built: 2019
Utilities & green energy
- Sewer: Public Sewer
- Water: Public
- Utilities for property: Electricity Available, Sewer Available, Water Available
Community & HOA
Community
- Subdivision: Lilyana Ph 1
HOA
- Has HOA: Yes
- Services included: All Facilities
- HOA fee: $525 semi-annually
- HOA name: First Service Residential
- HOA phone: 214-871-9700
Location
- Region: Prosper
Financial & listing details
- Price per square foot: $235/sqft
- Tax assessed value: $610,886
- Annual tax amount: $12,692
- Date on market: 6/5/2026
- Cumulative days on market: 130 days
- Exclusions: Basketball Goal, Mounted TV's,
Estimated market value
Not available
Estimated sales range
Not available
Not available
Price history
| Date | Event | Price |
|---|---|---|
| 6/5/2026 | Listed for sale | $700,000+3.7%$235/sqft |
Source: NTREIS #21292055 Report a problem | ||
| 11/8/2025 | Listing removed | $675,000$227/sqft |
Source: NTREIS #20897117 Report a problem | ||
| 9/6/2025 | Price change | $675,000+3.8%$227/sqft |
Source: NTREIS #20897117 Report a problem | ||
| 6/30/2025 | Price change | $650,000-6.5%$218/sqft |
Source: NTREIS #20897117 Report a problem | ||
| 6/20/2025 | Price change | $695,000-4.1%$234/sqft |
Source: NTREIS #20897117 Report a problem | ||
| 5/29/2025 | Price change | $725,000-2%$244/sqft |
Source: NTREIS #20897117 Report a problem | ||
| 5/8/2025 | Price change | $740,000-2.6%$249/sqft |
Source: NTREIS #20897117 Report a problem | ||
| 4/18/2025 | Listed for sale | $760,000+3.4%$255/sqft |
Source: NTREIS #20897117 Report a problem | ||
| 1/29/2025 | Listing removed | $735,000$247/sqft |
Source: NTREIS #20783323 Report a problem | ||
| 1/2/2025 | Price change | $735,000-2%$247/sqft |
Source: NTREIS #20783323 Report a problem | ||
| 11/24/2024 | Listed for sale | $750,000$252/sqft |
Source: NTREIS #20783323 Report a problem | ||
| 10/29/2024 | Listing removed | $750,000-1.3%$252/sqft |
Source: NTREIS #20706674 Report a problem | ||
| 10/7/2024 | Price change | $760,000-1.3%$255/sqft |
Source: NTREIS #20706674 Report a problem | ||
| 9/30/2024 | Price change | $770,000-1.9%$259/sqft |
Source: NTREIS #20706674 Report a problem | ||
| 9/12/2024 | Price change | $785,000-1.9%$264/sqft |
Source: NTREIS #20706674 Report a problem | ||
| 9/2/2024 | Listed for sale | $800,000+10.3%$269/sqft |
Source: NTREIS #20706674 Report a problem | ||
| 5/27/2022 | Sold | -- |
Source: NTREIS #20040248 Report a problem | ||
| 5/8/2022 | Pending sale | $725,000$244/sqft |
Source: NTREIS #20040248 Report a problem | ||
| 5/3/2022 | Contingent | $725,000$244/sqft |
Source: NTREIS #20040248 Report a problem | ||
| 4/27/2022 | Listed for sale | $725,000+79.6%$244/sqft |
Source: NTREIS #20040248 Report a problem | ||
| 12/29/2019 | Listing removed | $403,683$136/sqft |
Source: Highland Homes Realty #14049541 Report a problem | ||
| 11/8/2019 | Pending sale | $403,683$136/sqft |
Source: Highland Homes Realty #14049541 Report a problem | ||
| 11/1/2019 | Price change | $403,683-1.2%$136/sqft |
Source: Highland Homes Realty #14049541 Report a problem | ||
| 8/13/2019 | Price change | $408,776+1.5%$137/sqft |
Source: Highland Homes Realty #14049541 Report a problem | ||
| 3/23/2019 | Listed for sale | $402,776$135/sqft |
Source: Highland Homes Realty #14049541 Report a problem | ||
Public tax history
| Year | Property taxes | Tax assessment |
|---|---|---|
| 2025 | $13,511 -2.7% | $610,886 +0.3% |
| 2024 | $13,880 -2.6% | $609,045 -0.8% |
| 2023 | $14,248 +30.8% | $613,778 +40.2% |
| 2022 | $10,891 +5.1% | $437,862 +10% |
| 2021 | $10,363 +4.9% | $398,056 +6.3% |
| 2020 | $9,878 +221.1% | $374,613 +433.6% |
| 2019 | $3,077 +9.2% | $70,200 +30% |
| 2018 | $2,818 | $54,000 -5.3% |
| 2017 | -- | $57,000 |
Find assessor info on the county website
Monthly payment
Est. payment
Payment breakdown
Explore the cost of this home by adjusting the details. Changes won't be saved.Climate risks
Neighborhood: Lilyana
Nearby schools
Schools provided by the listing agent
- Elementary: Lilyana
- Middle: Lorene Rogers
- High: Walnut Grove
- District: Prosper ISD
Source: NTREIS. This data may not be complete. We recommend contacting the local school district to confirm school assignments for this home.
Similar homes
- $549,9004 bd3 ba2.7k sqft1704 Snowdrop Dr, Celina, TX 75078For Sale
 MLS ID #21290789, Beatrice Williams. NTREIS
 - $679,9005 bd4 ba4.3k sqft3616 Bennett Trl, Celina, TX 75009For Sale
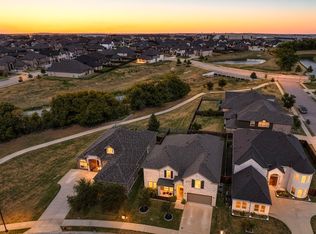 MLS ID #21406391, Karola Sajuns. NTREIS
 - $685,9504 bd4 ba3.2k sqft1501 Kirkwood Ln, Prosper, TX 75078For Sale
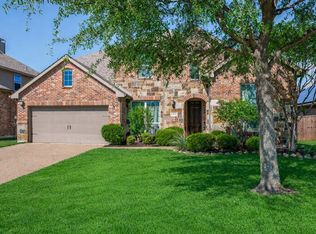 MLS ID #21229924, Rachael Hill. NTREIS
 - $668,0005 bd4 ba3.5k sqft1210 Skyflower Ln, Celina, TX 75009For Sale
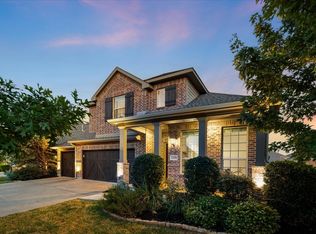 MLS ID #21391555, Jessica Tenhet. NTREIS
