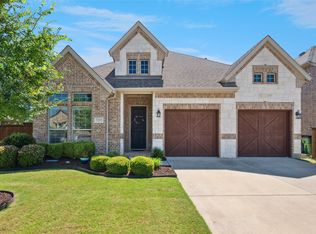
Beautiful Drees home tucked on an interior cul-de-sac lot in the highly sought-after Mustang Lakes community. The light-filled kitchen features a large center island, crisp white cabinetry, granite countertops, porcelain farmhouse sink, subway tile backsplash and stainless steel appliances, opening seamlessly to the spacious living room with cedar beam detail and an upgraded corner fireplace. The generous primary suite offers a sitting area and well-appointed bath, while a secondary bedroom and full bath downstairs provide added flexibility for guests or a home office. Upstairs, a large game room and separate media room are joined by two additional bedrooms and a full bath. Updates include a roof and gutters replaced in 2024, along with a tankless water heater, microwave and exterior wood stain. Interior paint and carpet were updated in 2022. The HOA maintains the front yard, making everyday upkeep even easier. Mustang Lakes offers an impressive array of amenities including resort-style pools, clubhouse, tennis and basketball courts, a stocked catch-and-release lake, neighborhood elementary school and more!
For sale
Price cut: $26K (10/21)
$599,000
3248 Sky Ln, Celina, TX 75009
4beds
3,394sqft
Single Family Residence
Built in 2017
6,795 Square Feet Lot
$-- Zestimate®
$176/sqft
$162/mo HOA
What's special
Stainless steel appliancesGranite countertopsInterior cul-de-sac lotUpgraded corner fireplacePorcelain farmhouse sinkSubway tile backsplashSeparate media room
- 31 days
- 169
- 11
Likely to sell faster than
Zillow last checked:
Listing updated:
Listed by:
Kristen Thornhill 0673773 214-537-3582,
Allie Beth Allman & Assoc. 214-521-7355
Source: NTREIS,MLS#: 21390983
Facts & features
Interior
Bedrooms & bathrooms
- Bedrooms: 4
- Bathrooms: 3
- Full bathrooms: 3
Primary bedroom
- Features: Built-in Features, Separate Shower, Walk-In Closet(s)
- Level: First
- Dimensions: 0 x 0
Bedroom
- Level: First
- Dimensions: 0 x 0
Bedroom
- Level: Second
- Dimensions: 0 x 0
Bedroom
- Level: Second
- Dimensions: 0 x 0
Dining room
- Level: First
- Dimensions: 0 x 0
Kitchen
- Level: First
- Dimensions: 0 x 0
Living room
- Level: First
- Dimensions: 0 x 0
Office
- Level: First
- Dimensions: 0 x 0
Heating
- Central, Natural Gas
Cooling
- Central Air, Electric
Appliances
- Included: Double Oven, Dishwasher, Gas Cooktop, Disposal, Microwave, Tankless Water Heater
Features
- Built-in Features, Decorative/Designer Lighting Fixtures, Open Floorplan, Vaulted Ceiling(s)
- Flooring: Carpet, Ceramic Tile, Wood
- Has basement: No
- Number of fireplaces: 1
- Fireplace features: Gas Starter, Living Room, Masonry
Interior area
- Total interior livable area: 3,394 sqft
Video & virtual tour
Property
Parking
- Total spaces: 2
- Parking features: Garage Faces Front, Garage, On Site
- Attached garage spaces: 2
Features
- Levels: Two
- Stories: 2
- Patio & porch: Covered
- Exterior features: Rain Gutters
- Pool features: None
- Fencing: Wood
Lot
- Size: 6,795 Square Feet
- Dimensions: 50 x 129 x 52 x 143
- Features: Cul-De-Sac, Interior Lot, Subdivision, Sprinkler System, Few Trees
Details
- Parcel number: 2739962
Construction
Type & style
- Home type: SingleFamily
- Architectural style: Traditional,Detached
- Property subtype: Single Family Residence
Materials
- Brick
- Foundation: Slab
- Roof: Composition
Condition
- Resale
- Year built: 2017
Utilities & green energy
- Sewer: Public Sewer
- Water: Public
- Utilities for property: Sewer Available, Water Available
Community & HOA
Community
- Security: Security System, Fire Alarm, Smoke Detector(s)
- Subdivision: Mustang Lakes Phase One
HOA
- Has HOA: Yes
- Amenities included: Maintenance Front Yard
- Services included: All Facilities, Association Management, Maintenance Grounds
- HOA fee: $162 monthly
- HOA name: Insight Property Management
- HOA phone: 214-494-6002
Location
- Region: Celina
Financial & listing details
- Price per square foot: $176/sqft
- Tax assessed value: $719,171
- Date on market: 9/20/2026
- Cumulative days on market: 32 days
Estimated market value
Not available
Estimated sales range
Not available
Not available
Price history
| Date | Event | Price |
|---|---|---|
| 10/21/2026 | Price change | $599,000-4.2%$176/sqft |
Source: NTREIS #21390983 Report a problem | ||
| 9/20/2026 | Listed for sale | $625,000-3.7%$184/sqft |
Source: NTREIS #21390983 Report a problem | ||
| 7/28/2026 | Listing removed | $649,000$191/sqft |
Source: NTREIS #21214279 Report a problem | ||
| 6/13/2026 | Price change | $649,000-3.8%$191/sqft |
Source: NTREIS #21214279 Report a problem | ||
| 5/13/2026 | Price change | $674,900-3.4%$199/sqft |
Source: NTREIS #21214279 Report a problem | ||
| 5/4/2026 | Price change | $699,000-1.4%$206/sqft |
Source: NTREIS #21214279 Report a problem | ||
| 4/11/2026 | Price change | $709,000-1.5%$209/sqft |
Source: NTREIS #21214279 Report a problem | ||
| 3/21/2026 | Listed for sale | $720,000-0.7%$212/sqft |
Source: NTREIS #21214279 Report a problem | ||
| 12/23/2025 | Listing removed | $725,000$214/sqft |
Source: NTREIS #21112915 Report a problem | ||
| 11/14/2025 | Listed for sale | $725,000+3.6%$214/sqft |
Source: NTREIS #21112915 Report a problem | ||
| 2/3/2025 | Listing removed | $3,790$1/sqft |
Source: Zillow Rentals Report a problem | ||
| 1/27/2025 | Price change | $3,790-9.8%$1/sqft |
Source: Zillow Rentals Report a problem | ||
| 12/18/2024 | Price change | $4,200-1.8%$1/sqft |
Source: Zillow Rentals Report a problem | ||
| 11/5/2024 | Listed for rent | $4,275+58.6%$1/sqft |
Source: Zillow Rentals Report a problem | ||
| 10/9/2024 | Sold | -- |
Source: NTREIS #20627255 Report a problem | ||
| 9/30/2024 | Contingent | $699,900$206/sqft |
Source: NTREIS #20627255 Report a problem | ||
| 9/16/2024 | Listing removed | $699,900$206/sqft |
Source: NTREIS #20627255 Report a problem | ||
| 9/10/2024 | Contingent | $699,900$206/sqft |
Source: NTREIS #20627255 Report a problem | ||
| 8/30/2024 | Price change | $699,900-1.3%$206/sqft |
Source: NTREIS #20627255 Report a problem | ||
| 8/23/2024 | Price change | $709,000-0.8%$209/sqft |
Source: NTREIS #20627255 Report a problem | ||
| 8/15/2024 | Price change | $714,900-0.6%$211/sqft |
Source: NTREIS #20627255 Report a problem | ||
| 8/2/2024 | Price change | $719,000-0.4%$212/sqft |
Source: NTREIS #20627255 Report a problem | ||
| 7/26/2024 | Price change | $721,900-0.4%$213/sqft |
Source: NTREIS #20627255 Report a problem | ||
| 7/4/2024 | Price change | $724,900-3.2%$214/sqft |
Source: NTREIS #20627255 Report a problem | ||
| 6/4/2024 | Listed for sale | $749,000$221/sqft |
Source: NTREIS #20627255 Report a problem | ||
| 12/8/2018 | Sold | -- |
Source: Agent Provided Report a problem | ||
| 11/29/2018 | Listing removed | $2,695$1/sqft |
Source: RE/MAX DFW Associates #13915876 Report a problem | ||
Public tax history
| Year | Property taxes | Tax assessment |
|---|---|---|
| 2026 | -- | $719,171 +5.3% |
| 2025 | $13,809 +13.8% | $683,227 +15.3% |
| 2024 | $12,129 +9.3% | $592,338 +10% |
| 2023 | $11,098 -6.5% | $538,489 +10% |
| 2022 | $11,864 +5.4% | $489,535 +10% |
| 2021 | $11,257 -2.7% | $445,032 -1.6% |
| 2020 | $11,570 -0.1% | $452,147 +5.7% |
| 2019 | $11,581 -6.7% | $427,703 -2.8% |
| 2018 | $12,409 | $439,996 +133.1% |
| 2017 | -- | $188,739 |
Find assessor info on the county website
Monthly payment
Est. payment
Payment breakdown
Explore the cost of this home by adjusting the details. Changes won't be saved.Climate risks
Neighborhood: Mustang Lakes
Nearby schools
Schools provided by the listing agent
- Elementary: Sam Johnson
- Middle: Lorene Rogers
- High: Walnut Grove
- District: Prosper ISD
Source: NTREIS. This data may not be complete. We recommend contacting the local school district to confirm school assignments for this home.
Similar homes
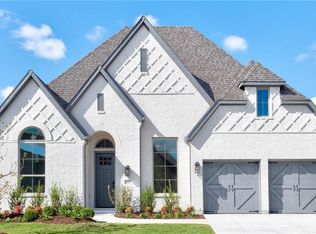
- $725,0005 bd5 ba3.5k sqft3426 Secretariat Pl, Celina, TX 75009For Sale
 MLS ID #21368550, Christie Cannon. NTREIS
 - $659,0005 bd4 ba3.5k sqft1210 Skyflower Ln, Celina, TX 75009For Sale
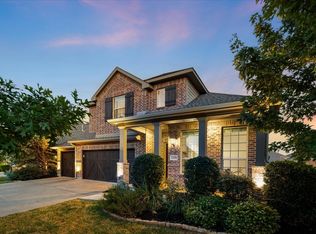 MLS ID #21391555, Jessica Tenhet. NTREIS
 - $550,0005 bd4 ba4.4k sqft314 Trakehner Trl, Celina, TX 75009For Sale
 MLS ID #21328186, Fred Zahedi. NTREIS
 - $789,0004 bd5 ba3.2k sqft3815 Alleyton Way, Celina, TX 75009For Sale
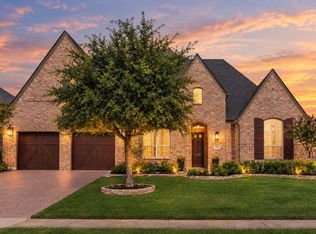 MLS ID #21373121, Steven McCoy. NTREIS
