Price improvement in the gated community of The Shores at Waterstone! This upgraded Meritage home offers access to the community pool, clubhouse, fitness center, trails, and playground. Enjoy nearby boating and fishing at Lake Lewisville, shopping, and proximity to the future Grand Park. All bedrooms are on the first floor, while the second level features an oversized multi-purpose game room (could be 4th bedroom), pre-wired media room, and half bath. The open-concept kitchen includes a gas cooktop, leathered granite countertops, and butler’s pantry, flowing into the living area with hardwood floors and a gas fireplace with cast stone mantel. The formal dining room, casual breakfast area and butler pantry make hosting easy. The primary suite offers dual vanities, separate tub and shower, a stack-stone accent wall, and two walk-in closets. There is no carpeting downstairs, giving the home a sleek, finished look. Energy-efficient features include a tankless water heater and spray foam insulation. The backyard is an outdoor oasis with its extended patio, three ceiling fans, TV, palm trees, lush plantings, a fountain and pergola-covered hot tub. This is a rare opportunity in one of Frisco’s most desirable lake-adjacent communities, at a compelling price point. Lifestyle, location, and value.
For sale
Price cut: $25K (8/5)
$650,000
5095 Havasu Dr, Frisco, TX 75034
3beds
3,248sqft
:
Get pre-qualified$4,716/mo
Single Family Residence
Built in 2013
9,452 Square Feet Lot
$637,600 Zestimate®
$200/sqft
$193/mo HOA
What's special
Palm treesPergola-covered hot tubExtended patioFormal dining roomThree ceiling fansLeathered granite countertopsOpen-concept kitchen
- 210 days |
- 271 |
- 14 |
Zillow last checked:
Listing updated:
Listed by:
Cody Farris 0484136 214-405-1417,
Compass RE Texas, LLC. 214-814-8100
Source: NTREIS,MLS#: 21141602
Facts & features
Interior
Bedrooms & bathrooms
- Bedrooms: 3
- Bathrooms: 3
- Full bathrooms: 2
- 1/2 bathrooms: 1
Primary bedroom
- Features: Dual Sinks, Garden Tub/Roman Tub, Linen Closet, Sitting Area in Primary, Walk-In Closet(s)
- Level: First
- Dimensions: 16 x 13
Bedroom
- Features: Walk-In Closet(s)
- Level: First
- Dimensions: 15 x 10
Bedroom
- Features: Walk-In Closet(s)
- Level: First
- Dimensions: 13 x 12
Breakfast room nook
- Level: First
- Dimensions: 13 x 10
Dining room
- Features: Butler's Pantry
- Level: First
- Dimensions: 13 x 11
Game room
- Level: Second
- Dimensions: 20 x 15
Kitchen
- Features: Breakfast Bar, Built-in Features, Butler's Pantry, Granite Counters, Kitchen Island
- Level: First
- Dimensions: 15 x 14
Living room
- Features: Fireplace
- Level: First
- Dimensions: 19 x 15
Media room
- Level: Second
- Dimensions: 17 x 12
Office
- Features: Built-in Features
- Level: First
- Dimensions: 13 x 12
Utility room
- Level: First
- Dimensions: 9 x 5
Heating
- Central, Natural Gas
Cooling
- Central Air, Ceiling Fan(s), Electric
Appliances
- Included: Some Gas Appliances, Dishwasher, Electric Oven, Gas Cooktop, Disposal, Microwave, Plumbed For Gas, Tankless Water Heater, Vented Exhaust Fan
Features
- Decorative/Designer Lighting Fixtures, Granite Counters, High Speed Internet, Kitchen Island, Open Floorplan, Cable TV, Walk-In Closet(s)
- Flooring: Carpet, Ceramic Tile, Wood
- Windows: Window Coverings
- Has basement: No
- Number of fireplaces: 1
- Fireplace features: Gas, Gas Log
Interior area
- Total interior livable area: 3,248 sqft
Video & virtual tour
Property
Parking
- Total spaces: 2
- Parking features: Door-Multi, Garage Faces Front, Garage, Garage Door Opener, Oversized
- Attached garage spaces: 2
Features
- Levels: Two
- Stories: 2
- Patio & porch: Front Porch, Patio, Covered
- Exterior features: Lighting, Outdoor Living Area, Private Yard, Rain Gutters
- Pool features: None, Community
- Fencing: Back Yard,High Fence,Stone,Wood
Lot
- Size: 9,452 Square Feet
- Features: Back Yard, Lawn, Landscaped, Level, Subdivision, Sprinkler System
Details
- Additional structures: Pergola
- Parcel number: R561974
Construction
Type & style
- Home type: SingleFamily
- Architectural style: Traditional,Detached
- Property subtype: Single Family Residence
Materials
- Brick, Rock, Stone
- Foundation: Slab
- Roof: Composition
Condition
- Year built: 2013
Utilities & green energy
- Sewer: Public Sewer
- Water: Public
- Utilities for property: Sewer Available, Underground Utilities, Water Available, Cable Available
Community & HOA
Community
- Features: Fitness Center, Gated, Playground, Pool, Trails/Paths
- Security: Security System Owned
- Subdivision: The Shores At Waterstone Ph
HOA
- Has HOA: Yes
- Services included: All Facilities, Association Management
- HOA fee: $580 quarterly
- HOA name: Cma - The Shores At Waterstone
- HOA phone: 972-943-2800
Location
- Region: Frisco
Financial & listing details
- Price per square foot: $200/sqft
- Tax assessed value: $741,614
- Annual tax amount: $12,832
- Date on market: 1/15/2026
- Cumulative days on market: 210 days
Estimated market value
$637,600
$606,000 - $669,000
$3,849/mo
Price history
| Date | Event | Price |
|---|---|---|
| 8/5/2026 | Price change | $650,000-3.7%$200/sqft |
Source: NTREIS #21141602 Report a problem | ||
| 4/30/2026 | Price change | $675,000-5.6%$208/sqft |
Source: NTREIS #21141602 Report a problem | ||
| 1/15/2026 | Listed for sale | $715,000+60.4%$220/sqft |
Source: NTREIS #21141602 Report a problem | ||
| 1/8/2016 | Sold | -- |
Source: Agent Provided Report a problem | ||
| 6/4/2015 | Price change | $445,634-3.1%$137/sqft |
Source: RE/MAX Dallas Suburbs #13137913 Report a problem | ||
| 4/26/2015 | Price change | $459,900-1.1%$142/sqft |
Source: RE/MAX Dallas Suburbs #13137913 Report a problem | ||
| 2/20/2015 | Price change | $464,900-1.1%$143/sqft |
Source: Keller Williams Realty Frisco Stars #13063370 Report a problem | ||
| 2/17/2015 | Price change | $469,9000%$145/sqft |
Source: Keller Williams Realty Frisco Stars #13063370 Report a problem | ||
| 12/10/2014 | Listed for sale | $470,000$145/sqft |
Source: Keller Williams Realty Frisco Stars #13063370 Report a problem | ||
Public tax history
| Year | Property taxes | Tax assessment |
|---|---|---|
| 2025 | $4,278 -20.5% | $698,654 +10% |
| 2024 | $5,380 -0.2% | $635,140 +10% |
| 2023 | $5,391 -26.1% | $577,400 +10% |
| 2022 | $7,297 | $524,909 +10% |
| 2021 | $7,297 +3.2% | $477,190 +10% |
| 2020 | $7,071 -6.6% | $433,809 -3.8% |
| 2019 | $7,567 +1.7% | $450,885 +7.2% |
| 2018 | $7,440 -16% | $420,791 +2.5% |
| 2017 | $8,856 | $410,689 +3.8% |
| 2016 | $8,856 +184.8% | $395,627 +5.4% |
| 2015 | $3,110 | $375,477 +174.4% |
| 2014 | $3,110 | $136,858 +110.6% |
| 2013 | -- | $65,000 |
Find assessor info on the county website
Monthly payment
Est. payment
Payment breakdown
Explore the cost of this home by adjusting the details. Changes won't be saved.Climate risks
Neighborhood: Waterstone
Nearby schools
GreatSchools rating
- 8/10Prestwick ElementaryGrades: K-5Distance: 0.9 mi
- 6/10Lowell H Strike MiddleGrades: 6-8Distance: 0.1 mi
- 5/10Little Elm High SchoolGrades: 9-12Distance: 4.2 mi
Schools provided by the listing agent
- Elementary: Prestwick K-8 Stem
- Middle: Lakeside,Prestwick K-8 Stem
- High: Little Elm
- District: Little Elm ISD
Source: NTREIS. This data may not be complete. We recommend contacting the local school district to confirm school assignments for this home.
- $707,3005 bd5 ba3.7k sqft5067 Havasu Dr, Frisco, TX 75034Off Market
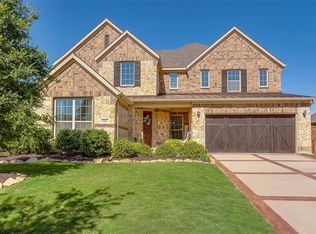
- $712,7004 bd4 ba3.7k sqft5123 Havasu Dr, Frisco, TX 75034Off Market
- $631,4004 bd2 ba3k sqft5039 Havasu Dr, Frisco, TX 75034Off Market
- $789,0004 bd4 ba4.9k sqft5151 Havasu Dr, Frisco, TX 75034Off Market

- $706,2005 bd4 ba3.7k sqft5108 Havasu Dr, Frisco, TX 75034Off Market
- $934,8004 bd4 ba5k sqft5080 Havasu Dr, Frisco, TX 75034Off Market
- $--5 bd4 ba4.1k sqft5136 Havasu Dr, Frisco, TX 75034Sold
- $620,7003 bd2 ba2.5k sqft5052 Havasu Dr, Frisco, TX 75034Off Market
A local agent can set up tours, give advice and negotiate with sellers.
Similar homes
- $650,0004 bd4 ba3.2k sqft3885 Johnson St, Frisco, TX 75034For Sale
 MLS ID #21339794, Natalie Newberry. NTREIS
 - $749,0005 bd4 ba3.3k sqft687 Dry Canyon Dr, Frisco, TX 75034For Sale
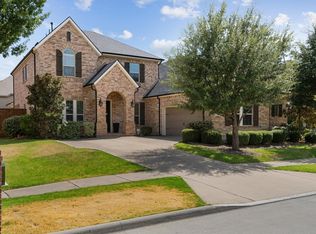 MLS ID #21348312, Joseph Goh. NTREIS
 - $649,9004 bd4 ba2.9k sqft8036 Sylvan Dale Rd, Frisco, TX 75036For Sale
 MLS ID #21322355, Joe Mansir. NTREIS
 - $650,0005 bd3 ba3.1k sqft1040 Churchill Dr, Frisco, TX 75036For Sale
 MLS ID #21313859, Eugene Gonzalez. NTREIS
 - $585,0003 bd2 ba2.4k sqft3504 Ashley Gdns, The Colony, TX 75056For SaleMLS ID #21353287, Blake Edwards. NTREIS
- $625,0004 bd3 ba3.1k sqft9627 Crown Ridge Dr, Frisco, TX 75035For SaleMLS ID #21348333, Kati Houser. NTREIS
- $825,0004 bd4 ba3.7k sqft8520 Shady Shore Dr, Frisco, TX 75034For SaleMLS ID #21318143, Sylvia Martin. NTREIS
- $624,9994 bd3 ba2.3k sqft12166 Stacy Cv, Frisco, TX 75033For SaleMLS ID #21282806, Dan Cooper. NTREIS
- $750,0004 bd4 ba3.7k sqft7821 Rosebank, The Colony, TX 75056For SaleMLS ID #21321767, Shana Acquisto. NTREIS
- $799,9004 bd4 ba3.5k sqft3108 Stonefield, The Colony, TX 75056For SaleMLS ID #21345059, Stacey Leslie. NTREIS
- $735,0004 bd3 ba2.8k sqft10210 Cava Rd, Frisco, TX 75035For SaleMLS ID #21347606, Jennie Block. NTREIS
- $649,9995 bd4 ba3.3k sqft9566 Avalon Dr, Frisco, TX 75035For SaleMLS ID #21297587, Christie Cannon. NTREIS
- $800,0004 bd4 ba3.4k sqft8225 Bonny Bank, The Colony, TX 75056For SaleMLS ID #21324705, Tammy Watson. NTREIS
- $849,9004 bd4 ba4.2k sqft5203 Cree Dr, Frisco, TX 75034For SaleMLS ID #21319255, Majid Kamyab. NTREIS
- $669,0003 bd3 ba2.2k sqft773 S Coppell Rd, Coppell, TX 75019For SaleMLS ID #21355308, Monica Maldonado. NTREIS
- $624,9004 bd4 ba3.2k sqft11012 Carrizo Rd, Frisco, TX 75035For SaleMLS ID #21262670, Alex Piech. NTREIS
- $670,0005 bd4 ba3.5k sqft11366 Corsicana Dr, Frisco, TX 75035For SaleMLS ID #21317145, Joseph Augustine. NTREIS
- $925,0005 bd4 ba4.3k sqft2531 Sage Ridge Dr, Frisco, TX 75034For SaleMLS ID #21216767, Zak Anderson. NTREIS
- $715,0004 bd4 ba2.8k sqft720 Four Stones Blvd, The Colony, TX 75056For SaleMLS ID #21328561, Vidita Patel. NTREIS
- $965,0004 bd4 ba3.6k sqft7184 Shingle Mill Rd, Frisco, TX 75036For SaleMLS ID #21295708, Tommy Apligian. NTREIS
