Experience elevated living at 3108 Stonefield, ideally situated in the highly sought-after master-planned community of The Tribute. Framed by professional landscaping and a striking brick and stone elevation, this beautifully maintained 4-bedroom, 3.5-bath home makes an impressive first impression. Inside, soaring two-story ceilings, rich wood floors, and a sweeping staircase with wrought iron balusters set the tone. Designed for both entertaining and everyday living, the open layout features an elegant dining room, private office with glass French doors, and spacious living room anchored by a dramatic floor-to-ceiling stone fireplace with custom wood accents. The freshly updated kitchen showcases white cabinetry with new hardware, new stainless steel appliances, granite countertops, a 4-burner gas cooktop, oversized island with sink and seating, and sunny breakfast nook. The private primary suite features a tray ceiling, bay windows, and spa-inspired bath with dual vanities, soaking tub, separate shower, and oversized walk-in closet. Upstairs offers spacious secondary bedrooms, a game room, and impressive media room. Step outside to a resort-style backyard with a sparkling pool, raised spa, water features, premium travertine decking, low-maintenance turf, and a spacious covered patio with mounted TV, ceiling fan, and lounge area. The Tribute offers resort-style pools, golf, pickleball, tennis, parks, scenic trails, and lakeside living near shopping, dining, and top-rated schools. Preferred lender is offering a lender credit to qualified buyers. Contact the listing agent for lender details and additional information.
For sale
$790,000
3108 Stonefield, The Colony, TX 75056
4beds
3,564sqft
Single Family Residence
Built in 2011
5,488 Square Feet Lot
$767,900 Zestimate®
$222/sqft
$121/mo HOA
What's special
Sparkling poolLow-maintenance turfRich wood floorsResort-style backyardGranite countertopsBay windowsRaised spa
- 19 days
- 452
- 32
Likely to sell faster than
Zillow last checked:
Listing updated:
Listed by:
Stacey Leslie 0627984 469-588-5335,
EXP REALTY 888-519-7431,
Hailee Torres 0668501 801-815-0994,
EXP REALTY
Source: NTREIS,MLS#: 21390917
Facts & features
Interior
Bedrooms & bathrooms
- Bedrooms: 4
- Bathrooms: 4
- Full bathrooms: 3
- 1/2 bathrooms: 1
Primary bedroom
- Features: Built-in Features, Ceiling Fan(s), Dual Sinks, En Suite Bathroom, Garden Tub/Roman Tub, Separate Shower, Walk-In Closet(s)
- Level: First
- Dimensions: 13 x 18
Bedroom
- Features: Ceiling Fan(s), Walk-In Closet(s)
- Level: Second
- Dimensions: 13 x 10
Bedroom
- Features: Ceiling Fan(s), Walk-In Closet(s)
- Level: Second
- Dimensions: 13 x 10
Bedroom
- Features: Ceiling Fan(s), En Suite Bathroom, Walk-In Closet(s)
- Level: Second
- Dimensions: 11 x 13
Dining room
- Level: First
- Dimensions: 12 x 13
Game room
- Features: Ceiling Fan(s)
- Level: Second
- Dimensions: 19 x 15
Kitchen
- Features: Breakfast Bar, Built-in Features, Granite Counters, Kitchen Island, Pantry, Stone Counters, Walk-In Pantry
- Level: First
- Dimensions: 11 x 13
Living room
- Features: Ceiling Fan(s), Fireplace
- Level: First
- Dimensions: 19 x 15
Media room
- Level: Second
- Dimensions: 18 x 19
Office
- Features: Ceiling Fan(s)
- Level: First
- Dimensions: 12 x 12
Heating
- Central, Natural Gas
Cooling
- Attic Fan, Central Air, Ceiling Fan(s), Electric
Appliances
- Included: Some Gas Appliances, Dishwasher, Gas Cooktop, Disposal, Gas Water Heater, Microwave, Plumbed For Gas
- Laundry: Washer Hookup, Dryer Hookup, Laundry in Utility Room, Other
Features
- Built-in Features, Chandelier, Decorative/Designer Lighting Fixtures, Eat-in Kitchen, Granite Counters, High Speed Internet, Kitchen Island, Open Floorplan, Pantry, Cable TV, Vaulted Ceiling(s), Natural Woodwork, Walk-In Closet(s), Wired for Sound
- Flooring: Carpet, Ceramic Tile, Engineered Hardwood, Tile, Wood
- Windows: Window Coverings
- Has basement: No
- Number of fireplaces: 1
- Fireplace features: Den, Gas, Gas Log, Gas Starter
Interior area
- Total interior livable area: 3,564 sqft
Video & virtual tour
Property
Parking
- Total spaces: 2
- Parking features: Covered, Door-Multi, Direct Access, Driveway, Epoxy Flooring, Enclosed, Garage Faces Front, Garage, Garage Door Opener, Kitchen Level, Side By Side
- Attached garage spaces: 2
Features
- Levels: Two
- Stories: 2
- Patio & porch: Patio, Covered
- Exterior features: Lighting, Outdoor Living Area, Private Yard, Rain Gutters
- Pool features: Gunite, In Ground, Pool, Pool Sweep, Pool/Spa Combo, Waterfall, Water Feature, Community
- Fencing: Back Yard,Privacy,Wood
Lot
- Size: 5,488 Square Feet
- Features: Interior Lot, Landscaped, Subdivision, Sprinkler System
Details
- Parcel number: R524607
Construction
Type & style
- Home type: SingleFamily
- Architectural style: Traditional,Detached
- Property subtype: Single Family Residence
Materials
- Brick, Rock, Stone
- Foundation: Slab
- Roof: Composition
Condition
- Resale
- Year built: 2011
Utilities & green energy
- Sewer: Public Sewer
- Water: Public
- Utilities for property: Electricity Available, Sewer Available, Separate Meters, Underground Utilities, Water Available, Cable Available
Community & HOA
Community
- Features: Golf, Lake, Marina, Other, Playground, Park, Pickleball, Pool, Restaurant, Trails/Paths, Curbs, Sidewalks
- Security: Security System, Carbon Monoxide Detector(s), Smoke Detector(s)
- Subdivision: Aberdeen At Tribute Ph 1
HOA
- Has HOA: Yes
- Services included: All Facilities, Association Management
- HOA fee: $726 semi-annually
- HOA name: Cma
- HOA phone: 972-943-2828
Location
- Region: The Colony
Financial & listing details
- Price per square foot: $222/sqft
- Tax assessed value: $701,475
- Annual tax amount: $13,866
- Date on market: 9/21/2026
- Cumulative days on market: 68 days
- Listing terms: Cash,Conventional,FHA,VA Loan
- Exclusions: Washer, Dryer & Refrigerator, media room TV, mount, and speakers, garage shelving.
Estimated market value
$767,900
$730,000 - $806,000
$5,890/mo
Price history
| Date | Event | Price |
|---|---|---|
| 9/21/2026 | Listed for sale | $790,000-0.6%$222/sqft |
Source: NTREIS #21390917 Report a problem | ||
| 9/19/2026 | Listing removed | $795,000$223/sqft |
Source: eXp Realty #21345059 Report a problem | ||
| 8/28/2026 | Price change | $795,000-0.5%$223/sqft |
Source: NTREIS #21345059 Report a problem | ||
| 8/14/2026 | Price change | $798,900-0.1%$224/sqft |
Source: NTREIS #21345059 Report a problem | ||
| 7/30/2026 | Listed for sale | $799,900-6.4%$224/sqft |
Source: NTREIS #21345059 Report a problem | ||
| 9/30/2024 | Listing removed | $855,000$240/sqft |
Source: NTREIS #20688505 Report a problem | ||
| 8/2/2024 | Listed for sale | $855,000$240/sqft |
Source: NTREIS #20688505 Report a problem | ||
Public tax history
| Year | Property taxes | Tax assessment |
|---|---|---|
| 2025 | $11,917 +5.6% | $679,342 +10% |
| 2024 | $11,289 +10% | $617,584 +10% |
| 2023 | $10,265 -7% | $561,440 +10% |
| 2022 | $11,036 +6.5% | $510,400 +7.9% |
| 2021 | $10,365 +0.7% | $473,002 +5.1% |
| 2020 | $10,294 +0.6% | $449,881 +2.7% |
| 2019 | $10,231 -7.2% | $438,000 -3.2% |
| 2018 | $11,023 +18.2% | $452,275 +16% |
| 2017 | $9,327 | $390,000 -1.4% |
| 2016 | $9,327 +17.5% | $395,459 +9.3% |
| 2015 | $7,938 | $361,667 +10% |
| 2014 | $7,938 | $328,788 +7.7% |
| 2013 | $7,938 | $305,296 +7% |
| 2012 | -- | $285,454 +742% |
| 2011 | -- | $33,902 +60% |
| 2010 | -- | $21,189 |
| 2009 | -- | $21,189 |
Find assessor info on the county website
Monthly payment
Est. payment
Payment breakdown
Explore the cost of this home by adjusting the details. Changes won't be saved.Climate risks
Neighborhood: Tribute
Nearby schools
Schools provided by the listing agent
- Elementary: Prestwick
- Middle: Lowell Strike
- High: Little Elm
- District: Little Elm ISD
Source: NTREIS. This data may not be complete. We recommend contacting the local school district to confirm school assignments for this home.
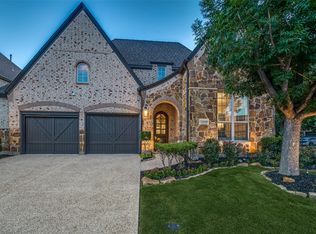

Similar homes
- $725,0004 bd4 ba3.7k sqft7821 Rosebank, The Colony, TX 75056For Sale
 MLS ID #21321767, Shana Acquisto. NTREIS
 - $599,9004 bd4 ba3.3k sqft8255 Lindsay Gdns, The Colony, TX 75056For Sale
 MLS ID #21288427, Katherine Meyers. NTREIS
 - $799,0004 bd5 ba3.4k sqft878 Gaited Trl, Frisco, TX 75036For Sale
 MLS ID #21373514, Kristen Mackey. NTREIS
 - $875,0005 bd4 ba3.9k sqft400 S Hampton Ct, The Colony, TX 75056For Sale
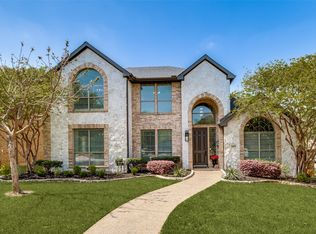 MLS ID #21380619, Melissa McHugh. NTREIS
