Gorgeous home with 4 bedrooms, 3.5 baths and 3 car garage on quiet street in highly sought after The Trails of West Frisco. Open floorplan with beautiful kitchen open to large living room with vaulted ceilings allowing for an abundance of natural light. Fresh outdoor paint. Updated fixtures. Downstairs dedicated office could be used as an 5th bedroom. Neighborhood amenities include 2 swimming pools, tennis courts, parks, greenbelts and miles of multi use trails. Zoned for the highly rated Frisco ISD schools, Fisher Elementary, Cobb Middle School and Wakeland High School. Conveniently located to PGA headquarters, restaurants, shopping and major highways for an easy commute.
For sale
$715,000
2113 Sandy Creek Dr, Frisco, TX 75033
4beds
3,427sqft
Single Family Residence
Built in 2004
7,797 Square Feet Lot
$699,700 Zestimate®
$209/sqft
$120/mo HOA
What's special
Updated fixturesOpen floorplanDownstairs dedicated officeAbundance of natural lightQuiet streetBeautiful kitchen
- 12 days
- 291
- 7
Likely to sell faster than
Zillow last checked:
Listing updated:
Listed by:
Leslie Knutson 0520493 214-356-9426,
RE/MAX DFW Associates 972-312-9000
Source: NTREIS,MLS#: 21370755
Facts & features
Interior
Bedrooms & bathrooms
- Bedrooms: 4
- Bathrooms: 4
- Full bathrooms: 3
- 1/2 bathrooms: 1
Primary bedroom
- Features: En Suite Bathroom
- Level: First
- Dimensions: 20 x 14
Bedroom
- Level: Second
- Dimensions: 12 x 11
Bedroom
- Level: Second
- Dimensions: 12 x 11
Bedroom
- Level: Second
- Dimensions: 14 x 12
Family room
- Features: Ceiling Fan(s), Fireplace
- Level: First
- Dimensions: 0 x 0
Game room
- Level: Second
- Dimensions: 23 x 13
Kitchen
- Level: First
- Dimensions: 15 x 13
Living room
- Level: First
- Dimensions: 0 x 0
Office
- Level: First
- Dimensions: 13 x 13
Utility room
- Level: First
- Dimensions: 7 x 6
Heating
- Central, Fireplace(s)
Cooling
- Central Air, Ceiling Fan(s)
Appliances
- Included: Dishwasher, Gas Cooktop, Disposal, Microwave
- Laundry: Laundry in Utility Room
Features
- Chandelier, Decorative/Designer Lighting Fixtures, Double Vanity, Eat-in Kitchen, Granite Counters, High Speed Internet, Kitchen Island, Open Floorplan, Pantry, Cable TV, Vaulted Ceiling(s), Walk-In Closet(s)
- Flooring: Carpet, Ceramic Tile
- Windows: Window Coverings
- Has basement: No
- Number of fireplaces: 1
- Fireplace features: Gas
Interior area
- Total interior livable area: 3,427 sqft
Video & virtual tour
Property
Parking
- Total spaces: 3
- Parking features: Alley Access
- Attached garage spaces: 3
Features
- Levels: Two
- Stories: 2
- Patio & porch: Covered, Patio
- Pool features: None, Community
- Fencing: Wood
Lot
- Size: 7,797 Square Feet
- Features: Interior Lot, Landscaped, Subdivision, Sprinkler System
Details
- Parcel number: R264909
Construction
Type & style
- Home type: SingleFamily
- Architectural style: Traditional,Detached
- Property subtype: Single Family Residence
Materials
- Brick
- Foundation: Slab
- Roof: Composition
Condition
- Resale
- Year built: 2004
Utilities & green energy
- Sewer: Public Sewer
- Water: Public
- Utilities for property: Electricity Available, Natural Gas Available, Sewer Available, Separate Meters, Underground Utilities, Water Available, Cable Available
Community & HOA
Community
- Features: Playground, Park, Pool, Tennis Court(s), Trails/Paths, Curbs, Sidewalks
- Security: Security System, Smoke Detector(s)
- Subdivision: The Trails Ph 5 Sec B
HOA
- Has HOA: Yes
- Services included: All Facilities, Association Management
- HOA fee: $1,443 annually
- HOA name: Associa
- HOA phone: 214-368-4030
Location
- Region: Frisco
Financial & listing details
- Price per square foot: $209/sqft
- Tax assessed value: $707,318
- Annual tax amount: $11,535
- Date on market: 8/27/2026
Estimated market value
$699,700
$665,000 - $735,000
$3,545/mo
Price history
| Date | Event | Price |
|---|---|---|
| 8/27/2026 | Listed for sale | $715,000+3.8%$209/sqft |
Source: NTREIS #21370755 Report a problem | ||
| 10/3/2023 | Sold | -- |
Source: NTREIS #20377714 Report a problem | ||
| 9/28/2023 | Pending sale | $689,000$201/sqft |
Source: NTREIS #20377714 Report a problem | ||
| 9/12/2023 | Contingent | $689,000$201/sqft |
Source: NTREIS #20377714 Report a problem | ||
| 8/31/2023 | Price change | $689,000-1.4%$201/sqft |
Source: NTREIS #20377714 Report a problem | ||
| 7/28/2023 | Price change | $699,000-3.2%$204/sqft |
Source: NTREIS #20377714 Report a problem | ||
| 7/22/2023 | Listed for sale | $722,000+80.5%$211/sqft |
Source: NTREIS #20377714 Report a problem | ||
| 10/18/2018 | Listing removed | $2,150$1/sqft |
Source: Greener City Group, Inc. #13903808 Report a problem | ||
| 10/17/2018 | Price change | $2,150-14%$1/sqft |
Source: Greener City Group, Inc. #13903808 Report a problem | ||
| 8/22/2018 | Price change | $2,500-15.3%$1/sqft |
Source: Greener City Group, Inc Report a problem | ||
| 8/5/2018 | Price change | $2,950-14.5%$1/sqft |
Source: Greener City Group, Inc Report a problem | ||
| 7/17/2018 | Listed for rent | $3,450+23.2%$1/sqft |
Source: Greener City Group, Inc Report a problem | ||
| 2/22/2016 | Sold | -- |
Source: Agent Provided Report a problem | ||
| 1/15/2016 | Listing removed | $2,800$1/sqft |
Source: Greener City Group, Inc. #13291896 Report a problem | ||
| 12/28/2015 | Price change | $2,800+1.8%$1/sqft |
Source: Greener City Group, Inc Report a problem | ||
| 12/23/2015 | Listed for rent | $2,750-5.2%$1/sqft |
Source: Greener City Group Report a problem | ||
| 10/27/2015 | Listing removed | $2,900$1/sqft |
Source: Greener City Group Report a problem | ||
| 10/22/2015 | Price change | $2,900+9.4%$1/sqft |
Source: Greener City Group Report a problem | ||
| 10/15/2015 | Price change | $2,650-8.6%$1/sqft |
Source: Greener City Group, Inc. #13215762 Report a problem | ||
| 9/15/2015 | Price change | $2,900-3.3%$1/sqft |
Source: Greener City Group, Inc. #13215762 Report a problem | ||
| 8/29/2015 | Price change | $3,000-11.8%$1/sqft |
Source: Greener City Group, Inc. #13215762 Report a problem | ||
| 8/3/2015 | Listed for rent | $3,400$1/sqft |
Source: Greener City Group Report a problem | ||
| 7/31/2015 | Sold | -- |
Source: Agent Provided Report a problem | ||
| 7/7/2015 | Pending sale | $399,900$117/sqft |
Source: Janus Real Estate Group #13184231 Report a problem | ||
| 7/3/2015 | Listed for sale | $399,900+0.2%$117/sqft |
Source: Janus Real Estate Group #13184231 Report a problem | ||
| 12/20/2014 | Sold | -- |
Source: Agent Provided Report a problem | ||
| 11/3/2014 | Listed for sale | $399,000$116/sqft |
Source: Kelly Starnes #13031384 Report a problem | ||
Public tax history
| Year | Property taxes | Tax assessment |
|---|---|---|
| 2025 | $1,302 +4.5% | $707,318 +5.6% |
| 2024 | $1,246 -11.4% | $670,000 -9.7% |
| 2023 | $1,407 +6.9% | $742,338 +22.7% |
| 2022 | $1,316 +21.2% | $604,934 +29.9% |
| 2021 | $1,086 +10.7% | $465,773 +6.8% |
| 2020 | $981 -0.3% | $436,050 -0.2% |
| 2019 | $984 -2.9% | $436,988 -2.8% |
| 2018 | $1,014 -88.5% | $449,594 +4% |
| 2017 | $8,818 | $432,168 +5.8% |
| 2016 | $8,818 +21.1% | $408,537 +4.3% |
| 2015 | $7,283 | $391,639 +14.4% |
| 2014 | $7,283 | $342,216 +10% |
| 2013 | $7,283 | $311,105 +4.5% |
| 2012 | -- | $297,618 +3.4% |
| 2011 | -- | $287,876 -1.5% |
| 2010 | -- | $292,211 +0.8% |
| 2009 | -- | $290,000 -15.7% |
| 2007 | -- | $344,003 +4% |
| 2006 | $816 +9.4% | $330,868 +13.1% |
| 2005 | $746 | $292,593 |
Find assessor info on the county website
Monthly payment
Est. payment
Payment breakdown
Explore the cost of this home by adjusting the details. Changes won't be saved.Climate risks
Neighborhood: The Trails
Nearby schools
Schools provided by the listing agent
- Elementary: Fisher
- Middle: Cobb
- High: Wakeland
- District: Frisco ISD
Source: NTREIS. This data may not be complete. We recommend contacting the local school district to confirm school assignments for this home.
Similar homes
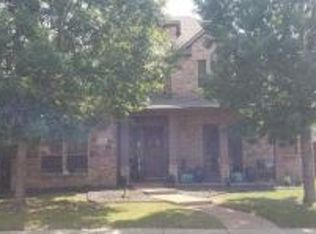
- $595,0005 bd3 ba2.7k sqft10198 Wheat Ridge Dr, Frisco, TX 75033For Sale
 MLS ID #21347238, Jack Duvall. NTREIS
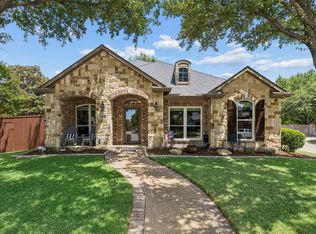
 - $825,0005 bd4 ba3.9k sqft9359 Cherry Brook Ln, Frisco, TX 75033For Sale
 MLS ID #21277991, Fred Villa. NTREIS
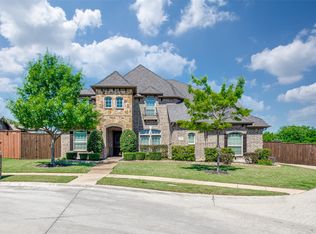
 - $650,0003 bd3 ba2.9k sqft3199 Somerset Ln, Frisco, TX 75033For Sale
 MLS ID #21315379, Rosemary Granitz. NTREIS
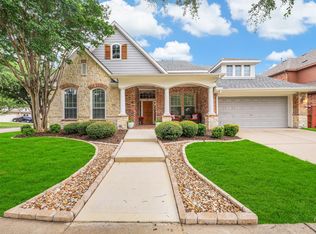
 - $715,0003 bd3 ba2.5k sqft1139 Clearwater Dr, Frisco, TX 75034For Sale
 MLS ID #21366931, Jose Perez. NTREIS
