Welcome to this exceptional 4-bedroom home in Frisco, Texas, offering the perfect combination of luxury, comfort, and functionality, for ANY family. Nestled in the highly desirable Dominion at Panther Creek neighborhood, this beautifully maintained, Original owner home features a sparkling swimming pool, 3 car garage, a separate home office, large media room, and game room, creating the ideal space for both everyday living and entertaining.The thoughtfully designed floor plan includes a private downstairs primary suite along with a guest bedroom downstairs, providing flexibility for multi-generational living, visiting guests, or a nursery. The spacious primary retreat offers a relaxing escape with plenty of room to unwind. At the heart of the home is a large open-concept kitchen featuring abundant cabinetry, a gas cooktop, generous counter space, and a seamless flow into the oversized family room, making it perfect for gatherings, holidays, and entertaining. Natural light fills the home, enhanced by elegant plantation shutters throughout. Working from home is easy with a private office, while the upstairs living spaces include a fabulous media room for movie nights and a spacious game room ideal for recreation, hobbies, or a second living area. Step outside to your backyard oasis featuring a sparkling pool, perfect for cooling off during Texas summers, hosting family and friends, or simply relaxing after a long day. Additional highlights include: Dedicated Home Office, Oversized Family Room Plantation Shutters, a Media Room,Game Room,Spacious 3-Car Garage, Excellent Frisco Location, Conveniently located near shopping, dining, parks, major highways, and highly rated schools, this Frisco home offers everything today's buyers are searching for in the North Texas market. Don't miss the opportunity to make this exceptional property your next home. The PID is completly paid off.
For sale
Price cut: $49.1K (9/2)
$699,900
10096 Drawbridge Dr, Frisco, TX 75035
4beds
3,955sqft
Single Family Residence
Built in 2011
8,276 Square Feet Lot
$685,600 Zestimate®
$177/sqft
$55/mo HOA
What's special
Sparkling swimming poolDedicated home officeSeparate home officePrivate officeOversized family roomGame roomFabulous media room
- 109 days
- 957
- 87
Zillow last checked:
Listing updated:
Listed by:
Tom May 0517565 214-223-4600,
Monument Realty 214-705-7827
Source: NTREIS,MLS#: 21283489
Facts & features
Interior
Bedrooms & bathrooms
- Bedrooms: 4
- Bathrooms: 4
- Full bathrooms: 3
- 1/2 bathrooms: 1
Primary bedroom
- Features: Built-in Features, Ceiling Fan(s), En Suite Bathroom
- Level: First
- Dimensions: 18 x 14
Bedroom
- Features: Split Bedrooms
- Level: First
- Dimensions: 12 x 11
Bedroom
- Level: Second
- Dimensions: 12 x 15
Bedroom
- Level: Second
- Dimensions: 12 x 14
Primary bathroom
- Features: Built-in Features, Closet Cabinetry, Dual Sinks, Separate Shower
- Level: First
- Dimensions: 11 x 8
Breakfast room nook
- Level: First
- Dimensions: 10 x 11
Dining room
- Level: First
- Dimensions: 14 x 12
Other
- Level: Second
- Dimensions: 1 x 1
Other
- Level: Second
- Dimensions: 1 x 1
Game room
- Level: Second
- Dimensions: 18 x 15
Half bath
- Level: First
- Dimensions: 1 x 1
Kitchen
- Features: Built-in Features, Granite Counters, Kitchen Island, Pantry
- Level: First
- Dimensions: 17 x 15
Living room
- Features: Fireplace
- Level: First
- Dimensions: 19 x 17
Media room
- Level: Second
- Dimensions: 19 x 14
Office
- Level: First
- Dimensions: 12 x 11
Utility room
- Level: First
- Dimensions: 11 x 13
Heating
- Central, Natural Gas
Cooling
- Central Air, Ceiling Fan(s), Electric
Appliances
- Included: Dishwasher, Gas Cooktop, Disposal, Gas Water Heater, Microwave
- Laundry: Electric Dryer Hookup, Laundry in Utility Room
Features
- Chandelier, Decorative/Designer Lighting Fixtures, Granite Counters, High Speed Internet, Kitchen Island, Cable TV, Walk-In Closet(s)
- Flooring: Carpet, Tile, Wood
- Windows: Shutters, Window Coverings
- Has basement: No
- Number of fireplaces: 1
- Fireplace features: Decorative
Interior area
- Total interior livable area: 3,955 sqft
Video & virtual tour
Property
Parking
- Total spaces: 3
- Parking features: Alley Access, Garage, Garage Door Opener
- Attached garage spaces: 3
Features
- Levels: Two
- Stories: 2
- Patio & porch: Covered
- Exterior features: Lighting
- Pool features: Gunite, In Ground, Pool
- Fencing: Wood
Lot
- Size: 8,276 Square Feet
- Dimensions: 65 x 125
- Features: Interior Lot, Landscaped, Few Trees
Details
- Parcel number: R895000M02201
Construction
Type & style
- Home type: SingleFamily
- Architectural style: Traditional,Detached
- Property subtype: Single Family Residence
Materials
- Brick, Stone Veneer
- Roof: Composition
Condition
- Resale
- Year built: 2011
Utilities & green energy
- Sewer: Public Sewer
- Water: Public
- Utilities for property: Natural Gas Available, Sewer Available, Separate Meters, Underground Utilities, Water Available, Cable Available
Community & HOA
Community
- Features: Curbs, Sidewalks
- Security: Security System, Smoke Detector(s)
- Subdivision: Dominion At Panther Creek Ph Two
HOA
- Has HOA: Yes
- Services included: All Facilities, Association Management
- HOA fee: $660 annually
- HOA name: Dominion At Panther Creek
- HOA phone: 972-335-7844
Location
- Region: Frisco
Financial & listing details
- Price per square foot: $177/sqft
- Tax assessed value: $759,678
- Annual tax amount: $4,255
- Date on market: 6/26/2026
- Cumulative days on market: 110 days
- Listing terms: Cash,Conventional,FHA,VA Loan
- Exclusions: Tbd- See agent
Estimated market value
$685,600
$651,000 - $720,000
$4,291/mo
Price history
| Date | Event | Price |
|---|---|---|
| 9/2/2026 | Price change | $699,900-6.6%$177/sqft |
Source: NTREIS #21283489 Report a problem | ||
| 7/23/2026 | Price change | $749,000-3.4%$189/sqft |
Source: NTREIS #21283489 Report a problem | ||
| 6/26/2026 | Listed for sale | $775,000+89%$196/sqft |
Source: NTREIS #21283489 Report a problem | ||
| 12/13/2012 | Listing removed | $409,990$104/sqft |
Source: Darling Homes Report a problem | ||
| 12/11/2012 | Listed for sale | $409,990$104/sqft |
Source: Darling Homes Report a problem | ||
| 6/25/2012 | Listing removed | $409,990$104/sqft |
Source: Darling Homes Report a problem | ||
| 5/3/2012 | Listed for sale | $409,990$104/sqft |
Source: Darling Homes Report a problem | ||
| 10/26/2011 | Listing removed | $409,990$104/sqft |
Source: Darling Homes, Inc. #11576024 Report a problem | ||
| 9/16/2011 | Price change | $409,990-0.5%$104/sqft |
Source: Darling Homes, Inc. #11576024 Report a problem | ||
| 5/27/2011 | Price change | $411,990+0.5%$104/sqft |
Source: Darling Homes, Inc. #11576024 Report a problem | ||
| 5/1/2011 | Price change | $409,990+0.2%$104/sqft |
Source: Darling Homes, Inc. #11576024 Report a problem | ||
| 4/14/2011 | Listed for sale | $408,990$103/sqft |
Source: Darling Homes, Inc. #11576024 Report a problem | ||
Public tax history
| Year | Property taxes | Tax assessment |
|---|---|---|
| 2025 | $4,255 -18.3% | $751,045 +10% |
| 2024 | $5,206 -0.2% | $682,768 +10% |
| 2023 | $5,216 -33.5% | $620,698 +10% |
| 2022 | $7,847 +0.6% | $564,271 +10% |
| 2021 | $7,803 +2.7% | $512,974 +8.3% |
| 2020 | $7,599 -1.9% | $473,444 -4.7% |
| 2019 | $7,743 -0.2% | $497,000 -0.2% |
| 2018 | $7,758 -1.4% | $498,103 +2.7% |
| 2017 | $7,867 | $485,032 +5.5% |
| 2016 | $7,867 +1.7% | $459,548 +2.6% |
| 2015 | $7,735 | $448,075 +17.3% |
| 2014 | $7,735 | $382,080 +0.6% |
| 2013 | -- | $379,977 +5% |
| 2012 | -- | $361,740 +579.3% |
| 2011 | -- | $53,250 +4.4% |
| 2010 | -- | $51,000 |
| 2009 | -- | $51,000 -10.5% |
| 2008 | -- | $57,000 +16.3% |
| 2007 | -- | $49,000 +16.7% |
| 2006 | -- | $42,000 |
Find assessor info on the county website
Monthly payment
Est. payment
Payment breakdown
Explore the cost of this home by adjusting the details. Changes won't be saved.Climate risks
Neighborhood: Panther Creek
Nearby schools
Schools provided by the listing agent
- Elementary: Tadlock
- Middle: Maus
- High: Memorial
- District: Frisco ISD
Source: NTREIS. This data may not be complete. We recommend contacting the local school district to confirm school assignments for this home.
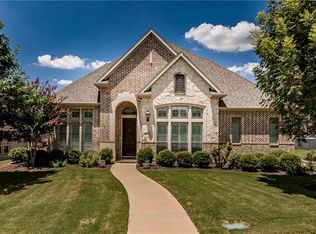
Similar homes
- $690,0004 bd4 ba3.8k sqft10510 Toffenham Dr, Frisco, TX 75035For Sale
 MLS ID #21375324, Arjun Gona. NTREIS
 - $665,0004 bd4 ba3.5k sqft10082 Drawbridge Dr, Frisco, TX 75035For Sale
 MLS ID #21308342, Monica Garcia. NTREIS
 - $725,0005 bd4 ba4.2k sqft12533 Tyler Dr, Frisco, TX 75035For Sale
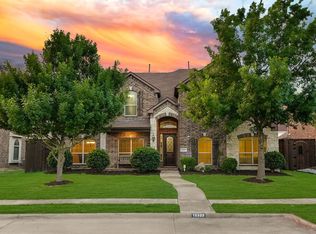 MLS ID #21252228, Jeff Cheney. NTREIS
 - $--5 bd4 ba3.8k sqft13081 Viola Dr, Frisco, TX 75033Auction
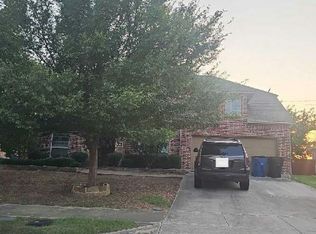 Auction.com 2
