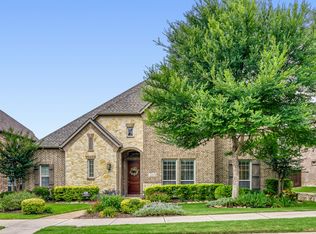
Beautifully situated in Ridgeview at Panther Creek, this 5-bedroom, 3.1-bath home faces open green space, offering peaceful views and added privacy. An impressive entry showcases a stunning curved staircase and soaring ceilings, creating a grand first impression, along with spacious formal living and dining areas ideal for entertaining.The kitchen features a large island, breakfast bar, gas cooktop, walk-in pantry, and a convenient butler’s pantry, all opening to a bright breakfast nook and spacious family room. The family room showcases wood floors, a gas fireplace, a wall of windows overlooking the backyard, and built-in surround sound for an enhanced living experience. The large and private primary suite offers a sitting area and bright windows, creating a relaxing retreat. The primary bath includes dual sinks, a separate shower, jetted tub, and a spacious walk-in closet.Downstairs also includes a private study with a window seat and closet, perfect for a home office or guest space. Upstairs features generously sized secondary bedrooms with walk-in closets , a spacious game room for the whole family to enjoy, and a multi-level media room ready for movie nights, complete with projector and screen. A charming Juliet balcony off the game room overlooks the main living area, adding architectural character and openness.Enjoy a spacious backyard with a large extended patio, ideal for outdoor entertaining, also equipped with surround sound for seamless indoor-outdoor living. Located in the heart of Frisco, just minutes from shopping, dining, major highways, The Star, and PGA Frisco, this home offers both comfort and convenience in a highly desirable community.
For sale
$750,000
12533 Tyler Dr, Frisco, TX 75035
5beds
4,231sqft
:
Get pre-qualified$5,264/mo
Single Family Residence
Built in 2013
8,102 Square Feet Lot
$-- Zestimate®
$177/sqft
$46/mo HOA
What's special
Gas fireplaceSpacious backyardAdded privacyBright breakfast nookSpacious family roomBuilt-in surround soundPeaceful views
- 90 days |
- 460 |
- 17 |
Zillow last checked:
Listing updated:
Listed by:
Jeff Cheney 0505010 972-965-0169,
Monument Realty 214-705-7827
Source: NTREIS,MLS#: 21252228
Facts & features
Interior
Bedrooms & bathrooms
- Bedrooms: 5
- Bathrooms: 4
- Full bathrooms: 3
- 1/2 bathrooms: 1
Primary bedroom
- Features: Built-in Features, Dual Sinks, Double Vanity, En Suite Bathroom, Garden Tub/Roman Tub, Jetted Tub, Sitting Area in Primary, Separate Shower, Walk-In Closet(s)
- Level: First
- Dimensions: 19 x 15
Bedroom
- Features: Ceiling Fan(s), Walk-In Closet(s)
- Level: Second
- Dimensions: 15 x 10
Bedroom
- Features: Ceiling Fan(s), Walk-In Closet(s)
- Level: Second
- Dimensions: 14 x 11
Bedroom
- Features: Ceiling Fan(s), En Suite Bathroom, Walk-In Closet(s)
- Level: Second
- Dimensions: 13 x 12
Bedroom
- Features: Ceiling Fan(s), Walk-In Closet(s)
- Level: Second
- Dimensions: 15 x 13
Breakfast room nook
- Level: First
- Dimensions: 12 x 9
Dining room
- Level: First
- Dimensions: 13 x 10
Family room
- Features: Fireplace
- Level: First
- Dimensions: 19 x 15
Game room
- Level: Second
- Dimensions: 24 x 13
Kitchen
- Features: Breakfast Bar, Built-in Features, Butler's Pantry, Eat-in Kitchen, Granite Counters, Kitchen Island, Walk-In Pantry
- Level: First
- Dimensions: 14 x 11
Living room
- Level: First
- Dimensions: 17 x 10
Media room
- Level: Second
- Dimensions: 22 x 12
Office
- Level: First
- Dimensions: 16 x 9
Utility room
- Features: Built-in Features, Utility Room, Utility Sink
- Level: First
- Dimensions: 12 x 4
Heating
- Central, Natural Gas
Cooling
- Central Air, Ceiling Fan(s), Electric
Appliances
- Included: Some Gas Appliances, Dishwasher, Electric Oven, Gas Cooktop, Disposal, Microwave, Plumbed For Gas, Tankless Water Heater
- Laundry: Washer Hookup, Electric Dryer Hookup, Laundry in Utility Room
Features
- Decorative/Designer Lighting Fixtures, Eat-in Kitchen, Granite Counters, High Speed Internet, Kitchen Island, Open Floorplan, Vaulted Ceiling(s), Walk-In Closet(s), Wired for Sound
- Flooring: Carpet, Ceramic Tile, Wood
- Windows: Window Coverings
- Has basement: No
- Number of fireplaces: 1
- Fireplace features: Decorative, Family Room, Gas
Interior area
- Total interior livable area: 4,231 sqft
Video & virtual tour
Property
Parking
- Total spaces: 2
- Parking features: Covered, Garage, Garage Door Opener, Garage Faces Rear
- Attached garage spaces: 2
Features
- Levels: Two
- Stories: 2
- Patio & porch: Front Porch, Patio, Covered
- Exterior features: Rain Gutters
- Pool features: None
- Fencing: Wood
- Has view: Yes
- View description: Park/Greenbelt
Lot
- Size: 8,102 Square Feet
- Features: Back Yard, Interior Lot, Lawn, Landscaped, Subdivision, Sprinkler System, Few Trees
Details
- Parcel number: R1026300G01101
Construction
Type & style
- Home type: SingleFamily
- Architectural style: Traditional,Detached
- Property subtype: Single Family Residence
Materials
- Brick
- Foundation: Slab
- Roof: Composition
Condition
- Year built: 2013
Utilities & green energy
- Sewer: Public Sewer
- Water: Public
- Utilities for property: Sewer Available, Water Available
Community & HOA
Community
- Features: Curbs, Sidewalks
- Security: Prewired, Security System, Smoke Detector(s)
- Subdivision: Ridgeview At Panther Creek Ph 1
HOA
- Has HOA: Yes
- Services included: All Facilities, Association Management
- HOA fee: $550 annually
- HOA name: Ridgeview At Panther Creek
- HOA phone: 469-899-1000
Location
- Region: Frisco
Financial & listing details
- Price per square foot: $177/sqft
- Tax assessed value: $793,286
- Annual tax amount: $12,690
- Date on market: 4/29/2026
- Cumulative days on market: 91 days
- Listing terms: Cash,Conventional,FHA,VA Loan
Estimated market value
Not available
Estimated sales range
Not available
Not available
Price history
| Date | Event | Price |
|---|---|---|
| 6/4/2026 | Listed for sale | $750,000$177/sqft |
Source: NTREIS #21252228 Report a problem | ||
| 5/29/2026 | Contingent | $750,000$177/sqft |
Source: NTREIS #21252228 Report a problem | ||
| 4/29/2026 | Listed for sale | $750,000-11.7%$177/sqft |
Source: NTREIS #21252228 Report a problem | ||
| 5/16/2025 | Listing removed | $849,000$201/sqft |
Source: NTREIS #20844941 Report a problem | ||
| 2/15/2025 | Listed for sale | $849,000+64.9%$201/sqft |
Source: NTREIS #20844941 Report a problem | ||
| 3/19/2018 | Listing removed | $515,000$122/sqft |
Source: Keller Williams Realty #13742767 Report a problem | ||
| 1/17/2018 | Price change | $515,000-1.9%$122/sqft |
Source: Frisco #13742767 Report a problem | ||
| 12/14/2017 | Listed for sale | $525,000$124/sqft |
Source: Keller Williams Frisco Stars #13742767 Report a problem | ||
Public tax history
| Year | Property taxes | Tax assessment |
|---|---|---|
| 2025 | $10,400 +3.7% | $757,416 +10% |
| 2024 | $10,028 +13% | $688,560 +10% |
| 2023 | $8,872 -9.7% | $625,964 +10% |
| 2022 | $9,828 +2.8% | $569,058 +10% |
| 2021 | $9,559 +7.7% | $517,325 +10% |
| 2020 | $8,873 -3.4% | $470,295 -1.9% |
| 2019 | $9,188 -7.2% | $479,303 -2.2% |
| 2018 | $9,901 +5.3% | $490,000 +9% |
| 2017 | $9,400 | $449,624 -2.4% |
| 2016 | $9,400 +13.1% | $460,728 +13.6% |
| 2015 | $8,312 | $405,571 +5.8% |
| 2014 | $8,312 | $383,359 +769.3% |
| 2013 | -- | $44,100 |
Find assessor info on the county website
Monthly payment
Est. payment
Payment breakdown
Explore the cost of this home by adjusting the details. Changes won't be saved.Climate risks
Neighborhood: Panther Creek
Nearby schools
GreatSchools rating
- 10/10Sem Elementary SchoolGrades: PK-5Distance: 0.5 mi
- 10/10Maus Middle SchoolGrades: 6-8Distance: 0.3 mi
- 8/10Heritage High SchoolGrades: 9-12Distance: 0.9 mi
Schools provided by the listing agent
- Elementary: Sem
- Middle: Maus
- High: Heritage
- District: Frisco ISD
Source: NTREIS. This data may not be complete. We recommend contacting the local school district to confirm school assignments for this home.
- $714,400-- bd-- ba3.8k sqft12505 Tyler Dr, Frisco, TX 75035Off Market
- $726,2005 bd4 ba4.2k sqft12561 Tyler Dr, Frisco, TX 75035Off Market

- $691,3007 bd3 ba3.9k sqft12479 Tyler Dr, Frisco, TX 75035Off Market
- $754,7005 bd4 ba4.2k sqft12492 Pleasant Grove Dr, Frisco, TX 75035Off Market

- $--4 bd4 ba3.6k sqft12520 Pleasant Grove Dr, Frisco, TX 75035Sold
- $761,9005 bd3 ba4.3k sqft12589 Tyler Dr, Frisco, TX 75035Off Market
- $714,2005 bd4 ba3.8k sqft12470 Pleasant Grove Dr, Frisco, TX 75035Off Market
- $715,7005 bd4 ba4k sqft12556 Pleasant Grove Dr, Frisco, TX 75035Off Market
A local agent can set up tours, give advice and negotiate with sellers.
A local lender can help you make sure your offer is ready when you are.
Similar homes
- $749,0004 bd4 ba3.9k sqft10096 Drawbridge Dr, Frisco, TX 75035For Sale
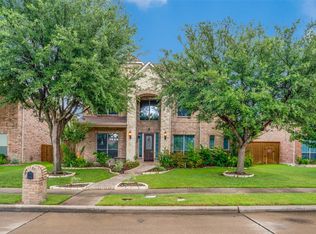
 MLS ID #21283489, Tom May. NTREIS
 - $730,0004 bd4 ba4.1k sqft12454 Jack Pine Ct, Frisco, TX 75035For Sale
 MLS ID #21260624, Brenda Rankin. NTREIS
 - $765,0004 bd4 ba3.8k sqft10510 Toffenham Dr, Frisco, TX 75035For Sale
 MLS ID #21300819, Arjun Gona. NTREIS
 - $725,0003 bd3 ba2.9k sqft12837 Sherbrooke Dr, Frisco, TX 75035For Sale
 MLS ID #21233747, Mark Hunt. NTREIS
 - $650,0005 bd4 ba3.8k sqft13260 Box Elder Ln, Frisco, TX 75035For SaleMLS ID #21309905, Amanda Breckenridge. NTREIS
- $790,0004 bd4 ba3.7k sqft7469 Bryce Canyon Dr, Frisco, TX 75035For SaleMLS ID #21266841, Kiki Gao. NTREIS
- $750,0005 bd4 ba3.4k sqft11649 Keystone Dr, Frisco, TX 75033For SaleMLS ID #21337973, Hache Annamuhammedov. NTREIS
- $899,9994 bd4 ba3.8k sqft6808 Saint Phils St, Frisco, TX 75035For SaleMLS ID #21288915, Shane Funk. NTREIS
- $550,0004 bd3 ba2.8k sqft13442 Four Willows Dr, Frisco, TX 75035For SaleMLS ID #21287196, Jessica Hughey. NTREIS
- $674,5004 bd4 ba3.6k sqft5771 Aylworth Dr, Frisco, TX 75035For SaleMLS ID #21187640, Cindy O'Gorman. NTREIS
- $950,0005 bd5 ba4.5k sqft14682 Story Ln, Frisco, TX 75035For SaleMLS ID #21311083, Sylvia Smith. NTREIS
- $999,9006 bd4 ba5.4k sqft13539 Lincolnshire Ln, Frisco, TX 75035For SaleMLS ID #21249004, DANI ROJAS ROJAS. NTREIS
- $714,0004 bd4 ba3.9k sqft1019 Hot Springs Dr, Allen, TX 75013For SaleMLS ID #21343431, Eva Habibi. NTREIS
- $785,0005 bd4 ba4.1k sqft591 Lost Creek Dr, Prosper, TX 75078For SaleMLS ID #21304789, Kevin Andrews. NTREIS
- $939,5005 bd5 ba4.1k sqft13888 Eleanor Ave, Frisco, TX 75035For SaleMLS ID #21235568, Francesca Movchan. NTREIS
- $1,000,0005 bd5 ba4.2k sqft14026 Peoria Ln, Frisco, TX 75035For SaleMLS ID #21267082, Jeff Cheney. NTREIS
- $799,0004 bd4 ba4.1k sqft2719 Middleton Dr, Frisco, TX 75033For SaleMLS ID #21272555, Jill Wiese. NTREIS
- $749,9954 bd4 ba3.7k sqft311 Pintail Dr, McKinney, TX 75072For SaleMLS ID #21244596, David Kraft. NTREIS
- $874,0004 bd4 ba3.9k sqft4823 Linda Ln, Frisco, TX 75033For SaleMLS ID #21256816, Damon Williamson. NTREIS
- $699,0005 bd4 ba4.2k sqft5973 Blazing Star Rd, Frisco, TX 75034For SaleMLS ID #21322372, Efrem Silerio. NTREIS
