Designed for the way today's families live, this beautifully maintained home in The Trails of West Frisco offers an exceptional floor plan, an expanded primary retreat, oversized game and media rooms, and an expansive backyard with room for the pool of your dreams—all within one of Frisco's most sought-after, amenity-rich communities.
Soaring ceilings, abundant natural light, and thoughtfully designed living spaces create an inviting atmosphere for everyday living and effortless entertaining. A private study with French doors provides the ideal work-from-home space, while the open-concept living and dining areas flow seamlessly into the kitchen, creating the heart of the home.
The spacious primary suite is a true retreat, enhanced by a builder extension that adds a generous sitting area with its own fireplace—offering a level of comfort and flexibility rarely found. Spacious secondary bedrooms, an oversized game room, and a dedicated media room provide room for every stage of family life, from movie nights and sleepovers to homework, hobbies, and holiday gatherings.
A welcoming covered front porch, covered back patio, mature landscaping, and an oversized backyard create exceptional outdoor living with ample space to design a custom pool, outdoor kitchen, and additional entertaining areas.
Life in The Trails is defined by its unmatched sense of community and exceptional amenities. Residents enjoy neighborhood pools, tennis courts, playgrounds, parks, miles of scenic walking and biking trails, greenbelts, a fishing pond, and The Trails Golf Club, all served by highly acclaimed Frisco ISD and conveniently located near premier shopping, dining, and entertainment. Offering timeless design, generous living spaces, and an exceptional neighborhood lifestyle, this is a home where lasting memories are made.
For sale
Price cut: $24K (9/25)
$775,000
2719 Middleton Dr, Frisco, TX 75033
4beds
4,161sqft
Single Family Residence
Built in 2000
8,494 Square Feet Lot
$761,600 Zestimate®
$186/sqft
$96/mo HOA
What's special
Oversized backyardExpansive backyardExceptional outdoor livingAbundant natural lightGenerous living spacesExpanded primary retreatTimeless design
- 108 days
- 326
- 17
Zillow last checked:
Listing updated:
Listed by:
Jill Wiese 0522473 214-405-3299,
Allie Beth Allman & Assoc. 214-521-7355
Source: NTREIS,MLS#: 21272555
Facts & features
Interior
Bedrooms & bathrooms
- Bedrooms: 4
- Bathrooms: 4
- Full bathrooms: 3
- 1/2 bathrooms: 1
Primary bedroom
- Features: Double Vanity, En Suite Bathroom, Fireplace, Sitting Area in Primary, Separate Shower, Walk-In Closet(s)
- Level: First
- Dimensions: 25 x 15
Bedroom
- Level: Second
- Dimensions: 11 x 12
Bedroom
- Level: Second
- Dimensions: 14 x 11
Bedroom
- Level: Second
- Dimensions: 10 x 11
Breakfast room nook
- Level: First
- Dimensions: 10 x 14
Dining room
- Level: First
- Dimensions: 11 x 9
Family room
- Features: Built-in Features, Ceiling Fan(s), Fireplace
- Level: First
- Dimensions: 18 x 17
Game room
- Level: Second
- Dimensions: 19 x 20
Kitchen
- Level: First
- Dimensions: 22 x 14
Living room
- Level: First
- Dimensions: 15 x 11
Media room
- Level: Second
- Dimensions: 20 x 21
Office
- Features: Built-in Features
- Level: First
- Dimensions: 10 x 10
Cooling
- Central Air, Electric
Appliances
- Included: Dishwasher, Electric Oven, Disposal, Microwave
Features
- Open Floorplan, Cable TV
- Flooring: Engineered Hardwood, Tile
- Windows: Shutters, Window Coverings
- Has basement: No
- Number of fireplaces: 2
- Fireplace features: Bedroom, Family Room
Interior area
- Total interior livable area: 4,161 sqft
Video & virtual tour
Property
Parking
- Total spaces: 3
- Parking features: Garage Faces Rear
- Attached garage spaces: 3
Features
- Levels: Two
- Stories: 2
- Patio & porch: Covered
- Pool features: None
- Fencing: Fenced,Wood
Lot
- Size: 8,494 Square Feet
Details
- Parcel number: R218200
Construction
Type & style
- Home type: SingleFamily
- Architectural style: Traditional,Detached
- Property subtype: Single Family Residence
- Attached to another structure: Yes
Materials
- Brick, Rock, Stone
- Foundation: Slab
- Roof: Composition
Condition
- Resale
- Year built: 2000
Utilities & green energy
- Sewer: Public Sewer
- Water: Public
- Utilities for property: Electricity Connected, Sewer Available, Underground Utilities, Water Available, Cable Available
Community & HOA
Community
- Features: Curbs, Sidewalks
- Subdivision: The Trails Ph 2 Sec B
HOA
- Has HOA: Yes
- Services included: All Facilities, Association Management, Maintenance Grounds
- HOA fee: $1,155 annually
- HOA name: Associa Principal Management
- HOA phone: 214-368-4030
Location
- Region: Frisco
Financial & listing details
- Price per square foot: $186/sqft
- Tax assessed value: $694,956
- Annual tax amount: $809
- Date on market: 7/3/2026
- Cumulative days on market: 109 days
Estimated market value
$761,600
$724,000 - $800,000
$4,041/mo
Price history
| Date | Event | Price |
|---|---|---|
| 9/25/2026 | Price change | $775,000-3%$186/sqft |
Source: NTREIS #21272555 Report a problem | ||
| 7/22/2026 | Price change | $799,000-3.2%$192/sqft |
Source: NTREIS #21272555 Report a problem | ||
| 7/3/2026 | Listed for sale | $825,000$198/sqft |
Source: NTREIS #21272555 Report a problem | ||
Public tax history
| Year | Property taxes | Tax assessment |
|---|---|---|
| 2025 | $809 | $677,289 +10% |
| 2024 | $809 | $615,717 +10% |
| 2023 | $809 | $559,743 +10% |
| 2022 | $809 | $508,857 +10% |
| 2021 | $809 | $462,597 +6.9% |
| 2020 | $809 | $432,655 +4.5% |
| 2019 | $809 -0.2% | $414,000 |
| 2018 | $810 -84.3% | $414,000 -5.9% |
| 2017 | $5,164 | $440,074 +7.8% |
| 2016 | $5,164 +3.5% | $408,308 +10% |
| 2015 | $4,989 | $371,189 +8.5% |
| 2014 | $4,989 | $342,148 +5.6% |
| 2013 | $4,989 | $323,851 +5% |
| 2012 | -- | $308,558 +0.1% |
| 2011 | -- | $308,272 +1% |
| 2010 | -- | $305,172 -0.1% |
| 2009 | -- | $305,466 +3.2% |
| 2007 | -- | $295,999 +2.7% |
| 2006 | $575 +5.4% | $288,293 +7.1% |
| 2005 | $545 | $269,068 -0.8% |
| 2004 | -- | $271,275 -2.6% |
| 2003 | -- | $278,572 -0.4% |
| 2002 | -- | $279,756 0% |
| 2001 | -- | $279,849 |
Find assessor info on the county website
Monthly payment
Est. payment
Payment breakdown
Explore the cost of this home by adjusting the details. Changes won't be saved.Climate risks
Neighborhood: The Trails
Nearby schools
Schools provided by the listing agent
- Elementary: Fisher
- Middle: Cobb
- High: Wakeland
- District: Frisco ISD
Source: NTREIS. This data may not be complete. We recommend contacting the local school district to confirm school assignments for this home.

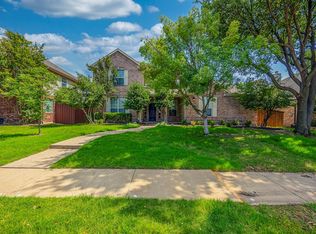


Similar homes
- $699,0004 bd4 ba3.4k sqft2113 Sandy Creek Dr, Frisco, TX 75033For Sale
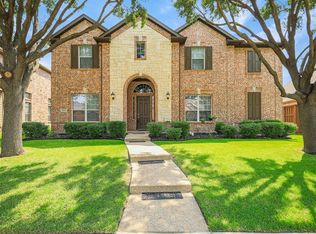 MLS ID #21370755, Leslie Knutson. NTREIS
 - $829,9004 bd4 ba4.3k sqft10325 Fire Ridge Dr, Frisco, TX 75033For Sale
 MLS ID #21302144, Andy Feekes. NTREIS
 - $849,9904 bd4 ba4.2k sqft2948 Clearfork Trl, Frisco, TX 75034For Sale
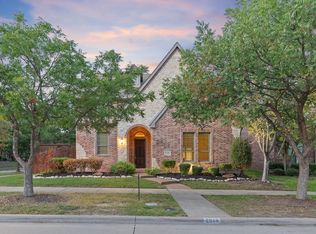 MLS ID #21395061, Victor Vo. NTREIS
 - $685,0005 bd3 ba3.1k sqft7800 Crazy Horse Dr, Frisco, TX 75034For Sale
 MLS ID #21298093, Tonya Cain. NTREIS
