GORGEOUS 5 BEDROOM 4 FULL BATHS HOME with an OVERSIZED 2.5 CAR GARAGE in HIGHLY SOUGHT-AFTER THE TRAILS OF FRISCO! There's room for the whole family in this spacious home graced with fresh interior paint, bamboo flooring, plantation shutters, crown molding, a floor-to-ceiling stone fireplace, an open-concept floor plan & a home office with French doors. The chef in your family will love the pristine kitchen boasting granite countertops, stainless steel appliances, a built-in wine cooler, an island with a breakfast bar & a pantry with pull-out drawers. End your day in the large primary suite showcasing a dual sink extended vanity, jetted tub, separate shower & a walk-in closet with built-ins, or entertain family & guests in the huge game room with French doors. Unwind on the sizable pergola covered patio in your private backyard with plenty of room to play. Other features include recently replaced carpet, dishwasher, gas oven, roof, gutters, garage door & downstairs AC unit. The Trails residents have access to pools, lighted tennis courts, a basketball court, playground, trails, fishing pond, greenbelts, creeks & is adjacent to the Trails of Frisco Golf Club. Attends highly sought-after Frisco ISD schools.
Sold
Price Unknown
2726 Bandolier Ln, Frisco, TX 75033
5beds
3,249sqft
Single Family Residence
Built in 1999
8,145 Square Feet Lot
$594,800 Zestimate®
$--/sqft
$3,603 Estimated rent
Home value
$594,800
$559,000 - $636,000
$3,603/mo
Zestimate® history
Owner options
List your home for rent
$3,603/mo
Rent Zestimate®
Find your next renter with Zillow Rental Manager. Plus, with online applications, you can quickly screen prospective tenants – for free.
$3,603/mo
Rent Zestimate®
Refinance and save
$1,155/mo
Est. payment
Refinancing to a lower rate could help reduce your monthly payments and save thousands over the life of the loan.
$1,155/mo
Est. payment
Explore your selling options
Work with a Zillow partner agent
Leverage their expertise and Zillow's premium Showcase listings to get your home seen by more buyers.
Get startedList with your own agent
Get your home in front of millions of buyers by listing it on Zillow.
Learn how to do itSell it yourself
Take full control of how buyers see your home on Zillow by listing For Sale by Owner (FSBO).
List your homeWhat's special
Garage doorFloor-to-ceiling stone fireplaceGas ovenPrivate backyardRecently replaced carpetFresh interior paintBamboo flooring
Zillow last checked:
Listing updated:
Listed by:
Russell Rhodes 0484034 972-899-5600,
Berkshire HathawayHS PenFed TX 972-899-5600
Bought with:
Terri McCoy
Keller Williams Legacy
Source: NTREIS,MLS#: 20931571
Facts & features
Interior
Bedrooms & bathrooms
- Bedrooms: 5
- Bathrooms: 4
- Full bathrooms: 4
Primary bedroom
- Features: Dual Sinks, En Suite Bathroom, Jetted Tub, Separate Shower, Walk-In Closet(s)
- Level: Second
- Dimensions: 17 x 15
Bedroom
- Features: Walk-In Closet(s)
- Level: First
- Dimensions: 11 x 11
Bedroom
- Features: En Suite Bathroom
- Level: Second
- Dimensions: 12 x 11
Bedroom
- Level: Second
- Dimensions: 12 x 11
Bedroom
- Level: Second
- Dimensions: 11 x 11
Breakfast room nook
- Level: First
- Dimensions: 12 x 7
Dining room
- Level: First
- Dimensions: 12 x 11
Game room
- Level: Second
- Dimensions: 17 x 14
Kitchen
- Features: Breakfast Bar, Built-in Features, Eat-in Kitchen, Granite Counters, Kitchen Island, Pantry
- Level: First
- Dimensions: 15 x 13
Living room
- Features: Fireplace
- Level: First
- Dimensions: 23 x 17
Office
- Level: First
- Dimensions: 13 x 12
Utility room
- Features: Built-in Features, Pantry, Utility Room
- Level: First
- Dimensions: 11 x 6
Heating
- Electric, Natural Gas, Zoned
Cooling
- Central Air, Ceiling Fan(s), Electric, Zoned
Appliances
- Included: Some Gas Appliances, Dishwasher, Disposal, Gas Range, Gas Water Heater, Microwave, Plumbed For Gas, Vented Exhaust Fan, Wine Cooler
- Laundry: Washer Hookup, Laundry in Utility Room
Features
- Double Vanity, Eat-in Kitchen, Granite Counters, High Speed Internet, Kitchen Island, Open Floorplan, Pantry, Cable TV, Vaulted Ceiling(s), Walk-In Closet(s), Wired for Sound
- Flooring: Bamboo, Carpet, Ceramic Tile
- Windows: Shutters, Window Coverings
- Has basement: No
- Number of fireplaces: 1
- Fireplace features: Family Room, Gas Log, Gas Starter, Stone
Interior area
- Total interior livable area: 3,249 sqft
Property
Parking
- Total spaces: 2
- Parking features: Driveway, Garage, Garage Door Opener, Oversized, Garage Faces Rear
- Attached garage spaces: 2
- Has uncovered spaces: Yes
Features
- Levels: Two
- Stories: 2
- Patio & porch: Deck, Patio, Covered
- Exterior features: Lighting, Private Yard, Rain Gutters
- Pool features: None, Community
- Fencing: Privacy,Wood
Lot
- Size: 8,145 Square Feet
- Features: Interior Lot, Landscaped, Subdivision
Details
- Additional structures: Pergola
- Parcel number: R212447
Construction
Type & style
- Home type: SingleFamily
- Architectural style: Traditional,Detached
- Property subtype: Single Family Residence
Materials
- Brick
- Foundation: Slab
- Roof: Composition
Condition
- Year built: 1999
Utilities & green energy
- Sewer: Public Sewer
- Water: Public
- Utilities for property: Sewer Available, Water Available, Cable Available
Community & HOA
Community
- Features: Fishing, Golf, Lake, Other, Playground, Park, Pool, Tennis Court(s), Trails/Paths
- Subdivision: The Trails Ph 1 Sec C
HOA
- Has HOA: Yes
- Services included: All Facilities, Association Management
- HOA fee: $1,155 annually
- HOA name: Associa Principal Management Group
- HOA phone: 214-265-6480
Location
- Region: Frisco
Financial & listing details
- Tax assessed value: $661,390
- Annual tax amount: $9,507
- Date on market: 6/19/2025
- Cumulative days on market: 58 days
- Exclusions: Projector, TVs (mounts stay)
Price history
| Date | Event | Price |
|---|---|---|
| 8/21/2025 | Sold | -- |
Source: NTREIS #20931571 Report a problem | ||
| 8/7/2025 | Pending sale | $619,999$191/sqft |
Source: NTREIS #20931571 Report a problem | ||
| 8/6/2025 | Listed for sale | $619,999$191/sqft |
Source: NTREIS #20931571 Report a problem | ||
| 8/1/2025 | Pending sale | $619,999$191/sqft |
Source: NTREIS #20931571 Report a problem | ||
| 7/24/2025 | Contingent | $619,999$191/sqft |
Source: NTREIS #20931571 Report a problem | ||
| 7/1/2025 | Price change | $619,999-2.4%$191/sqft |
Source: NTREIS #20931571 Report a problem | ||
| 6/19/2025 | Listed for sale | $635,000$195/sqft |
Source: NTREIS #20931571 Report a problem | ||
| 6/7/2025 | Listing removed | $635,000$195/sqft |
Source: NTREIS #20931571 Report a problem | ||
| 5/14/2025 | Listed for sale | $635,000+104.9%$195/sqft |
Source: NTREIS #20931571 Report a problem | ||
| 10/7/2012 | Listing removed | $309,900$95/sqft |
Source: Ebby Halliday Realtors #11757749 Report a problem | ||
| 7/21/2012 | Price change | $309,900-3.2%$95/sqft |
Source: Ebby Halliday Realtors #11757749 Report a problem | ||
| 4/21/2012 | Listed for sale | $320,000$98/sqft |
Source: Active Website #11757749 Report a problem | ||
Public tax history
| Year | Property taxes | Tax assessment |
|---|---|---|
| 2025 | $1,152 +9% | $626,077 +10% |
| 2024 | $1,056 +9.2% | $569,161 +10% |
| 2023 | $968 -4.3% | $517,419 +10% |
| 2022 | $1,011 +2.6% | $470,381 +10% |
| 2021 | $985 +10.7% | $427,619 +6.8% |
| 2020 | $890 +0.3% | $400,438 +1.7% |
| 2019 | $887 -7.9% | $393,886 -7.8% |
| 2018 | $963 -87.7% | $427,104 +4.6% |
| 2017 | $7,805 | $408,222 +7.8% |
| 2016 | $7,805 +13.5% | $378,524 +10% |
| 2015 | $6,876 | $344,113 +9.7% |
| 2014 | $6,876 | $313,637 +7% |
| 2013 | $6,876 | $293,211 +4.8% |
| 2012 | -- | $279,681 +0.2% |
| 2011 | -- | $279,156 +0.9% |
| 2010 | -- | $276,538 -0.1% |
| 2009 | -- | $276,825 +15.2% |
| 2007 | $558 -4.5% | $240,393 +1.5% |
| 2006 | $584 -2.1% | $236,954 +1.2% |
| 2005 | $596 | $234,050 +8.5% |
| 2004 | -- | $215,709 -14.3% |
| 2003 | -- | $251,567 -2.5% |
| 2002 | -- | $258,117 +5.7% |
| 2001 | -- | $244,093 |
Find assessor info on the county website
Neighborhood: The Trails
Nearby homes
- $705,5004 bd3 ba3.6k sqft2702 Bandolier Ln, Frisco, TX 75033Off Market
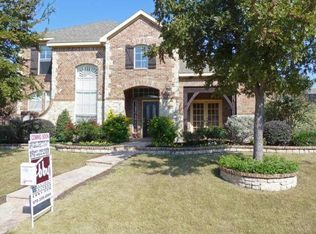
- $--4 bd4 ba3.3k sqft2750 Bandolier Ln, Frisco, TX 75033Sold
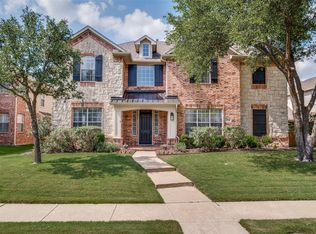
- $775,0004 bd4 ba4.1k sqft2719 Middleton Dr, Frisco, TX 75033For Sale

- $--4 bd4 ba3.3k sqft2680 Bandolier Ln, Frisco, TX 75033Sold
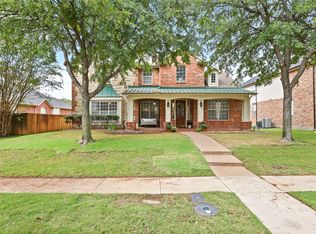
- $689,2005 bd4 ba3.8k sqft2699 Middleton Dr, Frisco, TX 75033Off Market
- $651,5004 bd4 ba3.2k sqft2739 Middleton Dr, Frisco, TX 75033Off Market
- $--4 bd4 ba3.7k sqft2774 Bandolier Ln, Frisco, TX 75033Sold
- $633,7004 bd3 ba3.2k sqft2747 Bandolier Ln, Frisco, TX 75033Off Market
Nearby schools
GreatSchools rating
- 10/10Fisher Elementary SchoolGrades: PK-5Distance: 0.3 mi
- 9/10Cobb Middle SchoolGrades: 6-8Distance: 0.2 mi
- 9/10Wakeland High SchoolGrades: 9-12Distance: 1.5 mi
Schools provided by the listing agent
- Elementary: Fisher
- Middle: Cobb
- High: Wakeland
- District: Frisco ISD
Source: NTREIS. This data may not be complete. We recommend contacting the local school district to confirm school assignments for this home.
Get a cash offer in 3 minutes
Find out how much your home could sell for in as little as 3 minutes with a no-obligation cash offer.
Estimated market value
$594,800
Get a cash offer in 3 minutes
Find out how much your home could sell for in as little as 3 minutes with a no-obligation cash offer.
Estimated market value
$594,800
- Texas
- Denton County
- Frisco
- 75033
- The Trails
- 2726 Bandolier Ln
