The LOWEST PRICED HOME OVER 3000 square feet in the TRAILS of WEST FRISCO, by over 70K! This incredibly well priced 4-bedroom, 3.5-bath stylish, estate home with a Custom Outdoor Living Space located in the desirable TRAILS OF WEST FRISCO! A BRAND NEW ROOF with Level 3 IMPACT SHINGLES, Sharp Stone & Brick exterior, custom coach lights, standing seem metal roof accents, & a large front porch with a TEXAS sized porch swing set this home apart! Inside, the remodeled kitchen includes stainless steel appliances, double ovens, quartz countertops, custom cabinetry, Deep Basin Stainless Steel Sink, Cute extended coffee or bar area, & a stylish subway tile backsplash. The breakfast area overlooks the custom Outdoor living area. High airy ceilings of the living room with fireplace are open to the lower ceilings in the kitchen area which results in a very comfortable space. The entry and living areas feature Wood Floors & NEW CARPET was just installed (10-2024). The Huge primary suite is tucked away on the main level of the home. The large sitting area leads to the primary bath with split vanities, a soaking tub, & a large walk-in shower. The backyard is an entertainer's dream with a custom-built arbor with built in lighting, huge extended pave stone decking, custom fire pit, grilling area, seating area which is wired for TV's, & an 8'ft BOB Cedar fence. Upstairs is where you'll find a three bedrooms, two baths, & a game room. Enjoy community amenities which include two pools, tennis courts, trails, parks, & the Trails of Frisco golf course. Located in top-rated Frisco ISD & close to Fisher Elementary, Cobb Middle, & Wakeland High School. Seller Has Approved CONSESSIONS for LOW INTEREST FIXED RATE BUYDOWN with an acceptable offer.
Sold
Price Unknown
2680 Bandolier Ln, Frisco, TX 75033
4beds
3,328sqft
Single Family Residence
Built in 2000
8,145 Square Feet Lot
$621,600 Zestimate®
$--/sqft
$3,658 Estimated rent
Home value
$621,600
$584,000 - $665,000
$3,658/mo
Zestimate® history
Owner options
List your home for rent
$3,658/mo
Rent Zestimate®
Find your next renter with Zillow Rental Manager. Plus, with online applications, you can quickly screen prospective tenants – for free.
$3,658/mo
Rent Zestimate®
Refinance and save
$1,050/mo
Est. payment
Refinancing to a lower rate could help reduce your monthly payments and save thousands over the life of the loan.
$1,050/mo
Est. payment
Explore your selling options
Work with a Zillow partner agent
Leverage their expertise and Zillow's premium Showcase listings to get your home seen by more buyers.
Get startedList with your own agent
Get your home in front of millions of buyers by listing it on Zillow.
Learn how to do itSell it yourself
Take full control of how buyers see your home on Zillow by listing For Sale by Owner (FSBO).
List your homeWhat's special
Custom fire pitWood floorsGrilling areaStainless steel appliancesCustom outdoor living spaceLarge front porchQuartz countertops
Zillow last checked:
Listing updated:
Listed by:
Bart Gurley 0471851 214-801-7756,
EXP REALTY 888-519-7431
Bought with:
Holden Berg
RE/MAX Four Corners
Source: NTREIS,MLS#: 20738311
Facts & features
Interior
Bedrooms & bathrooms
- Bedrooms: 4
- Bathrooms: 4
- Full bathrooms: 3
- 1/2 bathrooms: 1
Primary bedroom
- Features: Dual Sinks, Double Vanity, En Suite Bathroom, Garden Tub/Roman Tub, Sitting Area in Primary, Walk-In Closet(s)
- Level: First
- Dimensions: 19 x 14
Bedroom
- Features: Walk-In Closet(s)
- Level: Second
- Dimensions: 14 x 11
Bedroom
- Features: Walk-In Closet(s)
- Level: Second
- Dimensions: 13 x 11
Bedroom
- Features: Walk-In Closet(s)
- Level: Second
- Dimensions: 12 x 11
Breakfast room nook
- Level: First
- Dimensions: 12 x 10
Dining room
- Level: First
- Dimensions: 12 x 12
Game room
- Level: Second
- Dimensions: 17 x 12
Great room
- Features: Ceiling Fan(s)
- Level: First
- Dimensions: 21 x 19
Kitchen
- Features: Built-in Features, Kitchen Island, Pantry, Stone Counters
- Level: First
- Dimensions: 13 x 12
Living room
- Level: First
- Dimensions: 12 x 12
Office
- Level: First
- Dimensions: 13 x 11
Heating
- Central, Natural Gas
Cooling
- Central Air, Ceiling Fan(s), Electric, Zoned
Appliances
- Included: Dishwasher, Electric Cooktop, Electric Oven, Disposal
- Laundry: Washer Hookup, Electric Dryer Hookup
Features
- Decorative/Designer Lighting Fixtures, Granite Counters, Open Floorplan, Walk-In Closet(s)
- Flooring: Carpet, Ceramic Tile, Wood
- Windows: Window Coverings
- Has basement: No
- Number of fireplaces: 1
- Fireplace features: Gas Log, Gas Starter
Interior area
- Total interior livable area: 3,328 sqft
Property
Parking
- Total spaces: 2
- Parking features: Garage Faces Rear
- Attached garage spaces: 2
Features
- Levels: Two
- Stories: 2
- Patio & porch: Deck, Covered
- Exterior features: Rain Gutters
- Pool features: None, Community
- Fencing: Wood
Lot
- Size: 8,145 Square Feet
Details
- Parcel number: R212449
Construction
Type & style
- Home type: SingleFamily
- Architectural style: Traditional,Detached
- Property subtype: Single Family Residence
Materials
- Foundation: Slab
- Roof: Composition
Condition
- Year built: 2000
Utilities & green energy
- Sewer: Public Sewer
- Water: Public
- Utilities for property: Sewer Available, Underground Utilities, Water Available
Community & HOA
Community
- Features: Clubhouse, Pool
- Security: Smoke Detector(s)
- Subdivision: The Trails Ph 1 Sec C
HOA
- Has HOA: Yes
- Services included: All Facilities, Association Management, Maintenance Grounds, Maintenance Structure
- HOA fee: $1,050 annually
- HOA name: Association Principal Management
- HOA phone: 214-368-4030
Location
- Region: Frisco
Financial & listing details
- Tax assessed value: $610,592
- Annual tax amount: $10,834
- Date on market: 9/25/2024
- Cumulative days on market: 136 days
- Listing terms: Cash,Conventional,FHA,VA Loan
Price history
| Date | Event | Price |
|---|---|---|
| 3/4/2025 | Sold | -- |
Source: NTREIS #20738311 Report a problem | ||
| 2/22/2025 | Pending sale | $634,899$191/sqft |
Source: NTREIS #20738311 Report a problem | ||
| 2/12/2025 | Contingent | $634,899$191/sqft |
Source: NTREIS #20738311 Report a problem | ||
| 1/15/2025 | Price change | $634,8990%$191/sqft |
Source: NTREIS #20738311 Report a problem | ||
| 12/26/2024 | Listed for sale | $634,900$191/sqft |
Source: NTREIS #20738311 Report a problem | ||
| 12/18/2024 | Contingent | $634,900$191/sqft |
Source: NTREIS #20738311 Report a problem | ||
| 12/13/2024 | Price change | $634,900-2.3%$191/sqft |
Source: NTREIS #20738311 Report a problem | ||
| 11/15/2024 | Price change | $649,900-1.5%$195/sqft |
Source: NTREIS #20738311 Report a problem | ||
| 11/1/2024 | Price change | $659,900-0.7%$198/sqft |
Source: NTREIS #20738311 Report a problem | ||
| 10/24/2024 | Price change | $664,8000%$200/sqft |
Source: NTREIS #20738311 Report a problem | ||
| 10/15/2024 | Price change | $664,900-2.2%$200/sqft |
Source: NTREIS #20738311 Report a problem | ||
| 9/30/2024 | Listed for sale | $679,900+71.9%$204/sqft |
Source: NTREIS #20738311 Report a problem | ||
| 6/23/2017 | Sold | -- |
Source: Agent Provided Report a problem | ||
| 5/7/2017 | Pending sale | $395,500$119/sqft |
Source: Redfin Corporation #13592381 Report a problem | ||
| 5/4/2017 | Listed for sale | $395,500+4.1%$119/sqft |
Source: Redfin Corporation #13592381 Report a problem | ||
| 12/18/2016 | Listing removed | $379,900$114/sqft |
Source: Ebby Halliday Realtors #13444430 Report a problem | ||
| 9/21/2016 | Price change | $379,900-3.8%$114/sqft |
Source: Ebby Halliday Realtors #13444430 Report a problem | ||
| 8/19/2016 | Listed for sale | $394,900+36.8%$119/sqft |
Source: Ebby Halliday Realtors #13444430 Report a problem | ||
| 4/4/2008 | Listing removed | $288,700$87/sqft |
Source: Owner Report a problem | ||
| 10/6/2007 | Listed for sale | $288,700$87/sqft |
Source: Owner Report a problem | ||
Public tax history
| Year | Property taxes | Tax assessment |
|---|---|---|
| 2025 | $1,135 -8% | $610,592 -7.1% |
| 2024 | $1,234 +0.9% | $656,925 +1.8% |
| 2023 | $1,223 +5.1% | $645,511 +20.7% |
| 2022 | $1,163 +13% | $534,804 +21.1% |
| 2021 | $1,030 +10.7% | $441,694 +6.9% |
| 2020 | $930 +1.7% | $413,374 +1.8% |
| 2019 | $915 0% | $406,031 +0.1% |
| 2018 | $915 -86.9% | $405,672 +8.5% |
| 2017 | $6,971 | $373,890 +10% |
| 2016 | $6,971 +9.7% | $339,900 +10% |
| 2015 | $6,354 | $309,000 +3.1% |
| 2014 | $6,354 | $299,819 +5.4% |
| 2013 | $6,354 | $284,401 +4.8% |
| 2012 | -- | $271,358 +0.2% |
| 2011 | -- | $270,708 +6.6% |
| 2010 | -- | $254,000 -5.4% |
| 2009 | -- | $268,459 +4.2% |
| 2007 | $597 +1.5% | $257,576 +7.9% |
| 2006 | $589 -0.8% | $238,811 +2.5% |
| 2005 | $594 | $232,959 +9% |
| 2004 | -- | $213,712 -12.3% |
| 2003 | -- | $243,775 -1.6% |
| 2002 | -- | $247,736 +41.5% |
| 2001 | -- | $175,090 |
Find assessor info on the county website
Neighborhood: The Trails
Nearby homes
- $561,5004 bd3 ba3.1k sqft2660 Bandolier Ln, Frisco, TX 75033Off Market
- $705,5004 bd3 ba3.6k sqft2702 Bandolier Ln, Frisco, TX 75033Off Market
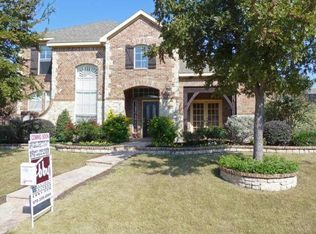
- $611,2005 bd4 ba3.3k sqft2679 Middleton Dr, Frisco, TX 75033Off Market

- $648,8005 bd4 ba3.3k sqft2640 Bandolier Ln, Frisco, TX 75033Off Market
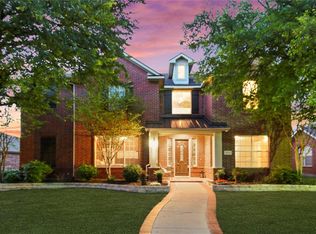
- $--5 bd4 ba3.2k sqft2726 Bandolier Ln, Frisco, TX 75033Sold
- $689,4004 bd4 ba3.3k sqft2659 Middleton Dr, Frisco, TX 75033Off Market
- $689,2005 bd4 ba3.8k sqft2699 Middleton Dr, Frisco, TX 75033Off Market
- $674,0004 bd3 ba3.3k sqft2679 Bandolier Ln, Frisco, TX 75033Off Market
Nearby schools
GreatSchools rating
- 10/10Fisher Elementary SchoolGrades: PK-5Distance: 0.2 mi
- 9/10Cobb Middle SchoolGrades: 6-8Distance: 0.2 mi
- 9/10Wakeland High SchoolGrades: 9-12Distance: 1.5 mi
Schools provided by the listing agent
- Elementary: Fisher
- Middle: Cobb
- High: Wakeland
- District: Frisco ISD
Source: NTREIS. This data may not be complete. We recommend contacting the local school district to confirm school assignments for this home.
Get a cash offer in 3 minutes
Find out how much your home could sell for in as little as 3 minutes with a no-obligation cash offer.
Estimated market value
$621,600
Get a cash offer in 3 minutes
Find out how much your home could sell for in as little as 3 minutes with a no-obligation cash offer.
Estimated market value
$621,600
- Texas
- Denton County
- Frisco
- 75033
- The Trails
- 2680 Bandolier Ln
