A masterpiece of custom craftsmanship awaits in this refined Huntington home. Hand-scraped hardwood floors guide you through an expansive, open-concept floor plan designed for modern lifestyles. The main floor offers a serene master suite, while three additional bedrooms provide spacious accommodations on the second level. Beyond, four distinct living areas provide versatile spaces for gathering, unwinding, and entertaining. The state-of-the-art kitchen is a culinary dream, appointed custom ash cabinetry, granite countertops, a large island, premium stainless steel appliances including a built-in refrigerator, double ovens, and a five-burner gas cooktop with downdraft ventilation.
The first-floor study captivates with a custom-milled ceiling and bespoke built-ins. A stunning stone fireplace serves as the centerpiece of the main living area, complemented by a seamless built-in media center. The master bath offers a tranquil, hydro-jetted tub for a private spa experience. For entertainment, a dedicated media room and game room are located on the second level. Thoughtful details include elegant plantation shutters, a convenient central vacuum system, Charger water softening system and a utility room with sink and separate entrance. Step outside to the covered patio to enjoy the privacy of the large backyard. The pretty street appeal with cast stone includes a front yard boasts custom planters, zoisia and the drip irrigation.
For sale
Price cut: $24K (6/24)
$825,000
1604 Litchfield Dr, McKinney, TX 75071
4beds
4,818sqft
:
Get pre-qualified$5,885/mo
Single Family Residence
Built in 2004
0.28 Acres Lot
$811,200 Zestimate®
$171/sqft
$84/mo HOA
What's special
Central vacuum systemHand-scraped hardwood floorsExpansive open-concept floor planSeamless built-in media centerGranite countertopsState-of-the-art kitchenCovered patio
- 185 days |
- 417 |
- 10 |
Zillow last checked:
Listing updated:
Listed by:
Kelly Calkins 0456459 972-562-8883,
Keller Williams NO. Collin Cty 972-562-8883
Source: NTREIS,MLS#: 21165862
Facts & features
Interior
Bedrooms & bathrooms
- Bedrooms: 4
- Bathrooms: 4
- Full bathrooms: 3
- 1/2 bathrooms: 1
Primary bedroom
- Features: Ceiling Fan(s), Dual Sinks, Double Vanity, En Suite Bathroom, Jetted Tub, Linen Closet, Separate Shower, Walk-In Closet(s)
- Level: First
- Dimensions: 20 x 15
Bedroom
- Features: Ceiling Fan(s), Walk-In Closet(s)
- Level: Second
- Dimensions: 15 x 12
Bedroom
- Features: Ceiling Fan(s), Walk-In Closet(s)
- Level: Second
- Dimensions: 13 x 13
Bedroom
- Features: Ceiling Fan(s)
- Level: Second
- Dimensions: 14 x 12
Breakfast room nook
- Level: First
- Dimensions: 13 x 12
Dining room
- Level: First
- Dimensions: 14 x 13
Family room
- Features: Ceiling Fan(s), Fireplace
- Level: First
- Dimensions: 18 x 18
Game room
- Level: Second
- Dimensions: 18 x 18
Kitchen
- Features: Built-in Features, Butler's Pantry, Kitchen Island, Pantry, Stone Counters
- Level: First
- Dimensions: 16 x 15
Living room
- Level: First
- Dimensions: 17 x 14
Media room
- Level: Second
- Dimensions: 18 x 18
Office
- Features: Built-in Features
- Level: First
- Dimensions: 13 x 13
Heating
- Central, Natural Gas
Cooling
- Central Air, Ceiling Fan(s), Electric
Appliances
- Included: Some Gas Appliances, Built-In Refrigerator, Dishwasher, Electric Oven, Gas Cooktop, Disposal, Microwave, Plumbed For Gas
Features
- Central Vacuum, Decorative/Designer Lighting Fixtures, Double Vanity, Granite Counters, High Speed Internet, Kitchen Island, Open Floorplan, Cable TV, Walk-In Closet(s)
- Flooring: Carpet, Ceramic Tile, Hardwood
- Has basement: No
- Number of fireplaces: 1
- Fireplace features: Gas, Gas Log
Interior area
- Total interior livable area: 4,818 sqft
Video & virtual tour
Property
Parking
- Total spaces: 3
- Parking features: Door-Multi, Garage, Garage Door Opener, Garage Faces Side
- Attached garage spaces: 3
Features
- Levels: Two
- Stories: 2
- Patio & porch: Covered
- Pool features: None
- Fencing: Wood
Lot
- Size: 0.28 Acres
- Features: Cul-De-Sac
Details
- Parcel number: R834500L05201
Construction
Type & style
- Home type: SingleFamily
- Architectural style: Traditional,Detached
- Property subtype: Single Family Residence
Materials
- Brick
- Foundation: Slab
- Roof: Composition
Condition
- Year built: 2004
Utilities & green energy
- Sewer: Public Sewer
- Water: Public
- Utilities for property: Sewer Available, Water Available, Cable Available
Community & HOA
Community
- Security: Security System, Smoke Detector(s)
- Subdivision: Lacima Manor
HOA
- Has HOA: Yes
- Services included: All Facilities, Association Management
- HOA fee: $1,008 annually
- HOA name: Grand Manors
- HOA phone: 214-733-5800
Location
- Region: Mckinney
Financial & listing details
- Price per square foot: $171/sqft
- Tax assessed value: $934,295
- Annual tax amount: $14,666
- Date on market: 1/30/2026
- Cumulative days on market: 184 days
Estimated market value
$811,200
$771,000 - $852,000
$4,233/mo
Price history
| Date | Event | Price |
|---|---|---|
| 6/24/2026 | Price change | $825,000-2.8%$171/sqft |
Source: NTREIS #21165862 Report a problem | ||
| 6/4/2026 | Price change | $849,000-1.2%$176/sqft |
Source: NTREIS #21165862 Report a problem | ||
| 4/16/2026 | Price change | $859,000-1.2%$178/sqft |
Source: NTREIS #21165862 Report a problem | ||
| 1/30/2026 | Listed for sale | $869,000+1%$180/sqft |
Source: NTREIS #21165862 Report a problem | ||
| 1/5/2026 | Listing removed | $860,000$178/sqft |
Source: NTREIS #21054303 Report a problem | ||
| 10/26/2025 | Listed for sale | $860,000$178/sqft |
Source: NTREIS #21054303 Report a problem | ||
| 2/11/2008 | Sold | -- |
Source: Public Record Report a problem | ||
| 11/12/2007 | Sold | -- |
Source: Public Record Report a problem | ||
Public tax history
| Year | Property taxes | Tax assessment |
|---|---|---|
| 2025 | $14,145 +6.3% | $910,770 +10% |
| 2024 | $13,309 +10.2% | $827,973 +10% |
| 2023 | $12,081 -7.9% | $752,703 +10% |
| 2022 | $13,118 +2.4% | $684,275 +10% |
| 2021 | $12,809 -3% | $622,068 +2.1% |
| 2020 | $13,209 -1% | $609,516 |
| 2019 | $13,345 -2.6% | $609,516 +2.3% |
| 2018 | $13,705 +6% | $595,704 -4.3% |
| 2017 | $12,925 | $622,189 +11.9% |
| 2016 | $12,925 +5.5% | $555,879 +13.4% |
| 2015 | $12,256 | $490,259 -13.7% |
| 2014 | $12,256 | $568,040 +27.7% |
| 2013 | -- | $444,748 +5.2% |
| 2012 | -- | $422,635 -5.8% |
| 2011 | -- | $448,566 -1.8% |
| 2010 | -- | $456,721 0% |
| 2009 | -- | $456,758 -4% |
| 2008 | -- | $475,584 -17.2% |
| 2007 | -- | $574,524 +9.4% |
| 2006 | -- | $525,034 +26.4% |
| 2005 | -- | $415,347 |
Find assessor info on the county website
Monthly payment
Est. payment
Payment breakdown
Explore the cost of this home by adjusting the details. Changes won't be saved.Climate risks
Neighborhood: Stonebridge Ranch
Nearby schools
GreatSchools rating
- 9/10J B Wilmeth Elementary SchoolGrades: K-5Distance: 0.3 mi
- 9/10Dr Jack Cockrill Middle SchoolGrades: 6-8Distance: 3.2 mi
- 8/10McKinney North High SchoolGrades: 9-12Distance: 4.7 mi
Schools provided by the listing agent
- Elementary: Wilmeth
- Middle: Johnson
- High: McKinney North
- District: McKinney ISD
Source: NTREIS. This data may not be complete. We recommend contacting the local school district to confirm school assignments for this home.
- $1,170,2005 bd6 ba5.4k sqft1600 Litchfield Dr, McKinney, TX 75071Off Market

- $883,9005 bd4 ba4.2k sqft1605 Stratford Pl, McKinney, TX 75071Off Market
- $986,0005 bd4 ba4.2k sqft1605 Stratford Pl, Mc Kinney, TX 75071Off Market

- $870,9004 bd4 ba4k sqft1601 Stratford Pl, McKinney, TX 75071Off Market
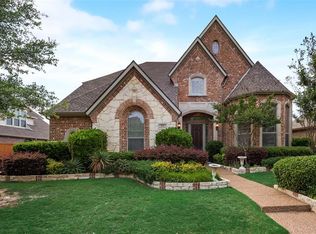
- $--5 bd4 ba4.3k sqft1508 Litchfield Dr, McKinney, TX 75071Sold
- $1,040,6005 bd4 ba5k sqft1605 Litchfield Dr, McKinney, TX 75071Off Market
- $--5 bd5 ba4k sqft1509 Stratford Pl, McKinney, TX 75071Sold
- $927,6005 bd4 ba4.4k sqft1601 Litchfield Dr, McKinney, TX 75071Off Market
A local agent can set up tours, give advice and negotiate with sellers.
Similar homes
- $849,9925 bd5 ba4.3k sqft1101 Stonington Dr, McKinney, TX 75071For Sale
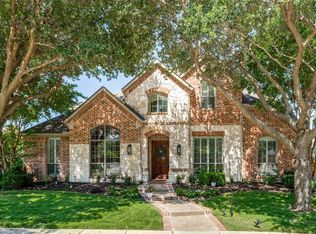 MLS ID #21243597, Shital Balar. NTREIS
 - $925,0005 bd5 ba4.1k sqft7908 Castine Dr, McKinney, TX 75071For Sale
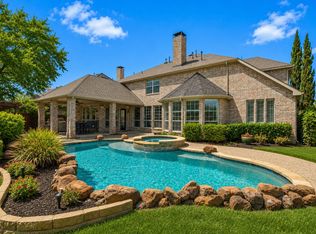 MLS ID #21183821, Maureen Tedesco. NTREIS
 - $899,0004 bd5 ba4.1k sqft8609 Tuscan Oaks Dr, McKinney, TX 75071For Sale
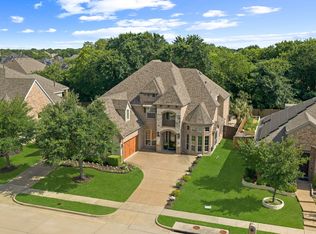 MLS ID #21277041, Jill Hartsell. NTREIS
 - $880,0005 bd4 ba4k sqft3401 Sliding Rock Dr, McKinney, TX 75070For Sale
 MLS ID #21340060, Christina Alfaro. NTREIS
 - $725,0005 bd4 ba3.9k sqft812 Moss Cliff Cir, McKinney, TX 75071For SaleMLS ID #21258036, Kelly Rudiger. NTREIS
- $825,0005 bd4 ba3.8k sqft8305 Turtleback Ct, McKinney, TX 75070For SaleMLS ID #21324886, Ann O'Blenes. NTREIS
- $499,0004 bd4 ba3k sqft7317 Nabors Ln, McKinney, TX 75071For SaleMLS ID #21338327, Sherri Burlison. NTREIS
- $892,5004 bd4 ba4.6k sqft2013 Covey Glen Rd, McKinney, TX 75072For SaleMLS ID #21215116, Neil Bowie Jr.. NTREIS
- $824,9005 bd4 ba3.8k sqft8105 Blue Hole Ct, McKinney, TX 75070For SaleMLS ID #21268812, Jill Hartsell. NTREIS
- $895,0005 bd4 ba4.2k sqft2101 Nocona Dr, Prosper, TX 75078For SaleMLS ID #21344350, Bonnie Powell Copeland. NTREIS
- $824,9005 bd5 ba4k sqft182 Springbrook Dr, Prosper, TX 75078For SaleMLS ID #21314137, Katherine Niesman. NTREIS
- $825,0005 bd4 ba3.8k sqft2340 Hedgewood Ln, Allen, TX 75013For SaleMLS ID #21334518, Taylor Wilson. NTREIS
- $749,0005 bd4 ba3.7k sqft1204 Pecan Valley Dr, McKinney, TX 75072For SaleMLS ID #21201273, Rachelle Hearrell. NTREIS
- $795,0006 bd4 ba3.6k sqft2413 Brenham Dr, McKinney, TX 75072For SaleMLS ID #21292012, Natalie Soto. NTREIS
- $849,9004 bd4 ba3.8k sqft1797 Baltimore Dr, Allen, TX 75002For SaleMLS ID #21334500, Tom Grisak. NTREIS
- $765,0004 bd3 ba3.7k sqft2104 Camden, McKinney, TX 75070For SaleMLS ID #21297526, Lisa Henry-Weaver. NTREIS
- $785,0005 bd4 ba3.7k sqft2712 Brookside Ln, McKinney, TX 75072For SaleMLS ID #21291050, J.R. Russell. NTREIS
- $929,9004 bd4 ba4.1k sqft821 Kiowa Dr, Prosper, TX 75078For SaleMLS ID #21289029, Mitchell Gropper. NTREIS
- $1,025,0005 bd5 ba4.8k sqft3304 Oosty Ct, McKinney, TX 75070For SaleMLS ID #21262691, Jill Hartsell. NTREIS
- $728,0005 bd4 ba3.6k sqft2305 Brenham Dr, McKinney, TX 75072For SaleMLS ID #21238553, Brad Rawlins. NTREIS
