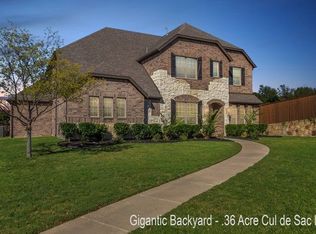
Discover tranquility and refined luxury in this exceptional Global Luxury property, perfectly positioned on a peaceful cul-de-sac in the highly sought-after Village Creek community of McKinney. Offering 3,776 square feet of thoughtfully designed living space, this beautifully updated residence features 4 spacious bedrooms, 3 full baths, and a desirable 3-car garage. From the moment you enter, you'll appreciate the abundant natural light, spacious layout, and sophisticated finishes. Recent upgrades include stylish cabinetry, quartzite countertops, and updated flooring throughout, creating a warm and inviting atmosphere. Designed for both everyday living and entertaining, the open-concept floor plan offers expansive living and dining spaces that flow seamlessly together. At the heart of the home is the gourmet kitchen featuring stainless steel appliances, generous prep space, beautiful cabinetry, and a layout that overlooks the main living area. Large windows throughout enhance the home's bright and airy feel.
The luxurious primary suite serves as a private retreat with a spa-inspired bath complete with dual vanities, a soaking tub, separate shower, and walk-in closet. Three additional bedrooms offer flexibility for family, guests, or a home office. Step outside to your own private oasis where a beautifully landscaped backyard and covered patio create the perfect setting for relaxation and entertaining. Whether enjoying morning coffee or unwinding beneath the Texas sky, the manicured grounds provide beauty and privacy. Ideally located near parks, golf courses, shopping, dining, and top-rated schools, this prestigious property also offers convenient access to McKinney's vibrant historic downtown, known for its charming boutiques, cultural attractions, and exceptional dining. Combining luxury, comfort, and an outstanding location, this remarkable home offers an exceptional lifestyle in one of McKinney's most desirable communities.
For sale
Price cut: $25K (8/28)
$739,999
2104 Camden, McKinney, TX 75070
4beds
3,776sqft
Single Family Residence
Built in 2004
9,583 Square Feet Lot
$724,400 Zestimate®
$196/sqft
$75/mo HOA
What's special
Sophisticated finishesPrivate retreatPrivate oasisBeautifully landscaped backyardUpdated flooring throughoutOpen-concept floor planAbundant natural light
- 83 days
- 456
- 28
Zillow last checked:
Listing updated:
Listed by:
Lisa Henry-Weaver 0464702 214-656-3400,
Coldwell Banker Apex, REALTORS 972-442-7575,
Linda DiFiore 0843949 214-656-3400,
Coldwell Banker Apex, REALTORS
Source: NTREIS,MLS#: 21297526
Facts & features
Interior
Bedrooms & bathrooms
- Bedrooms: 4
- Bathrooms: 3
- Full bathrooms: 3
Primary bedroom
- Features: Built-in Features, Ceiling Fan(s), Dual Sinks, Double Vanity, Garden Tub/Roman Tub, Jetted Tub, Linen Closet, Separate Shower, Walk-In Closet(s)
- Level: First
- Dimensions: 18 x 14
Bedroom
- Features: Ceiling Fan(s), Walk-In Closet(s)
- Level: First
- Dimensions: 12 x 12
Bedroom
- Features: Ceiling Fan(s), Walk-In Closet(s)
- Level: Second
- Dimensions: 12 x 11
Bedroom
- Features: Ceiling Fan(s), Walk-In Closet(s)
- Level: Second
- Dimensions: 12 x 12
Breakfast room nook
- Level: First
- Dimensions: 12 x 10
Dining room
- Level: First
- Dimensions: 12 x 13
Kitchen
- Features: Breakfast Bar, Built-in Features, Butler's Pantry, Eat-in Kitchen, Pantry, Stone Counters, Walk-In Pantry
- Level: First
- Dimensions: 12 x 15
Living room
- Features: Fireplace
- Level: First
- Dimensions: 20 x 19
Living room
- Level: Second
- Dimensions: 16 x 18
Media room
- Features: Built-in Features
- Level: Second
- Dimensions: 21 x 24
Office
- Level: First
- Dimensions: 11 x 12
Heating
- Natural Gas
Cooling
- Attic Fan, Ceiling Fan(s), Electric
Appliances
- Included: Some Gas Appliances, Double Oven, Dishwasher, Electric Oven, Gas Cooktop, Disposal, Microwave, Plumbed For Gas, Vented Exhaust Fan
- Laundry: Washer Hookup, Dryer Hookup, ElectricDryer Hookup, Laundry in Utility Room
Features
- Wet Bar, Built-in Features, Dry Bar, Decorative/Designer Lighting Fixtures, Eat-in Kitchen, Granite Counters, High Speed Internet, Cable TV, Vaulted Ceiling(s), Walk-In Closet(s), Wired for Sound
- Flooring: Carpet, Hardwood, Tile
- Windows: Shutters
- Has basement: No
- Number of fireplaces: 1
- Fireplace features: Gas Starter, Living Room, Stone
Interior area
- Total interior livable area: 3,776 sqft
Video & virtual tour
Property
Parking
- Total spaces: 3
- Parking features: Door-Multi, Garage, Garage Door Opener, Garage Faces Rear
- Attached garage spaces: 3
Features
- Levels: Two
- Stories: 2
- Patio & porch: Covered
- Exterior features: Lighting, Rain Gutters
- Pool features: None
- Fencing: Wood
Lot
- Size: 9,583 Square Feet
- Features: Back Yard, Cul-De-Sac, Lawn, Landscaped, Subdivision, Sprinkler System, Few Trees
Details
- Parcel number: R805900D01901
Construction
Type & style
- Home type: SingleFamily
- Architectural style: Traditional,Detached
- Property subtype: Single Family Residence
Materials
- Brick
- Foundation: Slab
- Roof: Composition
Condition
- Resale
- Year built: 2004
Utilities & green energy
- Sewer: Public Sewer
- Water: Public
- Utilities for property: Sewer Available, Water Available, Cable Available
Green energy
- Energy efficient items: HVAC, Insulation, Rain/Freeze Sensors
Community & HOA
Community
- Features: Curbs
- Subdivision: Village Creek #04
HOA
- Has HOA: Yes
- Services included: Association Management
- HOA fee: $900 annually
- HOA name: Village Creek
- HOA phone: 972-943-2876
Location
- Region: Mckinney
Financial & listing details
- Price per square foot: $196/sqft
- Tax assessed value: $736,420
- Annual tax amount: $12,866
- Date on market: 6/11/2026
- Cumulative days on market: 90 days
- Listing terms: Cash,Conventional,FHA,VA Loan
- Exclusions: Washer, Dryer, Refrigerators, Media Room Equipment,
Estimated market value
$724,400
$688,000 - $761,000
$3,541/mo
Price history
| Date | Event | Price |
|---|---|---|
| 8/28/2026 | Price change | $739,999-3.3%$196/sqft |
Source: NTREIS #21297526 Report a problem | ||
| 7/27/2026 | Price change | $765,000-2.5%$203/sqft |
Source: NTREIS #21297526 Report a problem | ||
| 7/3/2026 | Price change | $785,000-1.9%$208/sqft |
Source: NTREIS #21297526 Report a problem | ||
| 6/11/2026 | Listed for sale | $800,000+63.6%$212/sqft |
Source: NTREIS #21297526 Report a problem | ||
| 2/17/2020 | Listing removed | $489,000$130/sqft |
Source: Scott Benson Realty LLC #14229965 Report a problem | ||
| 11/27/2019 | Listed for sale | $489,000$130/sqft |
Source: Scott Benson Realty LLC #14229965 Report a problem | ||
| 4/10/2006 | Sold | -- |
Source: Public Record Report a problem | ||
Public tax history
| Year | Property taxes | Tax assessment |
|---|---|---|
| 2025 | $11,146 +2.3% | $736,420 +6.9% |
| 2024 | $10,896 +10.6% | $689,115 +10% |
| 2023 | $9,854 -9% | $626,468 +10% |
| 2022 | $10,828 +2.1% | $569,516 +10% |
| 2021 | $10,603 +15.2% | $517,742 +8.8% |
| 2020 | $9,201 -0.5% | $475,774 -0.2% |
| 2019 | $9,246 -1.3% | $476,612 -2.9% |
| 2018 | $9,370 +1.9% | $490,990 +3.4% |
| 2017 | $9,196 | $474,845 +15.8% |
| 2016 | $9,196 +0.6% | $410,000 +9.8% |
| 2015 | $9,140 | $373,519 +1.8% |
| 2014 | $9,140 | $367,090 +2.7% |
| 2013 | -- | $357,331 -4.9% |
| 2012 | -- | $375,783 -0.6% |
| 2011 | -- | $378,000 |
| 2010 | -- | $378,000 -2.5% |
| 2009 | -- | $387,839 +4.9% |
| 2008 | -- | $369,750 +2.7% |
| 2007 | -- | $360,000 -19.2% |
| 2006 | -- | $445,278 +89.3% |
| 2005 | -- | $235,230 +487.9% |
| 2003 | -- | $40,014 |
Find assessor info on the county website
Monthly payment
Est. payment
Payment breakdown
Explore the cost of this home by adjusting the details. Changes won't be saved.Climate risks
Neighborhood: Eldorado
Nearby schools
Schools provided by the listing agent
- Elementary: Valley Creek
- Middle: Faubion
- High: Mckinney
- District: McKinney ISD
Source: NTREIS. This data may not be complete. We recommend contacting the local school district to confirm school assignments for this home.

Similar homes
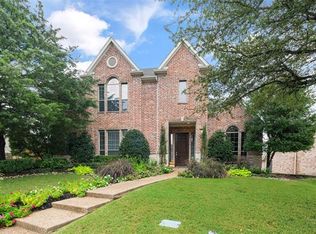
- $724,5005 bd4 ba3.8k sqft5116 Dunster Dr, McKinney, TX 75070For Sale
 MLS ID #21262807, Toni Evans Morrow. NTREIS
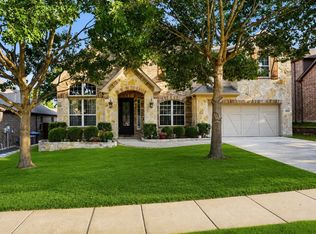
 - $739,9004 bd4 ba3.5k sqft4305 Citabria Dr, McKinney, TX 75072For Sale
 MLS ID #21330918, Cori Zielinski. NTREIS
 - $795,0006 bd4 ba3.6k sqft2413 Brenham Dr, McKinney, TX 75072For Sale
 MLS ID #21292012, Natalie Soto. NTREIS
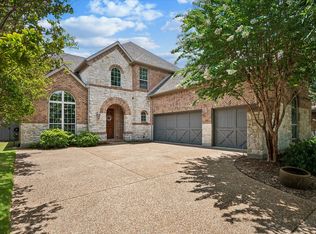
 - $825,0005 bd4 ba3.8k sqft8305 Turtleback Ct, McKinney, TX 75070For Sale
 MLS ID #21324886, Ann O'Blenes. NTREIS
