Rare Single-Story Village Creek Retreat with Exceptional Outdoor Living! Discover an opportunity to own a beautifully crafted home featuring 500 sq ft of year-round outdoor living and entertaining retreat. Designed as a true extension of the home, the flagstone patio features a fully covered pavilion, impressive fireplace, built-in bar, TV, fans, electric screens and integrated lighting. Whether hosting friends for a football game, enjoying dinner or simply relaxing by the fire, this exceptional space offers the ultimate in comfortable outdoor living. Built by Texas Heritage Custom Homes, this high-quality residence showcases timeless craftsmanship and upscale finishes throughout, including premium Knotty Alder cabinetry, hand-scraped hardwood floors, substantial crown molding, plantation shutters, a tankless water heater and an epoxied garage floor. The gourmet kitchen is designed for the serious cook, featuring JennAir appliances and a six-burner gas range with two ovens and a griddle. The private primary suite offers an additional bonus room - perfect for a nursery, gym, sitting area or office. A second bonus room is conveniently located near the secondary bedroom wing and away from the main living spaces, offering flexibility as a second living area, playroom, media room, exercise space or whatever best suits your lifestyle. Recent improvements include fresh interior paint, new oversized gutters and downspouts. New HVAC system in 2023. Attention to detail is evident, including the repositioning of the metal fence posts to the backside of the wood fence for a finished look. The nationally recognized Valley Creek Elem. School is near by and a golf cart is used by many. Across Eldorado Parkway, Eldorado Country Club offers Social, Tennis and Full Golf memberships. With easy access to Interstate 75 & 121, this exceptional home offers a rare combination of sophisticated living, flexible spaces, resort-like outdoor entertaining and an outstanding McKinney location.
For sale
Price cut: $15K (10/22)
$710,000
2105 Camden, McKinney, TX 75070
3beds
2,778sqft
Single Family Residence
Built in 2006
10,454 Square Feet Lot
$693,000 Zestimate®
$256/sqft
$75/mo HOA
What's special
Upscale finishes throughoutEpoxied garage floorFresh interior paintHand-scraped hardwood floorsElectric screensFlagstone patioBuilt-in bar
- 43 days
- 436
- 36
Zillow last checked:
Listing updated:
Listed by:
J.R. Russell 0471764 888-455-6040,
Fathom Realty 888-455-6040,
Linda Russell 0626556 469-235-2889,
Fathom Realty
Source: NTREIS,MLS#: 21380202
Facts & features
Interior
Bedrooms & bathrooms
- Bedrooms: 3
- Bathrooms: 3
- Full bathrooms: 2
- 1/2 bathrooms: 1
Primary bedroom
- Features: Ceiling Fan(s), Dual Sinks, En Suite Bathroom
- Level: First
- Dimensions: 18 x 13
Bedroom
- Features: Ceiling Fan(s), En Suite Bathroom, Split Bedrooms, Walk-In Closet(s)
- Level: First
- Dimensions: 16 x 12
Bedroom
- Features: Ceiling Fan(s), En Suite Bathroom, Split Bedrooms, Walk-In Closet(s)
- Level: First
- Dimensions: 11 x 11
Primary bathroom
- Features: Dual Sinks, Granite Counters, Walk-In Shower
- Level: First
- Dimensions: 14 x 13
Bonus room
- Level: First
- Dimensions: 11 x 8
Bonus room
- Features: Ceiling Fan(s)
- Level: First
- Dimensions: 16 x 12
Kitchen
- Features: Eat-in Kitchen, Kitchen Island, Pantry, Stone Counters
- Level: First
- Dimensions: 16 x 13
Living room
- Features: Built-in Features, Ceiling Fan(s), Fireplace
- Level: First
- Dimensions: 30 x 23
Office
- Features: Ceiling Fan(s)
- Level: First
- Dimensions: 10 x 10
Heating
- Central, Natural Gas
Cooling
- Central Air, Ceiling Fan(s), Electric
Appliances
- Included: Dishwasher, Disposal, Gas Range, Microwave, Refrigerator, Tankless Water Heater
Features
- Wet Bar, Decorative/Designer Lighting Fixtures, Double Vanity, Eat-in Kitchen, Granite Counters, Kitchen Island, Open Floorplan, Cable TV, Walk-In Closet(s)
- Flooring: Carpet, Concrete, Ceramic Tile, Hardwood
- Windows: Shutters, Window Coverings
- Has basement: No
- Number of fireplaces: 2
- Fireplace features: Family Room, Gas Log, Outside, Wood Burning
Interior area
- Total interior livable area: 2,778 sqft
Video & virtual tour
Property
Parking
- Total spaces: 2
- Parking features: Door-Multi, Epoxy Flooring, Garage, Garage Door Opener, Garage Faces Rear
- Attached garage spaces: 2
Features
- Levels: One
- Stories: 1
- Patio & porch: Rear Porch, See Remarks, Covered
- Exterior features: Garden, Lighting, Outdoor Living Area, Rain Gutters
- Pool features: None
- Fencing: Wood
Lot
- Size: 10,454 Square Feet
- Features: Cul-De-Sac, Interior Lot, Sprinkler System
Details
- Parcel number: R805900D01601
Construction
Type & style
- Home type: SingleFamily
- Architectural style: Detached
- Property subtype: Single Family Residence
Materials
- Brick, Other
- Foundation: Slab
- Roof: Composition,Shingle
Condition
- Resale
- Year built: 2006
Utilities & green energy
- Sewer: Public Sewer
- Water: Public
- Utilities for property: Electricity Available, Natural Gas Available, Sewer Available, Separate Meters, Water Available, Cable Available
Community & HOA
Community
- Features: Curbs, Lake, Trails/Paths
- Security: Security System Owned, Security System
- Subdivision: Village Creek #04
HOA
- Has HOA: Yes
- Services included: Association Management, Maintenance Grounds
- HOA fee: $900 annually
- HOA name: 4sight Prop Mgmt
- HOA phone: 469-287-8583
Location
- Region: Mckinney
Financial & listing details
- Price per square foot: $256/sqft
- Tax assessed value: $720,096
- Annual tax amount: $11,326
- Date on market: 9/23/2026
- Cumulative days on market: 44 days
- Listing terms: Cash,Conventional,VA Loan
Estimated market value
$693,000
$658,000 - $728,000
$2,756/mo
Price history
| Date | Event | Price |
|---|---|---|
| 10/22/2026 | Price change | $710,000-2.1%$256/sqft |
Source: NTREIS #21380202 Report a problem | ||
| 9/23/2026 | Listed for sale | $725,000+116.4%$261/sqft |
Source: NTREIS #21380202 Report a problem | ||
| 6/8/2012 | Listing removed | $335,000$121/sqft |
Source: North Point Realty #11734263 Report a problem | ||
| 6/1/2012 | Pending sale | $335,000$121/sqft |
Source: North Point Realty #11734263 Report a problem | ||
| 4/11/2012 | Price change | $335,000-1.2%$121/sqft |
Source: North Point Realty #11734263 Report a problem | ||
| 3/9/2012 | Listed for sale | $339,000-2.9%$122/sqft |
Source: North Point Realty #11734263 Report a problem | ||
| 3/3/2011 | Listing removed | $349,000$126/sqft |
Source: North Point Realty #11500480 Report a problem | ||
| 1/26/2011 | Price change | $349,000-1.7%$126/sqft |
Source: North Point Realty #11500480 Report a problem | ||
| 11/7/2010 | Listed for sale | $355,000$128/sqft |
Source: ERA North Point Realty #11500480 Report a problem | ||
Public tax history
| Year | Property taxes | Tax assessment |
|---|---|---|
| 2026 | -- | $713,089 +10% |
| 2025 | $5,814 -14.6% | $648,263 +4.2% |
| 2024 | $6,805 +3.1% | $622,232 +10% |
| 2023 | $6,601 -25.1% | $565,665 +10% |
| 2022 | $8,811 -0.2% | $514,241 +10% |
| 2021 | $8,827 +1.6% | $467,492 +8.4% |
| 2020 | $8,688 -9% | $431,461 -2.1% |
| 2019 | $9,550 -3.4% | $440,899 +1.5% |
| 2018 | $9,885 +16.7% | $434,414 -3.1% |
| 2017 | $8,470 | $448,472 +22% |
| 2016 | $8,470 +11.1% | $367,573 +12.6% |
| 2015 | $7,622 | $326,382 +6.1% |
| 2014 | $7,622 | $307,752 +2.5% |
| 2013 | -- | $300,204 -3.9% |
| 2012 | -- | $312,243 -1.4% |
| 2011 | -- | $316,781 -1.4% |
| 2010 | -- | $321,372 -0.7% |
| 2009 | -- | $323,528 -7.8% |
| 2008 | -- | $351,006 +37.8% |
| 2007 | -- | $254,800 +537% |
| 2006 | -- | $40,000 +8.1% |
| 2005 | -- | $37,000 -7.5% |
| 2003 | -- | $40,014 |
Find assessor info on the county website
Monthly payment
Est. payment
Payment breakdown
Explore the cost of this home by adjusting the details. Changes won't be saved.Climate risks
Neighborhood: Eldorado
Nearby schools
Schools provided by the listing agent
- Elementary: Valley Creek
- Middle: Faubion
- High: Mckinney
- District: McKinney ISD
Source: NTREIS. This data may not be complete. We recommend contacting the local school district to confirm school assignments for this home.
Similar homes
- $699,9005 bd4 ba4k sqft2603 Cheverny Dr, McKinney, TX 75070For Sale
 MLS ID #21363724, Katy Peres. NTREIS
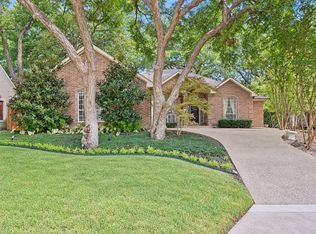
- $650,0003 bd3 ba2.7k sqft2702 Woodstream Ln, McKinney, TX 75072For Sale
 MLS ID #21384094, Jennifer Day. NTREIS
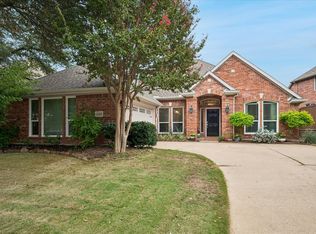
- $569,0004 bd3 ba2.5k sqft2105 Fleming Dr, McKinney, TX 75072For Sale
 MLS ID #21427979, Kym Bryant. NTREIS
- $575,0005 bd3 ba2.9k sqft2302 Sherbrooke Ln, McKinney, TX 75070For Sale
 MLS ID #21271638, Toni Evans Morrow. NTREIS
