Enjoy this two story residence, spacious living and inviting outdoor spaces located in McKinney County. Offers 4 bedrooms, 4 bathrooms, and a 9,500 square foot lot, with room to relax, entertain, and enjoy everyday life.
A spacious living room provides a welcoming gathering place, while the functional kitchen features granite countertops, a butler’s pantry, and a walk in pantry for generous storage and convenient meal preparation. The game room with gym space adds flexibility for recreation, fitness, and entertainment.
Step outside to your own retreat, complete with a pool, grilling area, and an open deck overlooking green trees. Whether hosting a poolside gathering or enjoying a quiet moment outdoors, this backyard offers a refreshing setting to unwind. A thoughtful blend of indoor space and outdoor amenities makes this McKinney home a standout opportunity.
For sale
$800,000
2404 Creek Ridge Dr, McKinney, TX 75072
4beds
3,747sqft
Single Family Residence
Built in 1998
9,583 Square Feet Lot
$693,600 Zestimate®
$214/sqft
$59/mo HOA
What's special
Spacious livingGrilling areaInviting outdoor spacesGranite countertopsFunctional kitchenWalk in pantry
- 1 hour
- 14
- 2
Zillow last checked:
Listing updated:
Listed by:
Michael Ripperger 0430227 972-562-8883,
Keller Williams NO. Collin Cty 972-562-8883,
Lori Scott 0785316 210-324-9351,
Keller Williams NO. Collin Cty
Source: NTREIS,MLS#: 21414257
Facts & features
Interior
Bedrooms & bathrooms
- Bedrooms: 4
- Bathrooms: 4
- Full bathrooms: 3
- 1/2 bathrooms: 1
Primary bedroom
- Level: First
- Dimensions: 20 x 14
Bedroom
- Level: Second
- Dimensions: 11 x 11
Bedroom
- Level: Second
- Dimensions: 12 x 11
Bedroom
- Level: Second
- Dimensions: 12 x 11
Primary bathroom
- Level: First
- Dimensions: 14 x 14
Bonus room
- Level: First
- Dimensions: 14 x 13
Dining room
- Level: First
- Dimensions: 13 x 12
Other
- Level: Second
- Dimensions: 10 x 5
Other
- Level: Second
- Dimensions: 9 x 5
Game room
- Level: Second
- Dimensions: 26 x 20
Half bath
- Level: First
- Dimensions: 5 x 4
Kitchen
- Features: Butler's Pantry, Granite Counters, Kitchen Island, Walk-In Pantry
- Level: First
- Dimensions: 17 x 11
Living room
- Level: First
- Dimensions: 24 x 18
Office
- Level: First
- Dimensions: 13 x 12
Utility room
- Level: First
- Dimensions: 8 x 6
Appliances
- Included: Electric Range, Microwave
Features
- Granite Counters, Kitchen Island, Pantry
- Flooring: Carpet, Tile, Wood
- Has basement: No
- Number of fireplaces: 1
- Fireplace features: Living Room
Interior area
- Total interior livable area: 3,747 sqft
Property
Parking
- Total spaces: 2
- Parking features: Door-Single, Garage, Garage Faces Side
- Attached garage spaces: 2
Features
- Levels: Two
- Stories: 2
- Patio & porch: Patio
- Pool features: Fenced, Pool Cover, Pool, Waterfall
Lot
- Size: 9,583 Square Feet
Details
- Parcel number: R381400A01001
Construction
Type & style
- Home type: SingleFamily
- Architectural style: Traditional,Detached
- Property subtype: Single Family Residence
Materials
- Brick
- Roof: Composition
Condition
- Resale
- Year built: 1998
Utilities & green energy
- Sewer: Public Sewer
- Water: Public
- Utilities for property: Sewer Available, Water Available
Community & HOA
Community
- Subdivision: Fawn Hollow Ph 2
HOA
- Has HOA: Yes
- Services included: Maintenance Grounds, Utilities
- HOA fee: $355 semi-annually
- HOA name: Greenhouse Management
- HOA phone: 972-943-2828
Location
- Region: Mckinney
Financial & listing details
- Price per square foot: $214/sqft
- Tax assessed value: $681,241
- Annual tax amount: $11,902
- Date on market: 10/23/2026
- Listing terms: Cash,Conventional,FHA,VA Loan
Estimated market value
$693,600
$652,000 - $735,000
$4,375/mo
Price history
| Date | Event | Price |
|---|---|---|
| 10/23/2026 | Listed for sale | $800,000+201.9%$214/sqft |
Source: NTREIS #21414257 Report a problem | ||
| 9/24/2009 | Sold | -- |
Source: Agent Provided Report a problem | ||
| 8/6/2009 | Price change | $265,000-3.6%$71/sqft |
Source: Active Website #11210319 Report a problem | ||
| 7/1/2009 | Price change | $275,000-8.3%$73/sqft |
Source: Active Website #11210319 Report a problem | ||
| 5/30/2009 | Listed for sale | $300,000$80/sqft |
Source: Active Website #11210319 Report a problem | ||
Public tax history
| Year | Property taxes | Tax assessment |
|---|---|---|
| 2026 | -- | $681,241 -3.5% |
| 2025 | $10,608 +5.3% | $705,720 +10% |
| 2024 | $10,070 +10.5% | $641,564 +10% |
| 2023 | $9,113 | $583,240 +10% |
| 2022 | -- | $530,218 +10% |
| 2021 | $9,848 -4.4% | $482,016 +0.6% |
| 2020 | $10,305 +5.9% | $479,151 +6.7% |
| 2019 | $9,733 +1.5% | $449,037 +6.4% |
| 2018 | $9,592 +11.1% | $422,000 -7% |
| 2017 | $8,637 | $454,000 +24.1% |
| 2016 | $8,637 +3.8% | $365,763 +1.6% |
| 2015 | $8,320 | $360,008 +7.5% |
| 2014 | $8,320 | $335,000 +5.4% |
| 2013 | -- | $317,936 +7% |
| 2012 | -- | $297,103 -2.3% |
| 2011 | -- | $304,137 +2.6% |
| 2010 | -- | $296,559 +2.6% |
| 2009 | -- | $288,979 +6.1% |
| 2008 | -- | $272,428 -3.6% |
| 2007 | -- | $282,512 +3.3% |
| 2006 | -- | $273,406 -2.7% |
| 2005 | -- | $280,942 +1.9% |
| 2004 | -- | $275,575 0% |
| 2003 | -- | $275,691 +5% |
| 2002 | -- | $262,478 -1.6% |
| 2001 | -- | $266,809 +2.8% |
| 2000 | -- | $259,534 |
Find assessor info on the county website
Monthly payment
Est. payment
Payment breakdown
Explore the cost of this home by adjusting the details. Changes won't be saved.Climate risks
Neighborhood: Eldorado
Nearby schools
Schools provided by the listing agent
- Elementary: Valley Creek
- Middle: Faubion
- High: Mckinney
- District: McKinney ISD
Source: NTREIS. This data may not be complete. We recommend contacting the local school district to confirm school assignments for this home.


Similar homes
- $790,0005 bd4 ba3.4k sqft2804 Whitetail Ct, McKinney, TX 75072For Sale
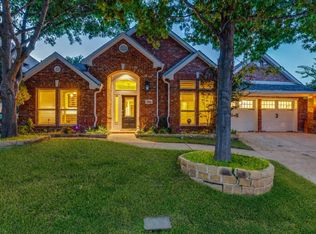 MLS ID #21366401, Blair Parker. NTREIS
- $838,0004 bd4 ba3.6k sqft1729 Watersedge Dr, McKinney, TX 75072For Sale
 MLS ID #21408270, Valarie Kerby. NTREIS
- $--4 bd3 ba2.7k sqft2631 Saint Michelle Ln, McKinney, TX 75070Auction
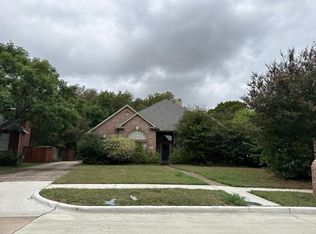 Auction.com 2
- $575,0004 bd3 ba2.7k sqft1713 Chessington Ln, McKinney, TX 75072For Sale
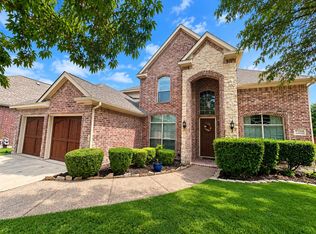 MLS ID #21389590, Charlie Crane. NTREIS
