This well-maintained North McKinney home offers a great balance of space, comfort, and thoughtful upgrades throughout with over 4,300 square feet, 5 bedrooms, and 4.5 baths. As you walk in, you’re greeted by a bright, open living area with soaring ceilings and large windows that bring in tons of natural light. The living room flows easily into the kitchen, which is well-equipped with granite countertops, stainless steel appliances, newly replaced dishwasher and gas cooktop, and plenty of cabinet space, ideal for both everyday living and entertaining. The layout is especially functional, with a private guest suite downstairs that works well for visitors or multigenerational living, plus a dedicated office for working from home. The primary suite is also on the first floor and offers a comfortable retreat with a spacious bathroom, dual vanities, soaking tub, and separate shower. Upstairs, you’ll find 3 additional bedrooms along with a large game room and a media room that’s ready for movie nights, complete with tiered seating, projector-ready mounts, wired high end surround sound, and a wet bar setup. Step outside to your own private backyard paradise. Designed for year-round enjoyment, the outdoor space features a sparkling pool with a waterfall display, with pet-friendly installed AstroTurf, outdoor kitchen, firepit lounge area, mounted TV, and even an outdoor shower. The terraced and elevated yard provides extra privacy as well as serving as additional space for pets or as a blank canvas for recreational ideas, making this backyard both functional and resort-like. Additional highlights include a 3-car garage, EV charging capability, and smart home features such as motorized blinds. Situated in the highly sought-after McKinney ISD and nestled within a desirable neighborhood, this home offers the perfect blend of upscale living and everyday practicality.
For sale
Price cut: $15K (7/31)
$860,000
1108 Navajo Dr, McKinney, TX 75072
5beds
4,301sqft
:
Get pre-qualified$6,034/mo
Single Family Residence
Built in 2013
0.27 Acres Lot
$-- Zestimate®
$200/sqft
$50/mo HOA
What's special
Outdoor kitchenPrivate backyard paradiseStainless steel appliancesNewly replaced dishwasherGranite countertopsFirepit lounge areaSpacious bathroom
- 99 days |
- 403 |
- 19 |
Zillow last checked:
Listing updated:
Listed by:
Quang Vo 0638253 469-626-8880,
Aesthetic Realty, LLC 469-626-8880
Source: NTREIS,MLS#: 21255948
Facts & features
Interior
Bedrooms & bathrooms
- Bedrooms: 5
- Bathrooms: 5
- Full bathrooms: 4
- 1/2 bathrooms: 1
Primary bedroom
- Features: Ceiling Fan(s), Dual Sinks, Double Vanity, En Suite Bathroom, Garden Tub/Roman Tub, Jetted Tub, Sitting Area in Primary, Separate Shower, Walk-In Closet(s)
- Level: First
- Dimensions: 22 x 15
Bedroom
- Features: Ceiling Fan(s), En Suite Bathroom
- Level: First
- Dimensions: 17 x 12
Bedroom
- Level: Second
- Dimensions: 15 x 12
Bedroom
- Level: Second
- Dimensions: 14 x 14
Bedroom
- Level: Second
- Dimensions: 11 x 11
Breakfast room nook
- Features: Built-in Features, Granite Counters
- Level: First
- Dimensions: 11 x 8
Dining room
- Level: First
- Dimensions: 12 x 11
Game room
- Features: Ceiling Fan(s), Other
- Level: Second
- Dimensions: 21 x 14
Kitchen
- Features: Built-in Features, Kitchen Island, Stone Counters, Walk-In Pantry
- Level: First
- Dimensions: 12 x 11
Living room
- Features: Ceiling Fan(s), Fireplace
- Level: First
- Dimensions: 20 x 15
Media room
- Features: Built-in Features
- Level: Second
- Dimensions: 15 x 13
Office
- Level: First
- Dimensions: 12 x 10
Utility room
- Features: Utility Room
- Level: First
- Dimensions: 9 x 6
Heating
- Central, Fireplace(s), Natural Gas
Cooling
- Central Air, Ceiling Fan(s), Electric
Appliances
- Included: Some Gas Appliances, Convection Oven, Double Oven, Dryer, Dishwasher, Gas Cooktop, Disposal, Gas Water Heater, Microwave, Plumbed For Gas, Refrigerator, Vented Exhaust Fan, Washer
- Laundry: Laundry in Utility Room
Features
- Dry Bar, Decorative/Designer Lighting Fixtures, Double Vanity, Granite Counters, High Speed Internet, In-Law Floorplan, Kitchen Island, Open Floorplan, Pantry, Paneling/Wainscoting, Cable TV, Vaulted Ceiling(s), Wired for Data, Walk-In Closet(s), Wired for Sound
- Flooring: Carpet, Ceramic Tile, Wood
- Has basement: No
- Number of fireplaces: 1
- Fireplace features: Gas, Gas Log, Living Room
Interior area
- Total interior livable area: 4,301 sqft
Video & virtual tour
Property
Parking
- Total spaces: 3
- Parking features: Additional Parking, Door-Multi, Door-Single, Garage, Garage Door Opener, Garage Faces Side
- Attached garage spaces: 3
Features
- Levels: Two
- Stories: 2
- Patio & porch: Covered
- Exterior features: Built-in Barbecue, Barbecue, Dog Run, Fire Pit, Gas Grill, Outdoor Grill, Outdoor Kitchen, Outdoor Shower, Other, Private Yard, Rain Gutters, Storage
- Pool features: Outdoor Pool, Pool, Pool Sweep, Waterfall
- Fencing: Back Yard,Fenced,High Fence,Metal,Wood
Lot
- Size: 0.27 Acres
- Features: Interior Lot, Landscaped, Subdivision, Sprinkler System, Few Trees
Details
- Parcel number: R977500A03101
- Other equipment: Home Theater, Other
Construction
Type & style
- Home type: SingleFamily
- Architectural style: Traditional,Detached
- Property subtype: Single Family Residence
Materials
- Brick, Stone Veneer
- Foundation: Slab
- Roof: Composition
Condition
- Year built: 2013
Utilities & green energy
- Sewer: Public Sewer
- Water: Public
- Utilities for property: Natural Gas Available, Sewer Available, Separate Meters, Water Available, Cable Available
Community & HOA
Community
- Features: Curbs, Sidewalks
- Security: Smoke Detector(s), Wireless
- Subdivision: Flagstone Ph Ii
HOA
- Has HOA: Yes
- Services included: Association Management
- HOA fee: $600 annually
- HOA name: Winding Creek
- HOA phone: 214-269-2500
Location
- Region: Mckinney
Financial & listing details
- Price per square foot: $200/sqft
- Tax assessed value: $858,663
- Annual tax amount: $13,253
- Date on market: 5/1/2026
- Cumulative days on market: 100 days
- Exclusions: All interior furnishings, tv's, media room equipment, chairs, projector, pool table, and appliances are not included but negotiable and welcomed
Estimated market value
Not available
Estimated sales range
Not available
Not available
Price history
| Date | Event | Price |
|---|---|---|
| 8/5/2026 | Listed for rent | $5,900$1/sqft |
Source: Zillow Rentals Report a problem | ||
| 7/31/2026 | Price change | $860,000-1.7%$200/sqft |
Source: NTREIS #21255948 Report a problem | ||
| 7/7/2026 | Price change | $875,000-2.2%$203/sqft |
Source: NTREIS #21255948 Report a problem | ||
| 6/29/2026 | Price change | $894,9000%$208/sqft |
Source: NTREIS #21255948 Report a problem | ||
| 5/23/2026 | Price change | $895,000-2.2%$208/sqft |
Source: NTREIS #21255948 Report a problem | ||
| 5/1/2026 | Listed for sale | $915,000+18.8%$213/sqft |
Source: NTREIS #21255948 Report a problem | ||
| 3/6/2025 | Listing removed | $5,900$1/sqft |
Source: Zillow Rentals Report a problem | ||
| 12/28/2024 | Listed for rent | $5,900$1/sqft |
Source: Zillow Rentals Report a problem | ||
| 12/6/2024 | Listing removed | $5,900$1/sqft |
Source: Zillow Rentals Report a problem | ||
| 11/18/2024 | Listed for rent | $5,900$1/sqft |
Source: Zillow Rentals Report a problem | ||
| 12/1/2022 | Listing removed | -- |
Source:  Coldwell Banker Apex, Realtors Report a problem Coldwell Banker Apex, Realtors Report a problem | ||
| 11/30/2022 | Listed for sale | $769,900$179/sqft |
Source: Coldwell Banker Apex, Realtors #20139915 Report a problem | ||
| 11/29/2022 | Sold | -- |
Source: NTREIS #20139915 Report a problem | ||
| 11/2/2022 | Pending sale | $769,900$179/sqft |
Source: Coldwell Banker Apex, Realtors #20139915 Report a problem | ||
| 11/2/2022 | Contingent | $769,900$179/sqft |
Source: NTREIS #20139915 Report a problem | ||
| 10/17/2022 | Price change | $769,900-0.6%$179/sqft |
Source: NTREIS #20139915 Report a problem | ||
| 10/3/2022 | Price change | $774,900-1.3%$180/sqft |
Source: NTREIS #20139915 Report a problem | ||
| 9/22/2022 | Price change | $785,000-1.8%$183/sqft |
Source: NTREIS #20139915 Report a problem | ||
| 9/16/2022 | Price change | $799,000-1.1%$186/sqft |
Source: NTREIS #20139915 Report a problem | ||
| 9/15/2022 | Listed for sale | $808,000$188/sqft |
Source: NTREIS #20139915 Report a problem | ||
| 9/13/2022 | Pending sale | $808,000$188/sqft |
Source: Coldwell Banker Apex, Realtors #20139915 Report a problem | ||
| 9/13/2022 | Contingent | $808,000$188/sqft |
Source: NTREIS #20139915 Report a problem | ||
| 9/1/2022 | Listed for sale | $808,000$188/sqft |
Source: NTREIS #20139915 Report a problem | ||
Public tax history
| Year | Property taxes | Tax assessment |
|---|---|---|
| 2025 | $13,253 +2.4% | $858,663 +6.7% |
| 2024 | $12,943 +12.4% | $805,000 +12.2% |
| 2023 | $11,514 +3.4% | $717,500 +22.6% |
| 2022 | $11,137 +2.1% | $585,290 +10% |
| 2021 | $10,906 +1.9% | $532,082 +7.1% |
| 2020 | $10,698 -1% | $496,780 |
| 2019 | $10,808 -3.3% | $496,780 +1.6% |
| 2018 | $11,180 +2.4% | $489,046 +5.6% |
| 2017 | $10,920 | $463,000 +1.1% |
| 2016 | $10,920 +134.4% | $458,075 -4% |
| 2015 | $4,659 | $477,245 +163.3% |
| 2014 | $4,659 | $181,270 +189.1% |
| 2013 | -- | $62,700 +28.8% |
| 2012 | -- | $48,675 +5.4% |
| 2011 | -- | $46,200 +6.9% |
| 2010 | -- | $43,200 |
Find assessor info on the county website
Monthly payment
Est. payment
Payment breakdown
Explore the cost of this home by adjusting the details. Changes won't be saved.Climate risks
Neighborhood: Flagstone
Nearby schools
GreatSchools rating
- 10/10Roy Lee Walker Elementary SchoolGrades: K-5Distance: 0.5 mi
- 9/10Faubion Middle SchoolGrades: 6-8Distance: 2.9 mi
- 7/10Mckinney Boyd High SchoolGrades: 9-12Distance: 1.2 mi
Schools provided by the listing agent
- Elementary: Walker
- Middle: Faubion
- High: Mckinney Boyd
- District: McKinney ISD
Source: NTREIS. This data may not be complete. We recommend contacting the local school district to confirm school assignments for this home.
- $796,6006 bd4 ba4.4k sqft1104 Navajo Dr, McKinney, TX 75072Off Market
- $851,2005 bd4 ba4.3k sqft1200 Navajo Dr, McKinney, TX 75072Off Market
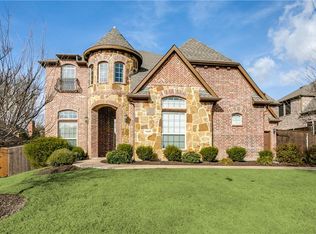
- $573,3004 bd3 ba2.7k sqft921 Hills Creek Dr, McKinney, TX 75072Off Market
- $652,8004 bd3 ba3.2k sqft923 Hills Creek Dr, McKinney, TX 75072Off Market
- $809,2005 bd4 ba4.6k sqft1100 Navajo Dr, McKinney, TX 75072Off Market
- $661,1005 bd3 ba3.5k sqft1112 Sonoma Dr, McKinney, TX 75072Off Market
- $285,437-- bd-- ba3.5k sqft1112 Sonoma Dr, Mckinney, TX 75072Off Market
- $813,5005 bd4 ba3.8k sqft1204 Navajo Dr, McKinney, TX 75070Off Market
A local agent can set up tours, give advice and negotiate with sellers.
Similar homes
- $739,9004 bd4 ba3.5k sqft4305 Citabria Dr, McKinney, TX 75072For Sale
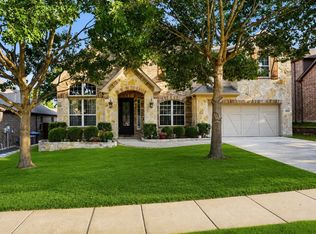 MLS ID #21330918, Cori Zielinski. NTREIS
 - $675,0004 bd3 ba3.4k sqft4212 Oxbow Dr, McKinney, TX 75072For Sale
 MLS ID #21337666, Daniel Harker. NTREIS
 - $699,0004 bd4 ba3.4k sqft4305 Loch Haven Ct, McKinney, TX 75072For Sale
 MLS ID #21275907, Wendy Holcomb. NTREIS
 - $824,9005 bd4 ba3.8k sqft8105 Blue Hole Ct, McKinney, TX 75070For Sale
 MLS ID #21268812, Jill Hartsell. NTREIS
 - $845,0004 bd4 ba3.7k sqft3300 Calvin Rd, McKinney, TX 75071For SaleMLS ID #21270992, Renata Garcia-Sanchez. NTREIS
- $850,0005 bd4 ba4k sqft2260 Richmond Ln, Allen, TX 75013For SaleMLS ID #21160968, Michael Hershenberg. NTREIS
- $799,0005 bd4 ba4.2k sqft3508 Biscayne Dr, McKinney, TX 75070For SaleMLS ID #21220436, Rosemary Lewis. NTREIS
- $852,5005 bd4 ba4.7k sqft2490 Stonybrook Dr, Prosper, TX 75078For SaleMLS ID #21236504, Kimberly Woodard. NTREIS
- $900,0005 bd4 ba4.3k sqft927 McKamy Dr, Allen, TX 75013For SaleMLS ID #21322790, Kelly Pearson. NTREIS
- $850,0005 bd4 ba4.2k sqft1608 Alamosa Dr, Allen, TX 75013For SaleMLS ID #21225203, Paul Singh. NTREIS
- $615,0005 bd4 ba3.7k sqft10512 Flat Creek Trl, McKinney, TX 75072For SaleMLS ID #21313027, Kevin Andrews. NTREIS
- $899,9995 bd5 ba4.4k sqft1504 Cayman Dr, Allen, TX 75013For SaleMLS ID #21217869, Jeff Cieslik. NTREIS
- $859,9004 bd4 ba3.6k sqft2102 Grassland Ct, Allen, TX 75013For SaleMLS ID #21304644, Rafael Carrasco. NTREIS
- $899,9994 bd4 ba3.8k sqft6808 Saint Phils St, Frisco, TX 75035For SaleMLS ID #21288915, Shane Funk. NTREIS
- $899,0005 bd5 ba4.5k sqft1838 Olney Dr, Allen, TX 75013For SaleMLS ID #21286986, Rakesh Ravela. NTREIS
- $775,0005 bd4 ba4.2k sqft1217 Windmere Way, Allen, TX 75013For SaleMLS ID #21259063, Deann Abbott. NTREIS
- $834,9004 bd4 ba4k sqft1221 Bridgeway Ln, Allen, TX 75013For SaleMLS ID #21036337, Chris McCraw. NTREIS
- $849,9505 bd4 ba4k sqft201 Kingsbury Ln, Prosper, TX 75078For SaleMLS ID #21199080, Rachael Hill. NTREIS
- $784,0004 bd3 ba3.9k sqft942 Redbird Ln, Allen, TX 75013For SaleMLS ID #21291488, Christine Moree. NTREIS
- $820,0004 bd4 ba3.4k sqft7017 Saint Georges Dr, McKinney, TX 75070For SaleMLS ID #21204553, D'dee Fowler. NTREIS
