Situated in one of Allen’s most sought-after and prestigious communities and zoned to award-winning Allen ISD, this exceptional 5-bedroom, 4-bath residence offers an elevated living experience defined by space, elegance, and thoughtful design. From the moment you enter, you are greeted by a grand foyer with soaring ceilings that open seamlessly into an expansive living room, creating a striking sense of volume, light, and architectural presence.
The first floor is perfectly tailored for both refined entertaining and comfortable daily living, featuring a private executive office, two generous dining areas, and a spacious living room that anchors the home. The chef-inspired kitchen is the centerpiece, complete with stainless steel appliances, an island ideal for gathering, and abundant counter and cabinetry space that extends effortlessly into the breakfast nook. The primary suite is a true retreat, offering ample space, a luxurious bath, and dual walk-in closets designed for both convenience and indulgence. A secondary bedroom and full bath on the main level add versatility for guests or multi-generational living.
A sweeping curved staircase makes a stunning architectural statement as it leads to the second floor, where entertainment takes center stage with a large game room, a large media room perfect for movie nights, and three additional well-appointed bedrooms with two full baths.
The exterior continues to impress with a true three-car garage and a generously sized backyard, offering rare outdoor space for relaxation, play, or future customization. Ideally located near scenic trails, parks, upscale shopping, dining, entertainment, and major highways, this home delivers not just a place to live, but a lifestyle defined by convenience, connectivity, and distinction.
For sale
Price cut: $31K (9/24)
$799,000
1608 Alamosa Dr, Allen, TX 75013
5beds
4,259sqft
Single Family Residence
Built in 2015
7,840 Square Feet Lot
$782,200 Zestimate®
$188/sqft
$86/mo HOA
What's special
Stainless steel appliancesPrivate executive officeTrue three-car garageTwo generous dining areasLarge game roomIsland ideal for gatheringDual walk-in closets
- 202 days
- 872
- 49
Zillow last checked:
Listing updated:
Listed by:
Paul Singh 0686264 972-836-9295,
JPAR North Central Metro 2 972-836-9295
Source: NTREIS,MLS#: 21225203
Facts & features
Interior
Bedrooms & bathrooms
- Bedrooms: 5
- Bathrooms: 4
- Full bathrooms: 4
Primary bedroom
- Level: First
- Dimensions: 19 x 19
Bedroom
- Level: First
- Dimensions: 13 x 10
Bedroom
- Level: Second
- Dimensions: 15 x 11
Bedroom
- Level: Second
- Dimensions: 14 x 11
Bedroom
- Level: Second
- Dimensions: 13 x 13
Breakfast room nook
- Level: First
- Dimensions: 13 x 10
Dining room
- Level: First
- Dimensions: 19 x 11
Game room
- Level: Second
- Dimensions: 20 x 19
Living room
- Level: First
- Dimensions: 19 x 17
Media room
- Level: Second
- Dimensions: 17 x 19
Office
- Level: First
- Dimensions: 12 x 11
Heating
- Central
Cooling
- Central Air
Appliances
- Included: Dishwasher, Electric Oven, Gas Cooktop, Disposal, Microwave
Features
- Built-in Features, Chandelier, Decorative/Designer Lighting Fixtures, Granite Counters, High Speed Internet, Kitchen Island, Open Floorplan, Vaulted Ceiling(s)
- Flooring: Carpet, Ceramic Tile, Engineered Hardwood
- Has basement: No
- Number of fireplaces: 1
- Fireplace features: Gas, Living Room
Interior area
- Total interior livable area: 4,259 sqft
Video & virtual tour
Property
Parking
- Total spaces: 3
- Parking features: Garage Faces Front, Garage, Garage Door Opener, Garage Faces Side
- Attached garage spaces: 3
Features
- Levels: Two
- Stories: 2
- Pool features: None
Lot
- Size: 7,840 Square Feet
Details
- Parcel number: R1015100A00201
Construction
Type & style
- Home type: SingleFamily
- Architectural style: Traditional,Detached
- Property subtype: Single Family Residence
Materials
- Brick
- Foundation: Slab
- Roof: Composition
Condition
- Resale
- Year built: 2015
Utilities & green energy
- Sewer: Public Sewer
- Water: Public
- Utilities for property: Sewer Available, Water Available
Community & HOA
Community
- Subdivision: Fall Creek Ph 1
HOA
- Has HOA: Yes
- Services included: Association Management
- HOA fee: $1,028 annually
- HOA name: Goodwin & Company
- HOA phone: 512-502-7515
Location
- Region: Allen
Financial & listing details
- Price per square foot: $188/sqft
- Tax assessed value: $838,017
- Annual tax amount: $16,091
- Date on market: 4/1/2026
- Cumulative days on market: 203 days
- Listing terms: Cash,Conventional,FHA,VA Loan
- Exclusions: EV Charger
Estimated market value
$782,200
$743,000 - $821,000
$4,531/mo
Price history
| Date | Event | Price |
|---|---|---|
| 9/24/2026 | Price change | $799,000-3.7%$188/sqft |
Source: NTREIS #21225203 Report a problem | ||
| 9/2/2026 | Price change | $830,000-2.4%$195/sqft |
Source: NTREIS #21225203 Report a problem | ||
| 8/7/2026 | Price change | $850,000-2.3%$200/sqft |
Source: NTREIS #21225203 Report a problem | ||
| 7/3/2026 | Price change | $870,000-2.2%$204/sqft |
Source: NTREIS #21225203 Report a problem | ||
| 5/14/2026 | Price change | $890,000-4.3%$209/sqft |
Source: NTREIS #21225203 Report a problem | ||
| 4/1/2026 | Listed for sale | $930,000-2.6%$218/sqft |
Source: NTREIS #21225203 Report a problem | ||
| 9/3/2025 | Listing removed | $955,000$224/sqft |
Source: NTREIS #20984627 Report a problem | ||
| 8/3/2025 | Price change | $955,000-2.1%$224/sqft |
Source: NTREIS #20984627 Report a problem | ||
| 7/3/2025 | Listed for sale | $975,000+77.3%$229/sqft |
Source: NTREIS #20984627 Report a problem | ||
| 7/3/2019 | Sold | -- |
Source: Agent Provided Report a problem | ||
| 5/28/2019 | Pending sale | $550,000$129/sqft |
Source: JP & Associates Plano #14029507 Report a problem | ||
| 2/28/2019 | Listed for sale | $550,000-4.3%$129/sqft |
Source: JP & Associates Plano #14029507 Report a problem | ||
| 11/1/2018 | Listing removed | $574,900$135/sqft |
Source: StarPro Realty Inc. #13828046 Report a problem | ||
| 7/9/2018 | Price change | $574,900-2.5%$135/sqft |
Source: StarPro Realty Inc. #13828046 Report a problem | ||
| 6/16/2018 | Price change | $589,900-1.7%$139/sqft |
Source: StarPro Realty Inc. #13828046 Report a problem | ||
| 4/27/2018 | Listed for sale | $599,900$141/sqft |
Source: StarPro Realty Inc. #13828046 Report a problem | ||
| 9/17/2015 | Sold | -- |
Source: Agent Provided Report a problem | ||
Public tax history
| Year | Property taxes | Tax assessment |
|---|---|---|
| 2026 | -- | $838,017 -7.7% |
| 2025 | $16,091 +8.2% | $908,215 +8.3% |
| 2024 | $14,876 +6.2% | $838,603 +7.3% |
| 2023 | $14,006 -1.5% | $781,475 +9.1% |
| 2022 | $14,216 +19.7% | $716,090 +28.2% |
| 2021 | $11,872 +1.4% | $558,383 +3.5% |
| 2020 | $11,708 -4.9% | $539,244 -6.6% |
| 2019 | $12,312 +0.5% | $577,639 +5.2% |
| 2018 | $12,245 +4.4% | $549,210 -1.4% |
| 2017 | $11,728 | $557,100 +9.8% |
| 2016 | $11,728 +712.6% | $507,532 +620.9% |
| 2015 | $1,443 | $70,400 +21.8% |
| 2014 | $1,443 | $57,800 +11.5% |
| 2013 | -- | $51,850 +3.4% |
| 2012 | -- | $50,150 |
Find assessor info on the county website
Monthly payment
Est. payment
Payment breakdown
Explore the cost of this home by adjusting the details. Changes won't be saved.Climate risks
Neighborhood: Cumberland Crossing
Nearby schools
Schools provided by the listing agent
- Elementary: Kerr
- Middle: Ereckson
- High: Allen
- District: Allen ISD
Source: NTREIS. This data may not be complete. We recommend contacting the local school district to confirm school assignments for this home.


Similar homes
- $750,0005 bd4 ba4.2k sqft1217 Windmere Way, Allen, TX 75013For Sale
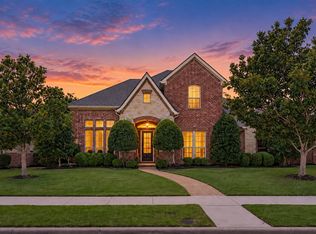 MLS ID #21259063, Deann Abbott. NTREIS
 - $865,0005 bd5 ba4.4k sqft1504 Cayman Dr, Allen, TX 75013For Sale
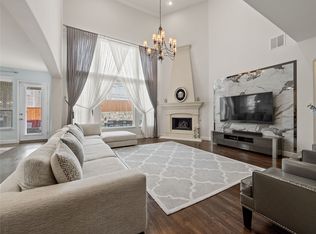 MLS ID #21217869, Jeff Cieslik. NTREIS
 - $699,0004 bd4 ba3.9k sqft1019 Hot Springs Dr, Allen, TX 75013For Sale
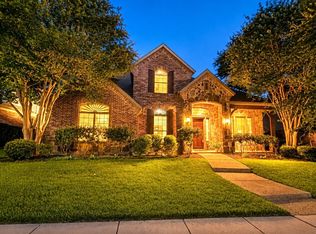 MLS ID #21343431, Eva Habibi. NTREIS
 - $770,0005 bd4 ba3.8k sqft8841 Sutton Dr, Frisco, TX 75035For Sale
 MLS ID #21378142, Claudia Kelley. NTREIS
