More Space. More Flexibility. More Buying Power. Now Offered At $794,000 & Up To 1% Toward Buyer Closing Costs With An Acceptable Offer. Featuring Approx. 4,098 SqFt, 5 Bedroom, 4 Bath Frisco Home Offers A First Floor Primary Suite, First Floor Flex Room With Closet, Four Spacious Upstairs Bedrooms, Expansive Game Room, Updated Kitchen, And New Carpet In 2026. Located In Ridgeview At Panther Creek Within Frisco ISD, This Home Delivers The Space And Versatility To Fit The Way You Live Today And As Your Needs Change. The Updated Kitchen Features Refreshed Cabinetry With New Cabinet Doors, Granite Countertops, Updated Backsplash, Walk In Pantry, Abundant Storage, And Gas Cooktop, Opening To The Family Room And Breakfast Area. The First Floor Flex Room Creates Options For A Home Office, Guest Room, Hobby Space, Or Additional Living Area. Upstairs, Four Generously Sized Bedrooms, Two Full Baths, And An Expansive Game Room Offer Even More Options For Media, Fitness, Study, Gaming, Or A Second Living Area. Formal Living And Dining Spaces Add To The Home's Versatility, While The Spacious Backyard Offers Room For Outdoor Living, Entertaining, Gardening, Or Creating Your Own Retreat. Additional Improvements Include Kitchen Updates Completed In 2022, Updated Window Screens, And Roof Repairs Completed In 2019. Conveniently Located Near Shopping, Dining, Parks, PGA Frisco, Universal Kids Resort, Major Employers, And Easy Access to Major Highways.
For sale
Price cut: $5K (8/27)
$794,000
12450 Princess Dr, Frisco, TX 75035
5beds
4,098sqft
Single Family Residence
Built in 2015
8,494 Square Feet Lot
$771,600 Zestimate®
$194/sqft
$42/mo HOA
What's special
Stylish backsplashUpdated granite countertopsGenerous walk in closetSoaking tubExpansive upstairs game roomFirst floor primary suiteSpacious utility room
- 49 days
- 384
- 9
Zillow last checked:
Listing updated:
Listed by:
Rene Burchell 0495511 4698773303,
Coldwell Banker Apex, REALTORS 972-776-6200,
Heather Gift 0750127 630-917-0301,
Coldwell Banker Apex, REALTORS
Source: NTREIS,MLS#: 21325337
Facts & features
Interior
Bedrooms & bathrooms
- Bedrooms: 5
- Bathrooms: 4
- Full bathrooms: 4
Primary bedroom
- Features: Ceiling Fan(s), Walk-In Closet(s)
- Level: First
- Dimensions: 20 x 17
Bedroom
- Features: Ceiling Fan(s)
- Level: Second
- Dimensions: 13 x 12
Bedroom
- Features: Ceiling Fan(s), Walk-In Closet(s)
- Level: Second
- Dimensions: 13 x 13
Bedroom
- Features: Ceiling Fan(s)
- Level: Second
- Dimensions: 11 x 13
Bedroom
- Level: Second
- Dimensions: 11 x 14
Primary bathroom
- Features: Dual Sinks, Double Vanity, En Suite Bathroom, Granite Counters, Garden Tub/Roman Tub, Separate Shower
- Level: First
- Dimensions: 15 x 10
Breakfast room nook
- Level: First
- Dimensions: 11 x 10
Dining room
- Level: First
- Dimensions: 11 x 11
Other
- Level: Second
- Dimensions: 0 x 0
Other
- Level: Second
- Dimensions: 0 x 0
Game room
- Level: Second
- Dimensions: 24 x 26
Other
- Level: First
- Dimensions: 12 x 15
Kitchen
- Features: Breakfast Bar, Built-in Features, Eat-in Kitchen, Granite Counters, Kitchen Island, Pantry, Walk-In Pantry
- Level: First
- Dimensions: 13 x 14
Laundry
- Features: Built-in Features
- Level: Second
- Dimensions: 6 x 5
Living room
- Level: First
- Dimensions: 11 x 12
Living room
- Features: Fireplace
- Level: First
- Dimensions: 17 x 28
Media room
- Level: Second
- Dimensions: 19 x 16
Media room
- Level: Second
- Dimensions: 19 x 16
Heating
- Central, Electric
Cooling
- Central Air, Ceiling Fan(s), Electric
Appliances
- Included: Some Gas Appliances, Double Oven, Dishwasher, Electric Oven, Gas Cooktop, Disposal, Ice Maker, Microwave, Plumbed For Gas, Tankless Water Heater, Vented Exhaust Fan, Wine Cooler
- Laundry: Washer Hookup, Dryer Hookup, ElectricDryer Hookup, Laundry in Utility Room
Features
- Double Vanity, Eat-in Kitchen, Granite Counters, Kitchen Island, Loft, Pantry, Walk-In Closet(s)
- Flooring: Carpet, Ceramic Tile, Wood
- Has basement: No
- Number of fireplaces: 1
- Fireplace features: Glass Doors, Gas Starter, Living Room, Stone
Interior area
- Total interior livable area: 4,098 sqft
Video & virtual tour
Property
Parking
- Total spaces: 2
- Parking features: Alley Access, Door-Single, Driveway, Garage, Garage Door Opener, Garage Faces Rear
- Attached garage spaces: 2
Features
- Levels: Two
- Stories: 2
- Patio & porch: Patio, Covered
- Pool features: None
- Fencing: Back Yard,Fenced,Wood
Lot
- Size: 8,494 Square Feet
- Features: Interior Lot, Subdivision, Sprinkler System, Few Trees
Details
- Parcel number: R1064400K02001
Construction
Type & style
- Home type: SingleFamily
- Architectural style: Traditional,Detached
- Property subtype: Single Family Residence
Materials
- Brick
- Foundation: Slab
- Roof: Composition
Condition
- Resale
- Year built: 2015
Utilities & green energy
- Sewer: Public Sewer
- Water: Public
- Utilities for property: Electricity Connected, Natural Gas Available, Sewer Available, Separate Meters, Water Available
Community & HOA
Community
- Features: Park, Sidewalks
- Security: Security System, Smoke Detector(s)
- Subdivision: Ridgeview At Panther Creek Ph 2
HOA
- Has HOA: Yes
- Services included: Maintenance Grounds
- HOA fee: $500 annually
- HOA name: Texas Star Community Management
- HOA phone: 469-899-1000
Location
- Region: Frisco
Financial & listing details
- Price per square foot: $194/sqft
- Tax assessed value: $784,412
- Annual tax amount: $12,436
- Date on market: 7/21/2026
- Cumulative days on market: 50 days
- Exclusions: Refrigerator, Washer and Dryer
Estimated market value
$771,600
$733,000 - $810,000
$4,016/mo
Price history
| Date | Event | Price |
|---|---|---|
| 8/27/2026 | Price change | $794,000-0.6%$194/sqft |
Source: NTREIS #21325337 Report a problem | ||
| 7/21/2026 | Listed for sale | $799,000$195/sqft |
Source: NTREIS #21325337 Report a problem | ||
Public tax history
| Year | Property taxes | Tax assessment |
|---|---|---|
| 2025 | $10,155 +3.5% | $742,234 +10% |
| 2024 | $9,812 +13.2% | $674,758 +10% |
| 2023 | $8,667 -10% | $613,416 +10% |
| 2022 | $9,628 +2.8% | $557,651 +10% |
| 2021 | $9,362 +7.7% | $506,955 +10% |
| 2020 | $8,689 -4.2% | $460,868 -2.6% |
| 2019 | $9,070 -7.8% | $473,348 -2.8% |
| 2018 | $9,840 +3.4% | $487,111 +5.4% |
| 2017 | $9,516 | $462,218 +2.4% |
| 2016 | $9,516 | $451,374 +683.6% |
| 2015 | -- | $57,600 |
Find assessor info on the county website
Monthly payment
Est. payment
Payment breakdown
Explore the cost of this home by adjusting the details. Changes won't be saved.Climate risks
Neighborhood: Panther Creek
Nearby schools
Schools provided by the listing agent
- Elementary: Sem
- Middle: Maus
- High: Heritage
- District: Frisco ISD
Source: NTREIS. This data may not be complete. We recommend contacting the local school district to confirm school assignments for this home.



Similar homes
- $724,9994 bd3 ba2.8k sqft10210 Cava Rd, Frisco, TX 75035For Sale
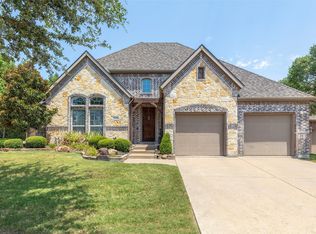 MLS ID #21347606, Jennie Block. NTREIS
 - $769,0005 bd4 ba4.2k sqft3072 Brianna Dr, Frisco, TX 75033For Sale
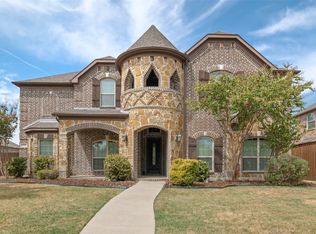 MLS ID #21372516, Safiyyah Siddiqui. NTREIS
 - $685,0004 bd4 ba3.6k sqft13923 Alden Ln, Frisco, TX 75035For Sale
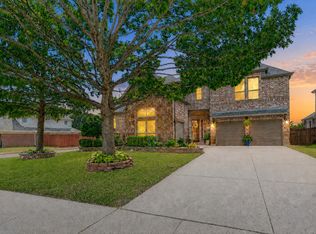 MLS ID #21296208, Michelle Swann. NTREIS
 - $899,9994 bd4 ba3.8k sqft6808 Saint Phils St, Frisco, TX 75035For Sale
 MLS ID #21288915, Shane Funk. NTREIS
