Step into this stunning 5-bedroom, 4-bathroom home in the highly sought-after Stone Hollow community, where thoughtful design meets an unbeatable location. Mature trees, sidewalks, trails, a community pool, playground, park, and a peaceful fishing pond make this neighborhood one of a kind. Located in the award-winning Frisco ISD and close to top-rated schools, you are also just minutes from the brand new Trader Joe's, H-E-B, and the soon-to-be McKinney Amphitheater.
Inside, soaring ceilings and a breathtaking staircase welcome you home. A Juliet balcony overlooks the main living area, and a cozy fireplace anchors the living room. The kitchen features granite countertops, abundant counter space, and a breakfast nook. A formal dining room and dedicated home office add everyday flexibility.
The owner's suite offers a tray ceiling, large windows, walk-through shower, jetted tub, and separate his and her closets. Two bedrooms and full bathrooms are conveniently located downstairs, ideal for guests or multigenerational living. Upstairs includes three bedrooms, a Jack and Jill bathroom, a generous loft, and a media room with double doors, projector, screen and surround sound.
Additional upgrades include an EV outlet, water softener, reverse osmosis system, and recently re-stained garage doors. Space, style, and community all in one exceptional home.
For sale
Price cut: $16K (8/6)
$799,000
3508 Biscayne Dr, McKinney, TX 75070
5beds
4,257sqft
:
Get pre-qualified$5,584/mo
Single Family Residence
Built in 2013
7,100 Square Feet Lot
$782,500 Zestimate®
$188/sqft
$71/mo HOA
What's special
Generous loftDedicated home officeFormal dining roomGranite countertopsBreathtaking staircaseJetted tubSoaring ceilings
- 134 days |
- 489 |
- 27 |
Zillow last checked:
Listing updated:
Listed by:
Rosemary Lewis 0685561 469-262-9508,
Real Broker, LLC 855-450-0442,
Tempestt Bramlett 0740260 601-513-4007,
Real Broker, LLC
Source: NTREIS,MLS#: 21220436
Facts & features
Interior
Bedrooms & bathrooms
- Bedrooms: 5
- Bathrooms: 4
- Full bathrooms: 4
Primary bedroom
- Features: Ceiling Fan(s), En Suite Bathroom
- Level: First
- Dimensions: 21 x 19
Bedroom
- Level: Second
- Dimensions: 12 x 14
Bedroom
- Level: Second
- Dimensions: 11 x 15
Bedroom
- Level: Second
- Dimensions: 12 x 12
Bedroom
- Level: First
- Dimensions: 13 x 12
Primary bathroom
- Features: Double Vanity, En Suite Bathroom, Granite Counters, Jetted Tub, Linen Closet, Multiple Shower Heads, Separate Shower
- Level: First
- Dimensions: 14 x 10
Dining room
- Level: First
- Dimensions: 17 x 11
Other
- Level: Second
- Dimensions: 9 x 5
Other
- Features: Jack and Jill Bath
- Level: Second
- Dimensions: 5 x 7
Other
- Features: Built-in Features
- Level: First
- Dimensions: 6 x 8
Kitchen
- Features: Eat-in Kitchen, Granite Counters, Kitchen Island, Walk-In Pantry
- Level: First
- Dimensions: 12 x 24
Living room
- Features: Ceiling Fan(s), Fireplace
- Level: First
- Dimensions: 17 x 19
Media room
- Level: Second
- Dimensions: 19 x 15
Office
- Level: First
- Dimensions: 12 x 11
Utility room
- Level: First
- Dimensions: 8 x 6
Appliances
- Included: Built-In Gas Range, Double Oven, Dishwasher, Gas Cooktop, Disposal, Gas Oven, Microwave, Water Purifier
Features
- Chandelier, Eat-in Kitchen, Granite Counters, Kitchen Island, Loft, Open Floorplan, Pantry, Walk-In Closet(s)
- Has basement: No
- Number of fireplaces: 1
- Fireplace features: Gas
Interior area
- Total interior livable area: 4,257 sqft
Video & virtual tour
Property
Parking
- Total spaces: 3
- Parking features: Golf Cart Garage, Garage Faces Side
- Attached garage spaces: 3
Features
- Levels: Two
- Stories: 2
- Pool features: None
Lot
- Size: 7,100 Square Feet
Details
- Parcel number: R1040000A00801
Construction
Type & style
- Home type: SingleFamily
- Architectural style: Detached
- Property subtype: Single Family Residence
Condition
- Year built: 2013
Utilities & green energy
- Sewer: Public Sewer
- Water: Public
- Utilities for property: Cable Available, Natural Gas Available, Sewer Available, Separate Meters, Water Available
Community & HOA
Community
- Features: Sidewalks
- Subdivision: Stone Hollow Ph Two
HOA
- Has HOA: Yes
- Services included: All Facilities, Maintenance Grounds
- HOA fee: $850 annually
- HOA name: Stone Hollow Hoa
- HOA phone: 972-542-7900
Location
- Region: Mckinney
Financial & listing details
- Price per square foot: $188/sqft
- Tax assessed value: $823,829
- Annual tax amount: $13,507
- Date on market: 3/27/2026
- Cumulative days on market: 134 days
- Exclusions: Refrigerator, Washer, and Dryer
Estimated market value
$782,500
$743,000 - $822,000
$3,672/mo
Price history
| Date | Event | Price |
|---|---|---|
| 8/6/2026 | Price change | $799,000-2%$188/sqft |
Source: NTREIS #21220436 Report a problem | ||
| 7/1/2026 | Price change | $815,000-1.7%$191/sqft |
Source: NTREIS #21220436 Report a problem | ||
| 5/14/2026 | Price change | $829,000-1.3%$195/sqft |
Source: NTREIS #21220436 Report a problem | ||
| 3/27/2026 | Listed for sale | $840,000$197/sqft |
Source: NTREIS #21220436 Report a problem | ||
Public tax history
| Year | Property taxes | Tax assessment |
|---|---|---|
| 2025 | $11,886 +4.9% | $812,576 +10% |
| 2024 | $11,334 +12.1% | $738,705 +10% |
| 2023 | $10,110 -8.8% | $671,550 +10% |
| 2022 | $11,082 +2.5% | $610,500 +8.9% |
| 2021 | $10,811 +1.6% | $560,367 +5.5% |
| 2020 | $10,635 +8.2% | $531,366 +9.8% |
| 2019 | $9,832 -6.9% | $484,000 -1.7% |
| 2018 | $10,560 -3.1% | $492,500 +0.9% |
| 2017 | $10,902 | $488,000 |
| 2016 | $10,902 +211.3% | $488,000 +10.2% |
| 2015 | $3,502 | $443,000 +198.5% |
| 2014 | $3,502 | $148,411 |
Find assessor info on the county website
Monthly payment
Est. payment
Payment breakdown
Explore the cost of this home by adjusting the details. Changes won't be saved.Climate risks
Neighborhood: Stone Hollow
Nearby schools
GreatSchools rating
- 10/10Comstock Elementary SchoolGrades: K-4Distance: 0.3 mi
- 9/10Scoggins Middle SchoolGrades: 7-8Distance: 0.8 mi
- 8/10Emerson High SchoolGrades: 9-12Distance: 1.5 mi
Schools provided by the listing agent
- Elementary: Comstock
- Middle: Scoggins
- High: Emerson
- District: Frisco ISD
Source: NTREIS. This data may not be complete. We recommend contacting the local school district to confirm school assignments for this home.
- $670,9004 bd3 ba3.5k sqft3600 Biscayne Dr, McKinney, TX 75070Off Market

- $686,6004 bd3 ba3.4k sqft3504 Biscayne Dr, McKinney, TX 75070Off Market
- $781,1005 bd4 ba4.5k sqft3604 Biscayne Dr, McKinney, TX 75070Off Market
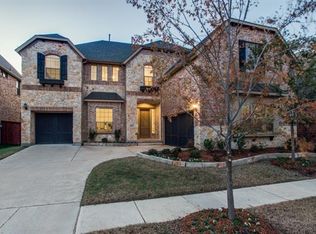
- $814,4005 bd5 ba3.9k sqft7413 Nicolet Ln, McKinney, TX 75070Off Market
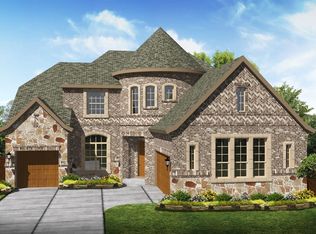
- $702,8004 bd4 ba3.4k sqft7332 Plumas Pl, McKinney, TX 75070Off Market
- $834,3004 bd5 ba3.8k sqft3500 Biscayne Dr, McKinney, TX 75070Off Market
- $741,0005 bd4 ba4.2k sqft3612 Biscayne Dr, McKinney, TX 75070Off Market
- $667,7004 bd3 ba3.3k sqft7409 Nicolet Ln, McKinney, TX 75070Off Market
A local agent can set up tours, give advice and negotiate with sellers.
A local lender can help you make sure your offer is ready when you are.
Similar homes
- $660,0004 bd4 ba3.2k sqft6905 Denali Dr, McKinney, TX 75070For Sale
 MLS ID #21272432, Pam Gossick. NTREIS
 - $875,0005 bd4 ba3.8k sqft1105 Mallard Lakes Dr, McKinney, TX 75072For Sale
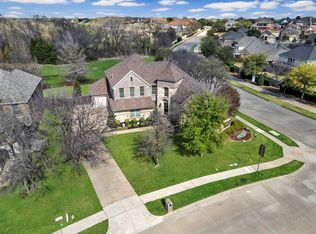 MLS ID #21306413, Pam Heinrich. NTREIS
 - $860,0005 bd5 ba4.3k sqft1108 Navajo Dr, McKinney, TX 75072For Sale
 MLS ID #21255948, Quang Vo. NTREIS
 - $814,0004 bd3 ba3.8k sqft1529 Hennessey Dr, Allen, TX 75013For Sale
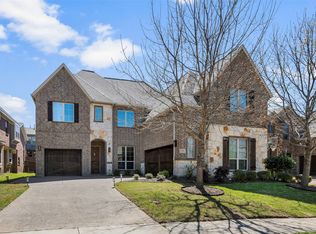 MLS ID #21220548, Jung Park. NTREIS
 - $850,0005 bd4 ba4.2k sqft1608 Alamosa Dr, Allen, TX 75013For SaleMLS ID #21225203, Paul Singh. NTREIS
- $775,0005 bd4 ba4.1k sqft2035 Burnside Dr, Allen, TX 75013For SaleMLS ID #21284620, Joshua McCraw. NTREIS
- $785,0005 bd4 ba4.1k sqft591 Lost Creek Dr, Prosper, TX 75078For SaleMLS ID #21304789, Kevin Andrews. NTREIS
- $735,0004 bd3 ba2.8k sqft10210 Cava Rd, Frisco, TX 75035For SaleMLS ID #21347606, Jennie Block. NTREIS
- $714,0004 bd4 ba3.9k sqft1019 Hot Springs Dr, Allen, TX 75013For SaleMLS ID #21343431, Eva Habibi. NTREIS
- $784,0004 bd3 ba3.9k sqft942 Redbird Ln, Allen, TX 75013For SaleMLS ID #21291488, Christine Moree. NTREIS
- $899,9995 bd5 ba4.4k sqft1504 Cayman Dr, Allen, TX 75013For SaleMLS ID #21217869, Jeff Cieslik. NTREIS
- $775,0004 bd4 ba3.8k sqft2524 Hayloft Way, Plano, TX 75075For SaleMLS ID #21344999, Susan Georgeson. NTREIS
- $615,0005 bd4 ba3.7k sqft10512 Flat Creek Trl, McKinney, TX 75072For SaleMLS ID #21313027, Kevin Andrews. NTREIS
- $859,9004 bd4 ba3.6k sqft2102 Grassland Ct, Allen, TX 75013For SaleMLS ID #21304644, Rafael Carrasco. NTREIS
- $685,0005 bd4 ba3.9k sqft1404 Taylor Ln, McKinney, TX 75071For SaleMLS ID #21297458, Eartha Wang. NTREIS
- $950,0005 bd5 ba4.5k sqft14682 Story Ln, Frisco, TX 75035For SaleMLS ID #21311083, Sylvia Smith. NTREIS
- $674,9004 bd4 ba3.1k sqft5700 Waterford Ln, McKinney, TX 75071For SaleMLS ID #21307512, Leslie Remy. NTREIS
- $852,5005 bd4 ba4.7k sqft2490 Stonybrook Dr, Prosper, TX 75078For SaleMLS ID #21236504, Kimberly Woodard. NTREIS
- $649,9994 bd4 ba3.7k sqft10713 Galveston Pl, McKinney, TX 75071For SaleMLS ID #21335490, Vijaya Kollapaneni. NTREIS
- $799,0005 bd4 ba4.1k sqft16380 Radstock Rd, Frisco, TX 75033For SaleMLS ID #21330320, Matt Norton. NTREIS
