Discover exceptional indoor-outdoor living at 5700 Waterford Lane in McKinney. Situated on a rare 0.31-acre lot beside a peaceful greenbelt, this beautifully maintained 4-bedroom, 3.5-bath home offers 3,138 square feet, a flexible story-and-a-half floor plan, and a three-car garage. Most of the home’s living space is conveniently located on the first floor, including the private primary suite, two secondary bedrooms, a dedicated study, formal dining room, and an inviting living area with a stone fireplace. The spacious kitchen features granite countertops, a gas cooktop, double ovens, abundant cabinetry, pantry, butler’s pantry, breakfast bar, and adjoining dining area. A striking wine cellar adjoining the formal dining room features elegant wrought iron doors and a charming brick-lined entry, creating a distinctive space for wine storage, entertaining, and memorable dinner gatherings. Upstairs a large game room, private bedroom, and full bath create an ideal retreat for guests, multigenerational living, hobbies, or an additional work-from-home space. The backyard is the true showstopper. Enjoy a vaulted covered patio, expansive concrete entertaining area, oversized yard, greenbelt views, and an impressive 19-foot dual-zone swim spa with a dedicated aquatic exercise area and separate contoured hot tub. A year-round swim, exercise, hydrotherapy, and hot-tub experience without sacrificing the entire yard. There is still plenty of room to play, garden, entertain, or simply relax in a private outdoor setting. Additional highlights include wood flooring, vaulted ceilings, designer lighting, a spacious utility room with built-in storage and sink, and a side-entry three-car garage. Conveniently located near McKinney schools, the downtown McKinney square, shopping, dining, and major routes including US 75, US 380, and SH 121, this distinctive McKinney home offers the space, flexibility, privacy, and outdoor lifestyle you've been searching for!
For sale
Price cut: $25.1K (7/24)
$674,900
5700 Waterford Ln, McKinney, TX 75071
4beds
3,138sqft
:
Get pre-qualified$4,800/mo
Single Family Residence
Built in 2008
0.31 Acres Lot
$-- Zestimate®
$215/sqft
$54/mo HOA
What's special
Wood flooringFormal dining roomDedicated studyGreenbelt viewsFlexible story-and-a-half floor planThree-car garageAdjoining dining area
- 43 days |
- 534 |
- 30 |
Zillow last checked:
Listing updated:
Listed by:
Leslie Remy 0612290 214-744-3990,
Astra Realty LLC 214-744-3990
Source: NTREIS,MLS#: 21307512
Facts & features
Interior
Bedrooms & bathrooms
- Bedrooms: 4
- Bathrooms: 4
- Full bathrooms: 3
- 1/2 bathrooms: 1
Primary bedroom
- Features: Dual Sinks, En Suite Bathroom, Garden Tub/Roman Tub, Sitting Area in Primary, Separate Shower, Walk-In Closet(s)
- Level: First
- Dimensions: 16 x 15
Bedroom
- Features: Split Bedrooms
- Level: First
- Dimensions: 12 x 10
Bedroom
- Features: Split Bedrooms
- Level: First
- Dimensions: 12 x 10
Bedroom
- Features: Split Bedrooms
- Level: Second
- Dimensions: 14 x 10
Breakfast room nook
- Level: First
- Dimensions: 13 x 10
Dining room
- Features: Butler's Pantry
- Level: First
- Dimensions: 12 x 11
Game room
- Level: Second
- Dimensions: 20 x 20
Kitchen
- Features: Breakfast Bar, Built-in Features, Butler's Pantry, Dual Sinks, Eat-in Kitchen, Granite Counters, Walk-In Pantry
- Level: First
- Dimensions: 18 x 14
Library
- Level: First
- Dimensions: 12 x 11
Living room
- Level: First
- Dimensions: 16 x 15
Utility room
- Features: Built-in Features, Utility Room, Utility Sink
- Level: First
- Dimensions: 8 x 6
Heating
- Central, Natural Gas
Cooling
- Central Air, Ceiling Fan(s), Electric
Appliances
- Included: Double Oven, Dishwasher, Electric Oven, Gas Cooktop, Gas Water Heater, Microwave, Vented Exhaust Fan
- Laundry: Washer Hookup, Dryer Hookup, ElectricDryer Hookup, Laundry in Utility Room
Features
- Decorative/Designer Lighting Fixtures, High Speed Internet, Cable TV, Vaulted Ceiling(s), Wired for Sound
- Flooring: Carpet, Ceramic Tile, Wood
- Windows: Window Coverings
- Has basement: No
- Number of fireplaces: 1
- Fireplace features: Decorative, Gas Starter, Metal, Stone, Wood Burning
Interior area
- Total interior livable area: 3,138 sqft
Video & virtual tour
Property
Parking
- Total spaces: 3
- Parking features: Covered, Driveway, Garage, Garage Door Opener, Garage Faces Side
- Attached garage spaces: 3
Features
- Levels: Two
- Stories: 2
- Patio & porch: Patio, Covered
- Exterior features: Lighting, Private Yard, Rain Gutters
- Pool features: None
- Fencing: Wood
Lot
- Size: 0.31 Acres
- Features: Back Yard, Corner Lot, Backs to Greenbelt/Park, Interior Lot, Irregular Lot, Lawn, Landscaped, Subdivision, Sprinkler System, Few Trees
Details
- Parcel number: R920000G00101
Construction
Type & style
- Home type: SingleFamily
- Architectural style: Traditional,Detached
- Property subtype: Single Family Residence
Materials
- Brick
- Foundation: Slab
- Roof: Composition
Condition
- Year built: 2008
Utilities & green energy
- Sewer: Public Sewer
- Water: Public
- Utilities for property: Sewer Available, Underground Utilities, Water Available, Cable Available
Community & HOA
Community
- Features: Trails/Paths, Curbs, Sidewalks
- Security: Security System, Fire Alarm, Smoke Detector(s), Security Service
- Subdivision: Cambridge Ph 1b
HOA
- Has HOA: Yes
- Services included: Association Management
- HOA fee: $163 quarterly
- HOA name: Cambridge Hoa
- HOA phone: 972-943-2820
Location
- Region: Mckinney
Financial & listing details
- Price per square foot: $215/sqft
- Tax assessed value: $633,375
- Annual tax amount: $10,570
- Date on market: 6/25/2026
- Cumulative days on market: 44 days
- Listing terms: Cash,Conventional,FHA,VA Loan
Estimated market value
Not available
Estimated sales range
Not available
Not available
Price history
| Date | Event | Price |
|---|---|---|
| 7/24/2026 | Price change | $674,900-3.6%$215/sqft |
Source: NTREIS #21307512 Report a problem | ||
| 6/25/2026 | Listed for sale | $700,000+86.7%$223/sqft |
Source: NTREIS #21307512 Report a problem | ||
| 8/4/2017 | Listing removed | $375,000$120/sqft |
Source: Anden Real Estate LLC #13614133 Report a problem | ||
| 7/24/2017 | Listed for sale | $375,000$120/sqft |
Source: Anden Real Estate LLC #13614133 Report a problem | ||
| 6/23/2017 | Pending sale | $375,000$120/sqft |
Source: Anden Real Estate LLC #13614133 Report a problem | ||
| 6/19/2017 | Price change | $375,000-2.6%$120/sqft |
Source: Anden Real Estate LLC #13614133 Report a problem | ||
| 6/11/2017 | Listed for sale | $385,000$123/sqft |
Source: Anden Real Estate LLC #13614133 Report a problem | ||
| 6/7/2017 | Pending sale | $385,000$123/sqft |
Source: Anden Real Estate LLC #13614133 Report a problem | ||
| 6/1/2017 | Listed for sale | $385,000+14.9%$123/sqft |
Source: Anden Real Estate LLC #13614133 Report a problem | ||
| 6/24/2015 | Listing removed | $335,000$107/sqft |
Source: WILLIAM DAVIS REALTY FRISCO #13127965 Report a problem | ||
| 4/23/2015 | Pending sale | $335,000$107/sqft |
Source: WILLIAM DAVIS REALTY FRISCO #13127965 Report a problem | ||
| 4/10/2015 | Listed for sale | $335,000$107/sqft |
Source: WILLIAM DAVIS REALTY FRISCO #13127965 Report a problem | ||
Public tax history
| Year | Property taxes | Tax assessment |
|---|---|---|
| 2025 | $5,097 -14.4% | $605,008 +10% |
| 2024 | $5,952 +2.9% | $550,007 +10% |
| 2023 | $5,783 | $500,006 +10% |
| 2022 | -- | $454,551 +12.4% |
| 2021 | $7,634 -2.7% | $404,300 +2.4% |
| 2020 | $7,846 -1.3% | $394,888 -0.5% |
| 2019 | $7,947 +1.2% | $397,000 +6.4% |
| 2018 | $7,853 -10% | $373,000 -0.5% |
| 2017 | $8,726 | $375,005 +1.5% |
| 2016 | $8,726 +43.8% | $369,356 +8.8% |
| 2015 | $6,069 | $339,584 +15.8% |
| 2014 | $6,069 | $293,316 +6.5% |
| 2013 | -- | $275,345 -0.8% |
| 2012 | -- | $277,502 +2.4% |
| 2011 | -- | $271,072 -4.6% |
| 2010 | -- | $284,051 +39.5% |
| 2009 | -- | $203,647 +286.4% |
| 2008 | -- | $52,700 +2.9% |
| 2007 | -- | $51,200 |
Find assessor info on the county website
Monthly payment
Est. payment
Payment breakdown
Explore the cost of this home by adjusting the details. Changes won't be saved.Climate risks
Neighborhood: Cambridge
Nearby schools
GreatSchools rating
- 9/10Gary And Bobbye Jack Minshew Elementary SchoolGrades: K-5Distance: 0.3 mi
- 9/10Dr Jack Cockrill Middle SchoolGrades: 6-8Distance: 1.5 mi
- 7/10Mckinney Boyd High SchoolGrades: 9-12Distance: 0.8 mi
Schools provided by the listing agent
- Elementary: Minshew
- Middle: Dr Jack Cockrill
- High: Mckinney Boyd
- District: McKinney ISD
Source: NTREIS. This data may not be complete. We recommend contacting the local school district to confirm school assignments for this home.
- $640,5004 bd4 ba3.3k sqft5704 Waterford Ln, McKinney, TX 75071Off Market
- $594,5004 bd4 ba2.9k sqft5701 Sterling Trl, McKinney, TX 75071Off Market
- $526,3003 bd2 ba2.5k sqft5708 Waterford Ln, McKinney, TX 75071Off Market
- $529,4003 bd2 ba2.5k sqft5705 Sterling Trl, McKinney, TX 75071Off Market
- $599,3004 bd4 ba3k sqft708 Excalibur Dr, McKinney, TX 75071Off Market
- $492,800-- bd-- ba-- sqft708 Excalibur Dr, McKinney, TX 75071Off Market
- $718,4004 bd4 ba3.3k sqft5701 Waterford Ln, McKinney, TX 75071Off Market
- $538,2003 bd2 ba2.3k sqft500 Peterhouse Dr, McKinney, TX 75071Off Market
A local agent can set up tours, give advice and negotiate with sellers.
Similar homes
- $650,0004 bd3 ba2.8k sqft613 Fortinbras Dr, McKinney, TX 75071For Sale
 MLS ID #21237942, Deann Abbott. NTREIS
 - $649,9005 bd4 ba3.2k sqft10712 Marble Falls Pl, McKinney, TX 75071For Sale
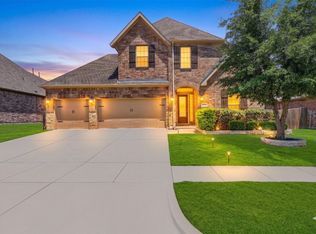 MLS ID #21277184, Sanjay Goyal. NTREIS
 - $725,0004 bd4 ba3.3k sqft4109 Rainey St, McKinney, TX 75070For Sale
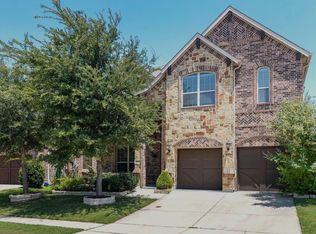 MLS ID #21342834, Kelli Burke. NTREIS
 - $540,0004 bd3 ba3.1k sqft201 Oak Point Dr, McKinney, TX 75071For Sale
 MLS ID #21332261, Cheryl Jones. NTREIS
 - $674,9994 bd4 ba3.7k sqft3408 Snowmass Ln, McKinney, TX 75070For SaleMLS ID #21303045, Linda Gokie. NTREIS
- $695,0004 bd4 ba3.1k sqft8805 Abbington Pl, McKinney, TX 75072For SaleMLS ID #21332286, Melissa Holland. NTREIS
- $655,0004 bd4 ba3.2k sqft6916 San Juan Trl, McKinney, TX 75070For SaleMLS ID #21261152, Jeron Howell. NTREIS
- $749,9754 bd4 ba3.2k sqft708 Hackberry Ridge Dr, McKinney, TX 75072For SaleMLS ID #21323785, Jane Clark. NTREIS
- $660,0004 bd4 ba3.2k sqft6905 Denali Dr, McKinney, TX 75070For SaleMLS ID #21272432, Pam Gossick. NTREIS
- $729,0005 bd4 ba3.6k sqft4405 Jubilee Dr, McKinney, TX 75070For SaleMLS ID #21327168, Dina Grudo. NTREIS
- $750,0004 bd4 ba3k sqft10760 Clarita Ln, Frisco, TX 75035For SaleMLS ID #21348950, Connie Durnal. NTREIS
- $664,9004 bd4 ba3.2k sqft751 Devonshire Ct, Prosper, TX 75078For SaleMLS ID #21322057, Harish Nehate. NTREIS
- $500,0004 bd3 ba2.9k sqft925 Spring Falls Dr, McKinney, TX 75071For SaleMLS ID #21342043, Denise Milliken. NTREIS
- $650,0005 bd4 ba3.2k sqft842 Sun Meadow Rd, Allen, TX 75013For SaleMLS ID #21328955, Brianne Eager. NTREIS
- $750,0004 bd3 ba3.5k sqft1331 Cedar Springs Dr, Prosper, TX 75078For SaleMLS ID #21298521, Ashley Hardcastle. NTREIS
- $698,8004 bd4 ba4.2k sqft627 Seymour Dr, Frisco, TX 75034For SaleMLS ID #21349106, Nika Arastoupour. NTREIS
- $520,0004 bd3 ba3.3k sqft3809 Pitchstone Dr, McKinney, TX 75070For SaleMLS ID #21294494, Jordan Taylor. NTREIS
- $669,0004 bd4 ba3.1k sqft1332 Hudson Ln, Prosper, TX 75078For SaleMLS ID #21313961, Audrey Gillett. NTREIS
- $715,0003 bd3 ba3k sqft14888 Story Ln, Frisco, TX 75035For SaleMLS ID #21297566, Gary Nance. NTREIS
- $735,0004 bd4 ba3k sqft2253 Big Valley Cir, Allen, TX 75013For SaleMLS ID #21282819, Shane Yarbrough. NTREIS
