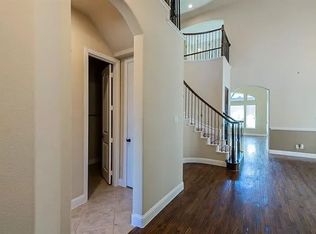
Spectacular 5 bdrm, 4bth home in highly sought after Allen ISD, ideally located with quick access to major highways, shopping, dining and everyday conveniences. Backing to scenic greenbelt with walking trails, the first floor offers 2 bedrooms, 2 full baths, office-gameroom and mudroom! Perfect for guests or multi-generational living. The light filled, open concept layout features soaring ceilings, versatile flex room with French doors, ideal as home office, playroom or additional living space. The spacious family room centers around a fireplace and flows seamlessly into the kitchen, complete with abundant cabinetry, large island, breakfast area, newer range and generous prep space. The private downstairs primary suite with new carpet provides a peaceful retreat, while the upstairs offers three additional bedrooms, two full baths, oversized gameroom and dedicated media room. Exceptional storage is found through the home. Step outside to a covered patio and huge backyard, ideal for grilling, entertaining, playing soccer or installing a future pool. The elementary school is walking distance, and the neighborhood offers a community pool, playground, walking trails and nearby pond.
For sale
Price cut: $10K (7/30)
$729,000
4405 Jubilee Dr, McKinney, TX 75070
5beds
3,630sqft
Single Family Residence
Built in 2014
6,969 Square Feet Lot
$709,200 Zestimate®
$201/sqft
$75/mo HOA
What's special
Newer rangeCovered patioSoaring ceilingsOversized gameroomDedicated media roomLarge islandExceptional storage
- 37 days |
- 467 |
- 33 |
Zillow last checked:
Listing updated:
Listed by:
Dina Grudo 0686265 214-455-3462,
Citiwide Alliance Realty 214-326-0399,
Joshua Thai 0470469 214-524-3500,
Citiwide Alliance Realty
Source: NTREIS,MLS#: 21327168
Facts & features
Interior
Bedrooms & bathrooms
- Bedrooms: 5
- Bathrooms: 4
- Full bathrooms: 4
Primary bedroom
- Features: Ceiling Fan(s)
- Level: First
- Dimensions: 18 x 14
Living room
- Features: Ceiling Fan(s), Fireplace
- Level: First
- Dimensions: 17 x 19
Cooling
- Central Air, Ceiling Fan(s), Gas
Appliances
- Included: Tankless Water Heater
Features
- Granite Counters, Kitchen Island, Open Floorplan, Pantry, Cable TV, Vaulted Ceiling(s), Walk-In Closet(s)
- Flooring: Carpet, Ceramic Tile, Hardwood
- Has basement: No
- Number of fireplaces: 1
- Fireplace features: Living Room
Interior area
- Total interior livable area: 3,630 sqft
Video & virtual tour
Property
Parking
- Total spaces: 2
- Parking features: Door-Multi, Garage Faces Front
- Attached garage spaces: 2
Features
- Levels: Two
- Stories: 2
- Patio & porch: Covered
- Pool features: None, Community
Lot
- Size: 6,969 Square Feet
Details
- Parcel number: R1051800H01601
Construction
Type & style
- Home type: SingleFamily
- Architectural style: Detached
- Property subtype: Single Family Residence
Materials
- Foundation: Slab
- Roof: Composition
Condition
- Year built: 2014
Utilities & green energy
- Sewer: Public Sewer
- Water: Public
- Utilities for property: Sewer Available, Water Available, Cable Available
Community & HOA
Community
- Features: Pool, Trails/Paths
- Subdivision: Village Park North Ph 2b
HOA
- Has HOA: Yes
- Services included: Maintenance Grounds
- HOA fee: $450 semi-annually
- HOA name: Cma Management
- HOA phone: 972-943-2828
Location
- Region: Mckinney
Financial & listing details
- Price per square foot: $201/sqft
- Tax assessed value: $783,634
- Annual tax amount: $13,860
- Date on market: 7/10/2026
- Cumulative days on market: 38 days
- Listing terms: Cash,Conventional,FHA,VA Loan
- Exclusions: NA
Estimated market value
$709,200
$674,000 - $745,000
$3,733/mo
Price history
| Date | Event | Price |
|---|---|---|
| 7/30/2026 | Price change | $729,000-1.4%$201/sqft |
Source: NTREIS #21327168 Report a problem | ||
| 7/10/2026 | Listed for sale | $739,000+54.3%$204/sqft |
Source: NTREIS #21327168 Report a problem | ||
| 2/23/2025 | Listing removed | $3,500$1/sqft |
Source: Zillow Rentals Report a problem | ||
| 2/15/2025 | Price change | $3,500-2.8%$1/sqft |
Source: Zillow Rentals Report a problem | ||
| 12/27/2024 | Listed for rent | $3,600$1/sqft |
Source: Zillow Rentals Report a problem | ||
| 7/27/2024 | Listing removed | -- |
Source: Zillow Rentals Report a problem | ||
| 7/7/2024 | Price change | $3,600-4%$1/sqft |
Source: Zillow Rentals Report a problem | ||
| 6/21/2024 | Price change | $3,750-1.2%$1/sqft |
Source: Zillow Rentals Report a problem | ||
| 6/7/2024 | Listed for rent | $3,795+5.4%$1/sqft |
Source: Zillow Rentals Report a problem | ||
| 9/5/2023 | Listing removed | -- |
Source: Zillow Rentals Report a problem | ||
| 8/24/2023 | Price change | $3,600-2.7%$1/sqft |
Source: Zillow Rentals Report a problem | ||
| 7/21/2023 | Listed for rent | $3,700-9.8%$1/sqft |
Source: Zillow Rentals Report a problem | ||
| 7/21/2023 | Listing removed | -- |
Source: Zillow Rentals Report a problem | ||
| 6/22/2023 | Listed for rent | $4,100+46.4%$1/sqft |
Source: Zillow Rentals Report a problem | ||
| 1/17/2020 | Listing removed | $2,800$1/sqft |
Source: NewGen Properties, LLC Report a problem | ||
| 12/28/2019 | Listed for rent | $2,800$1/sqft |
Source: NewGen Property Management Report a problem | ||
| 1/28/2019 | Listing removed | $2,800$1/sqft |
Source: NewGen Properties LLC. #13994083 Report a problem | ||
| 12/29/2018 | Listed for rent | $2,800$1/sqft |
Source: NewGen Properties LLC. #13994083 Report a problem | ||
| 8/5/2017 | Listing removed | $479,000$132/sqft |
Source: Realty Bank Group #13635259 Report a problem | ||
| 7/25/2017 | Pending sale | $479,000$132/sqft |
Source: Realty Bank Group #13635259 Report a problem | ||
| 7/24/2017 | Listed for sale | $479,000$132/sqft |
Source: Realty Bank Group #13635259 Report a problem | ||
| 7/6/2017 | Pending sale | $479,000$132/sqft |
Source: Realty Bank Group #13635259 Report a problem | ||
| 7/1/2017 | Listed for sale | $479,000-1.2%$132/sqft |
Source: Realty Bank Group #13635259 Report a problem | ||
| 11/18/2016 | Listing removed | $484,900$134/sqft |
Source: RE/MAX Premier Properties #13490074 Report a problem | ||
| 11/4/2016 | Listed for sale | $484,900$134/sqft |
Source: RE/MAX Premier Properties #13490074 Report a problem | ||
Public tax history
| Year | Property taxes | Tax assessment |
|---|---|---|
| 2025 | $13,860 -1.2% | $783,634 -1% |
| 2024 | $14,027 -3.3% | $791,670 -1.8% |
| 2023 | $14,503 +1.1% | $806,067 +13.6% |
| 2022 | $14,350 +39.1% | $709,843 +48.2% |
| 2021 | $10,316 +0.9% | $478,966 +2.8% |
| 2020 | $10,226 -3% | $465,887 -1.5% |
| 2019 | $10,547 -0.1% | $472,796 +4.6% |
| 2018 | $10,561 +3.5% | $451,884 +2% |
| 2017 | $10,207 | $443,007 +6.4% |
| 2016 | $10,207 +697.3% | $416,175 +4.4% |
| 2015 | $1,280 | $398,475 +690.6% |
| 2014 | $1,280 | $50,400 |
Find assessor info on the county website
Monthly payment
Est. payment
Payment breakdown
Explore the cost of this home by adjusting the details. Changes won't be saved.Climate risks
Neighborhood: Village Park
Nearby schools
GreatSchools rating
- 10/10Lois Lindsey ElementaryGrades: PK-6Distance: 0.2 mi
- 10/10Walter & Lois Curtis Middle SchoolGrades: 7-8Distance: 4.8 mi
- 8/10Allen High SchoolGrades: 9-12Distance: 3.5 mi
Schools provided by the listing agent
- Elementary: Lois Lindsey
- Middle: Ereckson
- High: Allen
- District: Allen ISD
Source: NTREIS. This data may not be complete. We recommend contacting the local school district to confirm school assignments for this home.
- $717,2004 bd3 ba3.7k sqft4401 Jubilee Dr, McKinney, TX 75070Off Market
- $672,9004 bd3 ba3.3k sqft4501 Jubilee Dr, McKinney, TX 75070Off Market
- $715,5005 bd3 ba3.5k sqft4404 Bobcat Ln, McKinney, TX 75070Off Market
- $700,5004 bd3 ba3.5k sqft4317 Jubilee Dr, McKinney, TX 75070Off Market
- $721,2005 bd4 ba3.6k sqft4505 Jubilee Dr, McKinney, TX 75070Off Market
- $722,2004 bd3 ba3.4k sqft4400 Bobcat Ln, McKinney, TX 75070Off Market
- $633,7004 bd3 ba3k sqft4500 Bobcat Ln, McKinney, TX 75070Off Market
- $703,4004 bd4 ba3.5k sqft4408 Jubilee Dr, McKinney, TX 75070Off Market
A local agent can set up tours, give advice and negotiate with sellers.
A local lender can help you make sure your offer is ready when you are.
Similar homes
- $724,5005 bd4 ba3.8k sqft5116 Dunster Dr, McKinney, TX 75070For Sale
 MLS ID #21262807, Toni Evans Morrow. NTREIS
 - $639,0005 bd4 ba3k sqft5109 Berkley Dr, McKinney, TX 75070For Sale
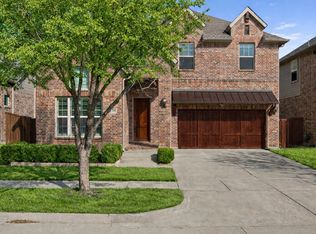 MLS ID #21331044, Stacey Davidson. NTREIS
 - $665,0005 bd4 ba3.9k sqft7912 Texian Trl, McKinney, TX 75070For Sale
 MLS ID #21328211, Blake Edwards. NTREIS
 - $674,9004 bd4 ba3.3k sqft3301 Ski Lift Ct, McKinney, TX 75070For Sale
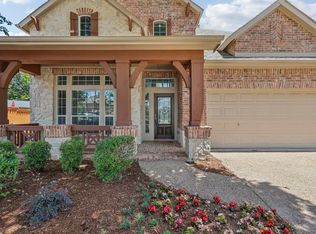 MLS ID #21293028, Bruce Rayburn. NTREIS
 - $595,0004 bd4 ba3.4k sqft6329 Whetstone Dr, McKinney, TX 75070For SaleMLS ID #21262901, Megan Thomas. NTREIS
- $769,0005 bd5 ba3.4k sqft329 Hitch Wagon Dr, McKinney, TX 75071For SaleMLS ID #21320648, Aliya Khan. NTREIS
- $695,0004 bd4 ba3.1k sqft8805 Abbington Pl, McKinney, TX 75072For SaleMLS ID #21332286, Melissa Holland. NTREIS
- $749,9754 bd4 ba3.2k sqft708 Hackberry Ridge Dr, McKinney, TX 75072For SaleMLS ID #21323785, Jane Clark. NTREIS
- $899,0004 bd4 ba4k sqft901 Foxworth Ct, Allen, TX 75013For SaleMLS ID #21324119, Cassy Stahl. NTREIS
- $674,9004 bd4 ba3.1k sqft5700 Waterford Ln, McKinney, TX 75071For SaleMLS ID #21307512, Leslie Remy. NTREIS
- $735,0004 bd4 ba3k sqft2253 Big Valley Cir, Allen, TX 75013For SaleMLS ID #21282819, Shane Yarbrough. NTREIS
- $520,0004 bd3 ba3.3k sqft3809 Pitchstone Dr, McKinney, TX 75070For SaleMLS ID #21294494, Jordan Taylor. NTREIS
- $694,9905 bd4 ba3.7k sqft415 Mainsail Dr, Allen, TX 75013For SaleMLS ID #21312185, Laura Robertson. NTREIS
- $745,0004 bd4 ba4k sqft1490 Wesley Dr, Allen, TX 75013For SaleMLS ID #21254727, Annie Anderson. NTREIS
- $699,0004 bd4 ba3.5k sqft8709 Herns Meadow Ln, McKinney, TX 75071For SaleMLS ID #21303367, Kristin Quigley. NTREIS
- $749,0005 bd4 ba3.3k sqft687 Dry Canyon Dr, Frisco, TX 75034For SaleMLS ID #21348312, Joseph Goh. NTREIS
- $784,9004 bd4 ba3.6k sqft844 Veneto Dr, Allen, TX 75013For SaleMLS ID #21211626, Tom Grisak. NTREIS
- $625,0005 bd4 ba3k sqft8005 Strecker Ln, Plano, TX 75025For SaleMLS ID #21357540, Jing Zhang. NTREIS
- $619,0005 bd4 ba3.3k sqft956 Cougar Dr, Allen, TX 75013For SaleMLS ID #21336546, Rachael Wang. NTREIS
- $540,0004 bd3 ba3.1k sqft201 Oak Point Dr, McKinney, TX 75071For SaleMLS ID #21332261, Cheryl Jones. NTREIS
