Move-in ready and full of flexible living space, this 2-story home in the Quail Run community offers 5 bedrooms, 3.5 baths, and a floor plan designed for everyday comfort. A formal living room welcomes you inside, while the spacious second living area features high ceilings, a cozy fireplace, and flows seamlessly into the dining area and island kitchen, creating a great space for gathering with family and friends. The first-floor primary suite provides a private retreat with an ensuite bath featuring a soaking tub, separate walk-in shower, and plenty of space to unwind. Just off the primary bedroom is a versatile room that works well as a 5th bedroom, home office, den, reading room, or hobby space. Upstairs, you'll find a generously sized game room with ample space for a pool table, media area, or additional family room. Three well-sized secondary bedrooms and additional bathrooms provide room for everyone. Residents of Quail Run enjoy access to the community swimming pool, clubhouse, and Quail Run City Park. Conveniently located near shopping, restaurants, everyday amenities, and North Central Expressway, this home offers easy access to everything you need while providing plenty of space to live, work, and entertain. Schedule your personal tour today!
For sale
Price cut: $20K (9/18)
$599,000
956 Cougar Dr, Allen, TX 75013
5beds
3,398sqft
Single Family Residence
Built in 2007
6,098 Square Feet Lot
$591,900 Zestimate®
$176/sqft
$54/mo HOA
What's special
Cozy fireplacePrivate retreatHigh ceilingsFlexible living spaceGenerously sized game roomCommunity swimming poolQuail run city park
- 83 days
- 811
- 40
Zillow last checked:
Listing updated:
Listed by:
Rachael Wang 0619486 972-954-4791,
Redfin Corporation 972-954-4791,
Casey Shelander 0741147 214-732-2970,
Redfin Corporation
Source: NTREIS,MLS#: 21336546
Facts & features
Interior
Bedrooms & bathrooms
- Bedrooms: 5
- Bathrooms: 4
- Full bathrooms: 3
- 1/2 bathrooms: 1
Primary bedroom
- Features: En Suite Bathroom, Walk-In Closet(s)
- Level: First
- Dimensions: 16 x 13
Bedroom
- Level: First
- Dimensions: 13 x 12
Bedroom
- Level: Second
- Dimensions: 15 x 13
Bedroom
- Level: Second
- Dimensions: 12 x 11
Bedroom
- Level: Second
- Dimensions: 11 x 16
Primary bathroom
- Features: Built-in Features, Dual Sinks, En Suite Bathroom, Garden Tub/Roman Tub, Stone Counters, Separate Shower
- Level: First
- Dimensions: 12 x 10
Bonus room
- Level: First
- Dimensions: 10 x 14
Dining room
- Level: First
- Dimensions: 15 x 10
Game room
- Level: Second
- Dimensions: 20 x 19
Kitchen
- Features: Breakfast Bar, Built-in Features, Kitchen Island
- Level: First
- Dimensions: 18 x 13
Laundry
- Level: First
- Dimensions: 8 x 6
Living room
- Level: First
- Dimensions: 11 x 14
Appliances
- Included: Built-In Gas Range, Dishwasher, Electric Oven, Gas Cooktop, Disposal, Gas Water Heater
- Laundry: Laundry in Utility Room
Features
- High Speed Internet, Open Floorplan, Cable TV, Walk-In Closet(s)
- Flooring: Carpet, Ceramic Tile, Laminate
- Windows: Bay Window(s), Window Coverings
- Has basement: No
- Number of fireplaces: 1
- Fireplace features: Gas, Metal
Interior area
- Total interior livable area: 3,398 sqft
Video & virtual tour
Property
Parking
- Total spaces: 4
- Parking features: Alley Access, Door-Single, Garage, Garage Door Opener, Garage Faces Rear
- Attached garage spaces: 2
- Carport spaces: 2
Features
- Levels: Two
- Stories: 2
- Pool features: None
Lot
- Size: 6,098 Square Feet
Details
- Parcel number: R861400K03401
Construction
Type & style
- Home type: SingleFamily
- Architectural style: Detached
- Property subtype: Single Family Residence
Materials
- Foundation: Slab
- Roof: Composition
Condition
- Year built: 2007
Utilities & green energy
- Sewer: Public Sewer
- Water: Public
- Utilities for property: Electricity Available, Electricity Connected, Natural Gas Available, Sewer Available, Separate Meters, Water Available, Cable Available
Community & HOA
Community
- Security: Carbon Monoxide Detector(s), Fire Alarm, Smoke Detector(s)
- Subdivision: Quail Run Ph 1
HOA
- Has HOA: Yes
- Services included: All Facilities
- HOA fee: $650 annually
- HOA name: Cma Mgmt
- HOA phone: 972-943-2800
Location
- Region: Allen
Financial & listing details
- Price per square foot: $176/sqft
- Tax assessed value: $646,000
- Annual tax amount: $11,446
- Date on market: 7/22/2026
- Cumulative days on market: 83 days
- Exclusions: none
Estimated market value
$591,900
$562,000 - $621,000
$3,262/mo
Price history
| Date | Event | Price |
|---|---|---|
| 9/18/2026 | Price change | $599,000-3.2%$176/sqft |
Source: NTREIS #21336546 Report a problem | ||
| 8/15/2026 | Price change | $619,000-3%$182/sqft |
Source: NTREIS #21336546 Report a problem | ||
| 7/22/2026 | Listed for sale | $638,000$188/sqft |
Source: NTREIS #21336546 Report a problem | ||
| 8/20/2025 | Listing removed | $3,200$1/sqft |
Source: Zillow Rentals Report a problem | ||
| 7/15/2025 | Price change | $3,200-5.9%$1/sqft |
Source: Zillow Rentals Report a problem | ||
| 6/25/2025 | Listed for rent | $3,400$1/sqft |
Source: Zillow Rentals Report a problem | ||
| 6/2/2025 | Listing removed | $3,400$1/sqft |
Source: Zillow Rentals Report a problem | ||
| 5/4/2025 | Price change | $3,400-9.3%$1/sqft |
Source: Zillow Rentals Report a problem | ||
| 4/18/2025 | Listed for rent | $3,750+36.4%$1/sqft |
Source: Zillow Rentals Report a problem | ||
| 4/12/2021 | Listing removed | -- |
Source: Zillow Rental Manager Report a problem | ||
| 4/1/2021 | Listed for rent | $2,750+10%$1/sqft |
Source: Zillow Rental Manager Report a problem | ||
| 8/14/2019 | Listing removed | $2,500$1/sqft |
Source: Mersal Realty #14150314 Report a problem | ||
| 7/28/2019 | Listed for rent | $2,500$1/sqft |
Source: Mersal Realty #14150314 Report a problem | ||
Public tax history
| Year | Property taxes | Tax assessment |
|---|---|---|
| 2025 | $11,446 -1.9% | $646,000 -1.8% |
| 2024 | $11,665 +4.8% | $657,573 +5.9% |
| 2023 | $11,130 +2.6% | $621,000 +13.6% |
| 2022 | $10,848 +20.3% | $546,442 +28.9% |
| 2021 | $9,015 +7.6% | $424,000 +5% |
| 2020 | $8,375 -2.7% | $403,990 -1.2% |
| 2019 | $8,610 -4.8% | $409,000 -0.2% |
| 2018 | $9,042 +5.9% | $410,000 +6.5% |
| 2017 | $8,542 | $385,000 +2.9% |
| 2016 | $8,542 +4.2% | $374,159 +7.2% |
| 2015 | $8,201 | $348,960 +1.3% |
| 2014 | $8,201 | $344,543 +11.5% |
| 2013 | -- | $309,000 +2.7% |
| 2012 | -- | $301,000 +0.7% |
| 2011 | -- | $299,052 +9.8% |
| 2010 | -- | $272,467 -6% |
| 2009 | -- | $289,788 -1.7% |
| 2008 | -- | $294,880 +506.7% |
| 2007 | -- | $48,600 -1.8% |
| 2006 | -- | $49,500 |
| 2005 | -- | $49,500 |
Find assessor info on the county website
Monthly payment
Est. payment
Payment breakdown
Explore the cost of this home by adjusting the details. Changes won't be saved.Climate risks
Neighborhood: Quail Run
Nearby schools
Schools provided by the listing agent
- Elementary: Boon
- Middle: Ereckson
- High: Allen
- District: Allen ISD
Source: NTREIS. This data may not be complete. We recommend contacting the local school district to confirm school assignments for this home.

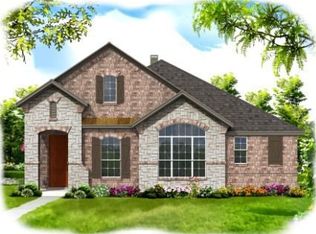
Similar homes
- $649,9004 bd3 ba3k sqft964 Cougar Dr, Allen, TX 75013For Sale
 MLS ID #21322283, Samah Sayfo. NTREIS
 - $650,0005 bd4 ba3.2k sqft842 Sun Meadow Rd, Allen, TX 75013For Sale
 MLS ID #21328955, Brianne Eager. NTREIS
 - $749,9994 bd4 ba3.8k sqft1902 Keystone Dr, Allen, TX 75013For Sale
 MLS ID #21267225, Muhammad Arien. NTREIS
 - $750,0005 bd4 ba4.2k sqft1217 Windmere Way, Allen, TX 75013For Sale
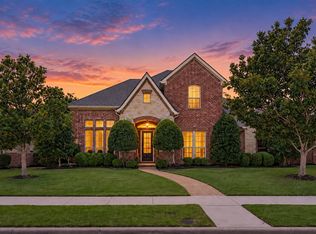 MLS ID #21259063, Deann Abbott. NTREIS
