Huge Price Reduction to Sell Fast. Act Before It's Gone! Seller offering closing cost assistance for interest rate buydown program with an acceptable offer. Don't miss this incredible opportunity to own a beautifully updated two-story home in the highly acclaimed Prosper ISD. Minutes away from 380 University Drive. New paint throughout, including the cabinets, new carpet, this move-in-ready home is ready for its next owner.
This stunning 4-bedroom, 3-bathroom home offers the perfect blend of elegance, comfort, and modern convenience.
Step inside to a grand entryway with soaring ceilings that create a bright, open feel. The open-concept floor plan seamlessly connects the spacious living room and kitchen, making it ideal for everyday living and entertaining. The inviting living area features a charming fireplace with a custom wood mantel.
The chef-inspired kitchen boasts stainless steel appliances, abundant cabinetry, and a built-in pantry. The private primary suite offers a spacious walk-in closet and a spa-like bath with dual vanities, a soaking tub, and a separate walk-in shower.
Upstairs, you'll find a large game room and dedicated media room, providing the perfect spaces for entertainment or relaxing.
Enjoy the covered back patio, ideal for outdoor dining or unwinding after a long day.
Located in the desirable Prestwyck community, residents enjoy a COMMUNITY POOL, greenbelt, jogging and bike paths, playgrounds, BASKETBALL COURTS, sidewalks, and access to a 17-acre city park with a splash pad, zip line, pavilion, and walking trails.
Conveniently located near shopping, medical centers, restaurants, and historic Downtown McKinney Square.
Seller Is Open to Negotiation. Let's Make a Deal! Washer and dryer included. This beautifully updated home offers outstanding value and is a must-see!
For sale
Price cut: $10K (8/1)
$599,000
913 Avian Dr, McKinney, TX 75071
4beds
3,141sqft
:
Get pre-qualified$4,230/mo
Single Family Residence
Built in 2016
5,488 Square Feet Lot
$582,800 Zestimate®
$191/sqft
$62/mo HOA
What's special
Open-concept floor planStainless steel appliancesNew carpetCovered back patioSpacious walk-in closetSoaking tubLarge game room
- 50 days |
- 715 |
- 17 |
Zillow last checked:
Listing updated:
Listed by:
Neeraj Gupta 0702077 469-867-9837,
ONEPLUS REALTY GROUP, LLC 469-867-9837,
Parul Gupta 0822106 469-826-8353,
ONEPLUS REALTY GROUP, LLC
Source: NTREIS,MLS#: 21302175
Facts & features
Interior
Bedrooms & bathrooms
- Bedrooms: 4
- Bathrooms: 3
- Full bathrooms: 3
Primary bedroom
- Level: First
- Dimensions: 15 x 15
Bedroom
- Level: First
- Dimensions: 12 x 11
Bedroom
- Level: Second
- Dimensions: 12 x 13
Bedroom
- Level: Second
- Dimensions: 13 x 13
Primary bathroom
- Features: Built-in Features
- Level: First
- Dimensions: 0 x 0
Bonus room
- Level: First
- Dimensions: 12 x 11
Breakfast room nook
- Level: First
- Dimensions: 9 x 11
Game room
- Level: Second
- Dimensions: 23 x 14
Kitchen
- Level: First
- Dimensions: 18 x 14
Living room
- Level: First
- Dimensions: 16 x 18
Media room
- Level: Second
- Dimensions: 14 x 13
Heating
- Central, Natural Gas
Cooling
- Central Air, Ceiling Fan(s), Electric
Appliances
- Included: Dishwasher
- Laundry: Common Area, Washer Hookup, Dryer Hookup, ElectricDryer Hookup, Laundry in Utility Room
Features
- Granite Counters, Kitchen Island, Open Floorplan, Pantry
- Flooring: Carpet, Ceramic Tile
- Windows: Bay Window(s), Window Coverings
- Has basement: No
- Number of fireplaces: 1
- Fireplace features: Living Room
Interior area
- Total interior livable area: 3,141 sqft
Video & virtual tour
Property
Parking
- Total spaces: 4
- Parking features: Door-Single, Garage, Garage Door Opener
- Attached garage spaces: 2
- Carport spaces: 2
- Covered spaces: 1
Features
- Levels: Two
- Stories: 2
- Patio & porch: Covered
- Pool features: None, Community
Lot
- Size: 5,488 Square Feet
Details
- Parcel number: R1083700L04101
Construction
Type & style
- Home type: SingleFamily
- Architectural style: Traditional,Detached
- Property subtype: Single Family Residence
Materials
- Brick
- Foundation: Slab
- Roof: Shingle
Condition
- Year built: 2016
Utilities & green energy
- Sewer: Public Sewer
- Water: Public
- Utilities for property: Sewer Available, Water Available
Community & HOA
Community
- Features: Clubhouse, Playground, Park, Pool, Sidewalks, Trails/Paths
- Security: Security System, Carbon Monoxide Detector(s), Fire Alarm
- Subdivision: Prestwyck
HOA
- Has HOA: Yes
- Services included: Sewer, Trash
- HOA fee: $186 quarterly
- HOA name: Ciranet
- HOA phone: 855-877-2472
Location
- Region: Mckinney
Financial & listing details
- Price per square foot: $191/sqft
- Tax assessed value: $609,545
- Annual tax amount: $11,319
- Date on market: 6/19/2026
- Cumulative days on market: 51 days
- Listing terms: Cash,Conventional,FHA,VA Loan
Estimated market value
$582,800
$554,000 - $612,000
$3,139/mo
Price history
| Date | Event | Price |
|---|---|---|
| 8/1/2026 | Price change | $599,000-1.6%$191/sqft |
Source: NTREIS #21302175 Report a problem | ||
| 7/24/2026 | Price change | $609,000-1.6%$194/sqft |
Source: NTREIS #21302175 Report a problem | ||
| 7/12/2026 | Price change | $619,000-0.2%$197/sqft |
Source: NTREIS #21302175 Report a problem | ||
| 7/10/2026 | Price change | $619,990-1.6%$197/sqft |
Source: NTREIS #21302175 Report a problem | ||
| 7/8/2026 | Price change | $629,990-0.8%$201/sqft |
Source: NTREIS #21302175 Report a problem | ||
| 6/19/2026 | Listed for sale | $634,999$202/sqft |
Source: NTREIS #21302175 Report a problem | ||
| 3/30/2025 | Listing removed | $3,199$1/sqft |
Source: Zillow Rentals Report a problem | ||
| 2/6/2025 | Price change | $3,199-3.1%$1/sqft |
Source: Zillow Rentals Report a problem | ||
| 1/31/2025 | Listed for rent | $3,300+3.1%$1/sqft |
Source: Zillow Rentals Report a problem | ||
| 7/14/2023 | Listing removed | -- |
Source: Zillow Rentals Report a problem | ||
| 7/6/2023 | Price change | $3,200-4.5%$1/sqft |
Source: Zillow Rentals Report a problem | ||
| 6/9/2023 | Listed for rent | $3,350$1/sqft |
Source: Zillow Rentals Report a problem | ||
Public tax history
| Year | Property taxes | Tax assessment |
|---|---|---|
| 2025 | $11,319 -2.1% | $609,545 +0.2% |
| 2024 | $11,562 +53.5% | $608,135 +30.4% |
| 2023 | $7,532 -10.5% | $466,193 +10% |
| 2022 | $8,420 +3.9% | $423,812 +10% |
| 2021 | $8,103 +2.5% | $385,284 +4.5% |
| 2020 | $7,902 -5% | $368,552 -1.4% |
| 2019 | $8,320 -2.3% | $373,861 +2.4% |
| 2018 | $8,514 +708.1% | $365,000 +2.1% |
| 2017 | $1,054 | $357,381 +759.1% |
| 2016 | $1,054 | $41,600 |
Find assessor info on the county website
Monthly payment
Est. payment
Payment breakdown
Explore the cost of this home by adjusting the details. Changes won't be saved.Climate risks
Neighborhood: Westridge
Nearby schools
GreatSchools rating
- 8/10Jim and Betty Hughes Elementary SchoolGrades: PK-5Distance: 0.4 mi
- 9/10Daniel L Jones Middle SchoolGrades: 6-8Distance: 0.2 mi
- 8/10Rock Hill High SchoolGrades: 9-12Distance: 0.2 mi
Schools provided by the listing agent
- Elementary: Jim and Betty Hughes
- Middle: Bill Hays
- High: Rock Hill
- District: Prosper ISD
Source: NTREIS. This data may not be complete. We recommend contacting the local school district to confirm school assignments for this home.
- $576,7005 bd4 ba3.4k sqft917 Avian Dr, McKinney, TX 75071Off Market
- $573,9005 bd4 ba3.4k sqft909 Avian Dr, McKinney, TX 75071Off Market
- $1,000-- bd-- ba-- sqftCoit Rd, Mckinney, TX 75071Off Market
- $425,5003 bd2 ba1.8k sqft921 Avian Dr, McKinney, TX 75071Off Market
- $472,0004 bd3 ba2.4k sqft905 Avian Dr, McKinney, TX 75071Off Market
- $--4 bd4 ba3k sqft12416 Hitch Rack Way, McKinney, TX 75071Sold
- $541,5004 bd2 ba2.4k sqft12413 Buffalo Gap Dr, McKinney, TX 75071Off Market
- $684,4005 bd4 ba3.4k sqft901 Avian Dr, McKinney, TX 75071Off Market
A local agent can set up tours, give advice and negotiate with sellers.
Similar homes
- $659,0005 bd4 ba3.4k sqft1101 Audi Dr, McKinney, TX 75071For Sale
 MLS ID #21202316, Ruth Ann Robbins. NTREIS
 - $649,9005 bd4 ba3.2k sqft10712 Marble Falls Pl, McKinney, TX 75071For Sale
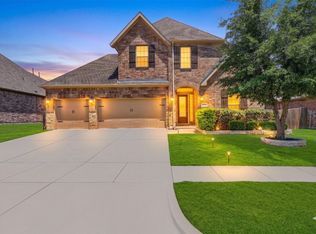 MLS ID #21277184, Sanjay Goyal. NTREIS
 - $465,0004 bd3 ba2.6k sqft1409 Patriotic Ln, McKinney, TX 75071For Sale
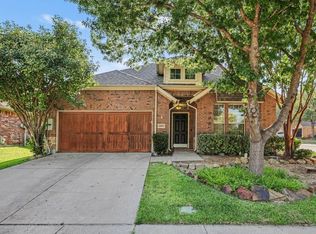 MLS ID #21317981, Skylar Colley. NTREIS
 - $569,9004 bd3 ba2.9k sqft1304 Timberline Dr, McKinney, TX 75072For Sale
 MLS ID #21350298, Danielle Burleson. NTREIS
 - $540,0004 bd3 ba3.1k sqft201 Oak Point Dr, McKinney, TX 75071For SaleMLS ID #21332261, Cheryl Jones. NTREIS
- $674,9004 bd4 ba3.1k sqft5700 Waterford Ln, McKinney, TX 75071For SaleMLS ID #21307512, Leslie Remy. NTREIS
- $569,0004 bd3 ba2.4k sqft412 James Herndon Trl, McKinney, TX 75071For SaleMLS ID #21298423, Tom Tang. NTREIS
- $560,0004 bd4 ba2.7k sqft913 Lampassas Trl, McKinney, TX 75072For SaleMLS ID #21268124, Livia Pepe. NTREIS
- $624,9503 bd3 ba2.7k sqft4405 Wolf Ct, McKinney, TX 75071For SaleMLS ID #21343151, Richard Moushel. NTREIS
- $600,0004 bd3 ba2.8k sqft16509 Dry Creek Blvd, Prosper, TX 75078For SaleMLS ID #21332136, Josh Kesterson. NTREIS
- $559,0005 bd4 ba3.3k sqft5128 Grove Cove Dr, McKinney, TX 75071For SaleMLS ID #21316651, Kelli Burke. NTREIS
- $599,0004 bd4 ba3.9k sqft280 Dave Trl, Prosper, TX 75078For SaleMLS ID #21267992, Christie Cannon. NTREIS
- $529,9004 bd3 ba2.5k sqft405 Roger Graves Cir, McKinney, TX 75072For SaleMLS ID #21098403, Kylie Trojacek. NTREIS
- $585,0004 bd4 ba3.4k sqft11821 Stephenville Dr, Frisco, TX 75035For SaleMLS ID #21234701, Robyn Heathcock. NTREIS
- $579,9005 bd3 ba2.8k sqft13848 Tahoe Ln, Frisco, TX 75035For SaleMLS ID #21296790, Justin Varghese. NTREIS
- $685,0004 bd4 ba3.6k sqft13923 Alden Ln, Frisco, TX 75035For SaleMLS ID #21296208, Michelle Swann. NTREIS
- $725,0004 bd4 ba3.3k sqft4109 Rainey St, McKinney, TX 75070For SaleMLS ID #21342834, Kelli Burke. NTREIS
- $425,0003 bd3 ba2k sqft10308 Big Sandy Ct, McKinney, TX 75071For SaleMLS ID #21293600, Cory Bertrand. NTREIS
- $618,0004 bd3 ba2.4k sqft2134 Sandy Creek Dr, Frisco, TX 75033For SaleMLS ID #21344977, Stacey Leslie. NTREIS
- $525,0005 bd3 ba2.8k sqft13244 Box Elder Ln, Frisco, TX 75035For SaleMLS ID #21346413, Steve Lee. NTREIS
