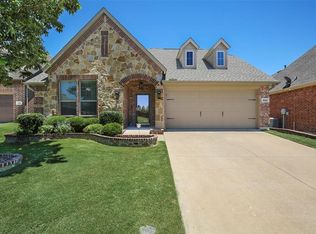
Motivated Sellers offering $10K BONUS to Buyers in closing costs if get under contract until July 9th 2026. Amazing home in desired WestRidge area in McKinney w acclaimed FRISCO ISD located on a premium corner lot. Enjoy a pond view from your porch & walk to the amazing amenity center w water slides & pools! The 2 story entry greets you w dedicated study w french doors. Wonderful gourmet kitchen w solid wood cabinets, nice island w granite countertops, SS gas cooktop w vent hood & walk-in pantry flowing to the open concept dining & family room w wood floors & gas fireplace. A private & spacious master suite features wood floor, a giant closet, dual sinks, jetted tub, separate shower & granite counters. Also there is a half bath & laundry downstairs. Upstairs displays a huge gameroom w 3 bedrooms, 2 of them share a large full bath w tub & the other is a private ensuite. You will also find plenty of closet space & storage in the 2 attics. The backyard is private & great for entertainment w extended covered patio. Tenant occupied until Jun 30th.
From July 9-19, pls reach out to team leader Ceci Hampton.
For sale
Price cut: $10K (6/17)
$570,000
913 Lampassas Trl, McKinney, TX 75072
4beds
2,749sqft
:
Get pre-qualified$4,125/mo
Single Family Residence
Built in 2012
7,274 Square Feet Lot
$555,100 Zestimate®
$207/sqft
$117/mo HOA
What's special
Gas fireplaceWood floorsExtended covered patioGranite countersJetted tubPremium corner lotGiant closet
- 55 days |
- 269 |
- 7 |
Zillow last checked:
Listing updated:
Listed by:
Livia Pepe 0674810 214-326-9311,
Keller Williams Realty Allen 972-747-5100
Source: NTREIS,MLS#: 21268124
Facts & features
Interior
Bedrooms & bathrooms
- Bedrooms: 4
- Bathrooms: 4
- Full bathrooms: 3
- 1/2 bathrooms: 1
Primary bedroom
- Features: Dual Sinks, En Suite Bathroom, Jetted Tub, Separate Shower, Walk-In Closet(s)
- Level: First
- Dimensions: 16 x 14
Bedroom
- Features: Walk-In Closet(s)
- Level: Second
- Dimensions: 12 x 11
Bedroom
- Level: Second
- Dimensions: 13 x 12
Bedroom
- Features: En Suite Bathroom, Walk-In Closet(s)
- Level: Second
- Dimensions: 14 x 12
Primary bathroom
- Features: Built-in Features, Dual Sinks, Double Vanity, En Suite Bathroom, Granite Counters, Jetted Tub, Separate Shower
- Level: First
- Dimensions: 1 x 1
Dining room
- Level: First
- Dimensions: 12 x 10
Other
- Features: Built-in Features, Garden Tub/Roman Tub, Solid Surface Counters
- Level: Second
- Dimensions: 9 x 5
Other
- Features: Built-in Features, Garden Tub/Roman Tub, Solid Surface Counters
- Level: Second
- Dimensions: 5 x 5
Game room
- Features: Ceiling Fan(s)
- Level: Second
- Dimensions: 15 x 12
Half bath
- Level: First
- Dimensions: 5 x 5
Kitchen
- Features: Breakfast Bar, Built-in Features, Eat-in Kitchen, Granite Counters, Kitchen Island, Walk-In Pantry
- Level: First
- Dimensions: 13 x 12
Living room
- Features: Built-in Features, Fireplace
- Level: First
- Dimensions: 17 x 17
Office
- Level: First
- Dimensions: 12 x 11
Utility room
- Features: Built-in Features, Utility Room
- Level: First
- Dimensions: 1 x 1
Heating
- Central, Electric
Cooling
- Central Air, Electric
Appliances
- Included: Some Gas Appliances, Dryer, Dishwasher, Gas Cooktop, Disposal, Gas Range, Microwave, Plumbed For Gas, Refrigerator, Washer
Features
- Chandelier, Decorative/Designer Lighting Fixtures, Granite Counters, High Speed Internet, Kitchen Island, Open Floorplan, Pantry, Cable TV, Walk-In Closet(s), Wired for Sound
- Flooring: Carpet, Ceramic Tile, Wood
- Has basement: No
- Number of fireplaces: 1
- Fireplace features: Gas Starter, Living Room
Interior area
- Total interior livable area: 2,749 sqft
Video & virtual tour
Property
Parking
- Total spaces: 2
- Parking features: Covered, Door-Single, Garage Faces Front, Garage, Garage Door Opener, Side By Side
- Attached garage spaces: 2
Features
- Levels: Two
- Stories: 2
- Patio & porch: Covered
- Exterior features: Lighting, Rain Gutters
- Pool features: None
- Fencing: Wood
- Has view: Yes
- View description: Water
- Has water view: Yes
Lot
- Size: 7,274 Square Feet
- Dimensions: 7259 sf
- Features: Corner Lot, Landscaped, Subdivision, Sprinkler System, Few Trees
- Residential vegetation: Grassed
Details
- Parcel number: R102290EE01101
Construction
Type & style
- Home type: SingleFamily
- Architectural style: Traditional,Detached
- Property subtype: Single Family Residence
Materials
- Brick, Rock, Stone
- Foundation: Slab
- Roof: Composition
Condition
- Year built: 2012
Utilities & green energy
- Sewer: Public Sewer
- Water: Public
- Utilities for property: Electricity Available, Natural Gas Available, Phone Available, Sewer Available, Separate Meters, Water Available, Cable Available
Green energy
- Energy efficient items: Appliances
Community & HOA
Community
- Features: Curbs, Sidewalks
- Security: Security System, Carbon Monoxide Detector(s), Smoke Detector(s)
- Subdivision: Reserve At Westridge Ph 3 The
HOA
- Has HOA: Yes
- Services included: All Facilities, Association Management, Maintenance Structure
- HOA fee: $700 semi-annually
- HOA name: The Reserve At Westridge
- HOA phone: 469-480-8000
Location
- Region: Mckinney
Financial & listing details
- Price per square foot: $207/sqft
- Tax assessed value: $568,936
- Annual tax amount: $9,457
- Date on market: 6/1/2026
- Cumulative days on market: 56 days
- Listing terms: Cash,Conventional,FHA,VA Loan
- Exclusions: Washer, Dryer and Refrigerator.
Estimated market value
$555,100
$527,000 - $583,000
$3,152/mo
Price history
| Date | Event | Price |
|---|---|---|
| 6/17/2026 | Price change | $570,000-1.7%$207/sqft |
Source: NTREIS #21268124 Report a problem | ||
| 6/1/2026 | Listed for sale | $580,000$211/sqft |
Source: NTREIS #21268124 Report a problem | ||
Public tax history
| Year | Property taxes | Tax assessment |
|---|---|---|
| 2025 | $9,457 +29.5% | $548,878 +10% |
| 2024 | $7,302 +12.5% | $498,980 +10% |
| 2023 | $6,489 -11.4% | $453,618 +10% |
| 2022 | $7,324 +1.7% | $412,380 +10% |
| 2021 | $7,199 +1.7% | $374,891 +4.5% |
| 2020 | $7,075 -0.9% | $358,852 +0.8% |
| 2019 | $7,142 -9% | $355,998 +1% |
| 2018 | $7,850 +5.3% | $352,455 +3.3% |
| 2017 | $7,457 | $341,268 +6.3% |
| 2016 | $7,457 +30.9% | $321,070 +11.3% |
| 2015 | $5,695 | $288,567 +13.4% |
| 2014 | $5,695 | $254,521 +4.6% |
| 2013 | -- | $243,238 |
Find assessor info on the county website
Monthly payment
Est. payment
Payment breakdown
Explore the cost of this home by adjusting the details. Changes won't be saved.Climate risks
Neighborhood: Westridge
Nearby schools
GreatSchools rating
- 9/10Scott Elementary SchoolGrades: PK-5Distance: 0.4 mi
- 10/10Roach Middle SchoolGrades: 6-8Distance: 1 mi
- 8/10Heritage High SchoolGrades: 9-12Distance: 1.2 mi
Schools provided by the listing agent
- Elementary: Scott
- Middle: Roach
- High: Heritage
- District: Frisco ISD
Source: NTREIS. This data may not be complete. We recommend contacting the local school district to confirm school assignments for this home.
- $462,5003 bd2 ba2k sqft909 Lampassas Trl, McKinney, TX 75070Off Market
- $438,8003 bd2 ba2k sqft905 Lampassas Trl, McKinney, TX 75072Off Market
- $520,7004 bd3 ba2.7k sqft912 Boerne St, McKinney, TX 75072Off Market

- $473,8003 bd2 ba2.1k sqft908 Boerne St, McKinney, TX 75072Off Market

- $587,8004 bd4 ba3.3k sqft1001 Lampassas Trl, McKinney, TX 75072Off Market
- $564,8004 bd4 ba3.2k sqft904 Boerne St, McKinney, TX 75070Off Market
- $658,4004 bd3 ba3.7k sqft10129 Petrified Tree Ln, McKinney, TX 75070Off Market
- $603,2004 bd3 ba3.7k sqft901 Lampassas Trl, McKinney, TX 75072Off Market
A local agent can set up tours, give advice and negotiate with sellers.
Similar homes
- $529,0004 bd3 ba2.9k sqft8901 Bear Creek Dr, McKinney, TX 75072For Sale
 MLS ID #21326177, Kim Kankel. NTREIS
 - $489,0004 bd2 ba2k sqft316 Rocky Pine Rd, McKinney, TX 75072For Sale
 MLS ID #21335536, Bernice Maez. NTREIS
 - $493,0004 bd3 ba2.9k sqft9417 Harrell Dr, McKinney, TX 75072For Sale
 MLS ID #21313624, Shubhra Bhattacharya. NTREIS
 - $480,0004 bd4 ba2.9k sqft9304 Harrell Dr, McKinney, TX 75072For Sale
 MLS ID #21279800, Cisco Gonzalez. NTREIS
 - $670,0006 bd4 ba3.7k sqft10400 Cedar Breaks Vw, McKinney, TX 75072For SaleMLS ID #21291406, Shelley Homer. NTREIS
- $495,0003 bd3 ba2.6k sqft10505 Sexton Dr, McKinney, TX 75072For SaleMLS ID #21294705, Douglas Kim. NTREIS
- $424,9003 bd3 ba2.4k sqft9620 Straightaway Dr, McKinney, TX 75072For SaleMLS ID #21275374, Nick Good. NTREIS
- $425,0004 bd2 ba2k sqft9712 Starfire Dr, McKinney, TX 75072For SaleMLS ID #21263965, Randall Potz. NTREIS
- $535,0004 bd3 ba2.4k sqft7912 White Stallion Trl, McKinney, TX 75070For SaleMLS ID #21268625, Missie Craig. NTREIS
- $465,0004 bd3 ba2.6k sqft5228 Stone Brooke Xing, McKinney, TX 75072For SaleMLS ID #21259062, Cynthia Pierce. NTREIS
- $594,9005 bd3 ba2.8k sqft13848 Tahoe Ln, Frisco, TX 75035For SaleMLS ID #21296790, Justin Varghese. NTREIS
- $589,0004 bd4 ba3k sqft9626 Lance Dr, Frisco, TX 75035For SaleMLS ID #21252790, Andrew Smith. NTREIS
- $465,0003 bd3 ba2.2k sqft324 Brazoria Ln, McKinney, TX 75071For SaleMLS ID #21312763, Luke Wiler. NTREIS
- $559,0005 bd4 ba3.3k sqft5128 Grove Cove Dr, McKinney, TX 75071For SaleMLS ID #21316651, Kelli Burke. NTREIS
- $390,0003 bd3 ba2.1k sqft10628 Cochron Dr, McKinney, TX 75072For SaleMLS ID #21281653, Russell Rhodes. NTREIS
- $659,0005 bd4 ba3.4k sqft1101 Audi Dr, McKinney, TX 75071For SaleMLS ID #21202316, Ruth Ann Robbins. NTREIS
- $565,0004 bd3 ba3.2k sqft13763 Fall Harvest Dr, Frisco, TX 75033For SaleMLS ID #21290833, Christie Cannon. NTREIS
- $425,0003 bd3 ba2k sqft9916 Copperhead Ln, McKinney, TX 75071For SaleMLS ID #21305107, Tonya Peek. NTREIS
- $640,0004 bd4 ba3.5k sqft12032 Terrazzo Ln, Frisco, TX 75035For SaleMLS ID #21325381, Deborah Worthington. NTREIS
- $425,0003 bd3 ba2k sqft10308 Big Sandy Ct, McKinney, TX 75071For SaleMLS ID #21293600, Cory Bertrand. NTREIS
