Welcome to this well-maintained two-story traditional home, offering exceptional curb appeal in the highly sought-after Stone Brooke Crossing community. Residents enjoy a variety of neighborhood amenities designed to keep the whole family active, entertained, and connected.
The thoughtfully designed floor plan features four generously sized bedrooms, two dining areas, two spacious living areas, and a large unfinished attic upstairs that provides abundant storage space or an excellent opportunity to finish out and create additional living space.
Filled with natural light, the home showcases soft neutral tones and a bright, airy atmosphere throughout. The open-concept living room and kitchen create an inviting space for both everyday living and effortless entertaining.
Storage is abundant, with ample closet space throughout the home. A secondary bedroom on the first floor offers privacy for guests, serves perfectly as a mother-in-law suite, or provides flexibility for a home office.
Numerous recent updates add value and peace of mind, including a beautifully upgraded primary bathroom, conversion of the secondary full bath to a walk-in shower, HVAC replacement, two roof replacements, Hardie® siding installation, attic insulation removal and replacement, and recently updated upstairs carpeting.
Step outside to a peaceful backyard retreat that backs to a natural setting and is framed by mature shade trees, creating a serene environment for relaxing after a long day or gathering with family and friends.
Ideally located near parks, trails, schools, and zoned for McKinney Boyd High School, this home also offers easy access to Highways 75, 121, and 380, placing shopping, dining, entertainment, and local attractions just minutes away.
For sale
Price cut: $35K (8/28)
$430,000
5228 Stone Brooke Xing, McKinney, TX 75072
4beds
2,602sqft
Single Family Residence
Built in 1999
5,662 Square Feet Lot
$425,300 Zestimate®
$165/sqft
$50/mo HOA
What's special
Well-maintained two-story traditional homeRecently updated upstairs carpetingFilled with natural lightFour generously sized bedroomsExceptional curb appealBeautifully upgraded primary bathroomTwo dining areas
- 92 days
- 822
- 48
Zillow last checked:
Listing updated:
Listed by:
Cynthia Pierce 0626922 972-954-4791,
Redfin Corporation 972-954-4791
Source: NTREIS,MLS#: 21259062
Facts & features
Interior
Bedrooms & bathrooms
- Bedrooms: 4
- Bathrooms: 3
- Full bathrooms: 2
- 1/2 bathrooms: 1
Primary bedroom
- Features: Walk-In Closet(s)
- Level: Second
- Dimensions: 15 x 18
Bedroom
- Level: First
- Dimensions: 12 x 16
Bedroom
- Features: Walk-In Closet(s)
- Level: Second
- Dimensions: 12 x 16
Bedroom
- Level: First
- Dimensions: 12 x 16
Primary bathroom
- Features: Dual Sinks
- Level: Second
- Dimensions: 11 x 10
Dining room
- Level: First
- Dimensions: 13 x 11
Family room
- Features: Walk-In Closet(s)
- Level: Second
- Dimensions: 12 x 16
Other
- Features: Jack and Jill Bath
- Level: Second
- Dimensions: 9 x 9
Half bath
- Level: First
- Dimensions: 6 x 5
Kitchen
- Level: First
- Dimensions: 14 x 13
Laundry
- Level: First
- Dimensions: 7 x 6
Living room
- Features: Fireplace
- Level: First
- Dimensions: 16 x 19
Heating
- Central
Cooling
- Central Air
Appliances
- Included: Dishwasher, Electric Cooktop, Electric Oven, Electric Range, Disposal, Microwave, Vented Exhaust Fan
Features
- Open Floorplan
- Windows: Window Coverings
- Has basement: No
- Number of fireplaces: 1
- Fireplace features: Gas
Interior area
- Total interior livable area: 2,602 sqft
Video & virtual tour
Property
Parking
- Total spaces: 2
- Parking features: Door-Multi, Garage Faces Front, Garage, Garage Door Opener
- Attached garage spaces: 2
Features
- Levels: Two
- Stories: 2
- Pool features: None
Lot
- Size: 5,662 Square Feet
Details
- Parcel number: R371400A00501
Construction
Type & style
- Home type: SingleFamily
- Architectural style: Detached
- Property subtype: Single Family Residence
Materials
- Foundation: Slab
Condition
- Resale
- Year built: 1999
Utilities & green energy
- Sewer: Public Sewer
- Water: Public
- Utilities for property: Sewer Available, Water Available
Community & HOA
Community
- Security: Carbon Monoxide Detector(s), Fire Alarm
- Subdivision: Stone Brooke Crossing Ph I
HOA
- Has HOA: Yes
- Services included: Association Management
- HOA fee: $151 quarterly
- HOA name: Wrmc
- HOA phone: 855-435-4596
Location
- Region: Mckinney
Financial & listing details
- Price per square foot: $165/sqft
- Tax assessed value: $502,595
- Annual tax amount: $8,781
- Date on market: 6/10/2026
- Cumulative days on market: 92 days
Estimated market value
$425,300
$404,000 - $447,000
$3,127/mo
Price history
| Date | Event | Price |
|---|---|---|
| 8/28/2026 | Price change | $430,000-7.5%$165/sqft |
Source: NTREIS #21259062 Report a problem | ||
| 7/26/2026 | Price change | $465,000-6.1%$179/sqft |
Source: NTREIS #21259062 Report a problem | ||
| 7/7/2026 | Price change | $495,000-4.8%$190/sqft |
Source: NTREIS #21259062 Report a problem | ||
| 6/10/2026 | Listed for sale | $520,000$200/sqft |
Source: NTREIS #21259062 Report a problem | ||
Public tax history
| Year | Property taxes | Tax assessment |
|---|---|---|
| 2025 | $4,982 -16.2% | $502,595 +6.1% |
| 2024 | $5,945 +1.9% | $473,754 +10% |
| 2023 | $5,836 -19.9% | $430,685 +10% |
| 2022 | $7,284 +1.4% | $391,532 +10% |
| 2021 | $7,181 +0.9% | $355,938 +6% |
| 2020 | $7,114 -2.8% | $335,948 -1.7% |
| 2019 | $7,317 +1.4% | $341,698 +6.2% |
| 2018 | $7,219 +17% | $321,796 +6.1% |
| 2017 | $6,168 | $303,176 +8.8% |
| 2016 | $6,168 +14.8% | $278,644 +11.4% |
| 2015 | $5,372 | $250,041 +11.5% |
| 2014 | $5,372 | $224,270 +12.2% |
| 2013 | -- | $199,810 +3.7% |
| 2012 | -- | $192,609 -1.7% |
| 2011 | -- | $195,856 +1.2% |
| 2010 | -- | $193,443 -0.1% |
| 2009 | -- | $193,661 -6.1% |
| 2008 | -- | $206,224 +0.5% |
| 2007 | -- | $205,254 +4.2% |
| 2006 | -- | $196,977 +4.3% |
| 2005 | -- | $188,788 +2.8% |
| 2004 | -- | $183,695 -3.7% |
| 2003 | -- | $190,836 +4.3% |
| 2002 | -- | $183,038 +1.6% |
| 2001 | -- | $180,162 +26.3% |
| 2000 | -- | $142,611 |
Find assessor info on the county website
Monthly payment
Est. payment
Payment breakdown
Explore the cost of this home by adjusting the details. Changes won't be saved.Climate risks
Neighborhood: Stone Brooke Crossing
Nearby schools
Schools provided by the listing agent
- Elementary: Glenoaks
- Middle: Dowell
- High: Mckinney Boyd
- District: McKinney ISD
Source: NTREIS. This data may not be complete. We recommend contacting the local school district to confirm school assignments for this home.
- $407,7003 bd2 ba1.9k sqft5224 Stone Brooke Xing, McKinney, TX 75072Off Market
- $385,2003 bd2 ba1.6k sqft5232 Stone Brooke Xing, McKinney, TX 75072Off Market
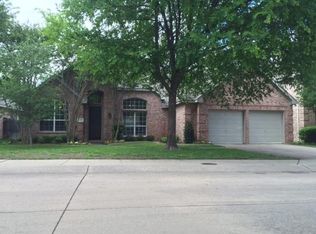
- $466,0004 bd2 ba2.5k sqft5300 Stone Brooke Xing, McKinney, TX 75072Off Market
- $435,2003 bd2 ba2.3k sqft5220 Stone Brooke Xing, McKinney, TX 75072Off Market
Similar homes
- $425,0004 bd2 ba2k sqft9712 Starfire Dr, McKinney, TX 75072For Sale
 MLS ID #21263965, Randall Potz. NTREIS
 - $385,0003 bd2 ba1.6k sqft7121 Bryce Canyon Dr, McKinney, TX 75072For Sale
 MLS ID #21374967, Brandon Carrington. NTREIS
 - $485,0004 bd3 ba2.3k sqft400 Sparrow Hawk, McKinney, TX 75072For Sale
 MLS ID #21300244, Carolina Dusenbery. NTREIS
 - $445,0004 bd3 ba2.6k sqft1409 Patriotic Ln, McKinney, TX 75071For Sale
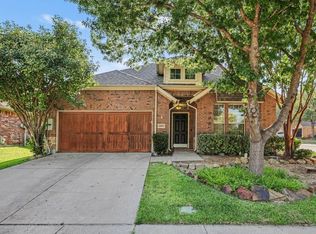 MLS ID #21317981, Skylar Colley. NTREIS
