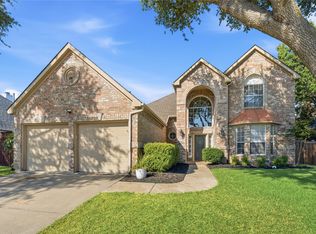
**Priced WELL BELOW tax appraised value** Beautifully maintained and conveniently located in the heart of McKinney! Inwood Hills has no MUD or PID, and is an established and sought after neighborhood centrally located with quick access to higways 380, 75, 121 as well as lots of shopping and restaurants. This house resides on a large South facing lot with a spacious covered back patio, which is a must with our Texas sun. Inside, you'll find fresh interior paint in neutral tones, light, bright, and move-in-ready. The open-concept layout features a large kitchen with an oversized island, abundant cabinetry and counter space that is open to the living room with vaulted ceilings and cast stone fireplace. Upstairs, enjoy a large game room and dedicated media room, providing flexible spaces for family fun, movie nights, a craft room or home gym. The generous primary suite is on the first floor and offers a relaxing retreat, while three additional bedrooms upstairs provide plenty of room for family or guests. The home office is located in the front of the home for added privacy, off the entry way across from the dining room (which can be formal living or flex space). Step outside to a large backyard with endless possibilities for outdoor living, play, gardening and plenty of room for a pool. Complete with a 2-car garage and located in a desirable McKinney neighborhood with convenient access to Bonnie Wenk Park, the downtown McKinney historical district, Adriatica, shopping, dining, and top-rated schools, this home checks all the boxes!
Pending
$540,000
201 Oak Point Dr, McKinney, TX 75071
4beds
3,075sqft
Single Family Residence
Built in 2011
7,361 Square Feet Lot
$522,400 Zestimate®
$176/sqft
$55/mo HOA
What's special
Cast stone fireplaceLarge south facing lotLight bright and move-in-readyLarge game roomDedicated media roomSpacious covered back patioOpen-concept layout
- 81 days
- 139
- 10
Likely to sell faster than
Zillow last checked:
Listing updated:
Listed by:
Cheryl Jones 0594757 972-562-3969,
Ebby Halliday Realtors 972-562-3969
Source: NTREIS,MLS#: 21332261
Facts & features
Interior
Bedrooms & bathrooms
- Bedrooms: 4
- Bathrooms: 3
- Full bathrooms: 2
- 1/2 bathrooms: 1
Primary bedroom
- Features: Ceiling Fan(s)
- Level: First
- Dimensions: 15 x 14
Bedroom
- Features: Ceiling Fan(s)
- Level: Second
- Dimensions: 13 x 10
Bedroom
- Features: Ceiling Fan(s), Walk-In Closet(s)
- Level: Second
- Dimensions: 11 x 13
Bedroom
- Features: Ceiling Fan(s), Walk-In Closet(s)
- Level: Second
- Dimensions: 13 x 11
Primary bathroom
- Features: Built-in Features, Dual Sinks, En Suite Bathroom, Garden Tub/Roman Tub, Linen Closet, Separate Shower
- Level: First
- Dimensions: 13 x 10
Breakfast room nook
- Level: First
- Dimensions: 12 x 10
Breakfast room nook
- Level: First
- Dimensions: 9 x 12
Dining room
- Level: First
- Dimensions: 12 x 10
Game room
- Level: Second
- Dimensions: 15 x 18
Kitchen
- Features: Breakfast Bar, Built-in Features, Eat-in Kitchen, Granite Counters, Kitchen Island, Walk-In Pantry
- Level: First
- Dimensions: 18 x 12
Living room
- Features: Ceiling Fan(s), Fireplace
- Level: First
- Dimensions: 19 x 16
Heating
- Central, Natural Gas, Zoned
Cooling
- Central Air, Ceiling Fan(s), Electric, Zoned
Appliances
- Included: Some Gas Appliances, Dishwasher, Electric Oven, Gas Cooktop, Gas Water Heater, Microwave, Plumbed For Gas
- Laundry: Washer Hookup, Electric Dryer Hookup
Features
- Decorative/Designer Lighting Fixtures, High Speed Internet, Cable TV
- Flooring: Carpet, Ceramic Tile
- Windows: Window Coverings
- Has basement: No
- Number of fireplaces: 1
- Fireplace features: Gas Log, Gas Starter
Interior area
- Total interior livable area: 3,075 sqft
Video & virtual tour
Property
Parking
- Total spaces: 2
- Parking features: Garage Faces Front
- Attached garage spaces: 2
Features
- Levels: Two
- Stories: 2
- Patio & porch: Covered
- Exterior features: Lighting, Rain Gutters
- Pool features: None, Community
- Fencing: Wood
Lot
- Size: 7,361 Square Feet
- Dimensions: 63 x 120
- Features: Back Yard, Interior Lot, Lawn, Landscaped, Subdivision, Sprinkler System, Few Trees
Details
- Parcel number: R964800D00501
Construction
Type & style
- Home type: SingleFamily
- Architectural style: Traditional,Detached
- Property subtype: Single Family Residence
Materials
- Brick, Fiber Cement
- Foundation: Slab
- Roof: Composition
Condition
- Resale
- Year built: 2011
Utilities & green energy
- Sewer: Public Sewer
- Water: Public
- Utilities for property: Electricity Available, Sewer Available, Underground Utilities, Water Available, Cable Available
Green energy
- Energy efficient items: Appliances, Insulation, Thermostat, Windows
- Water conservation: Low Volume/Drip Irrigation
Community & HOA
Community
- Features: Clubhouse, Pool, Sidewalks
- Security: Prewired, Security System Owned, Security System, Smoke Detector(s), Security Service
- Subdivision: Inwood Hills Ph 1
HOA
- Has HOA: Yes
- Services included: Association Management, Maintenance Grounds
- HOA fee: $659 annually
- HOA name: Neighborhood Management Inc.
- HOA phone: 972-359-1548
Location
- Region: Mckinney
Financial & listing details
- Price per square foot: $176/sqft
- Tax assessed value: $612,189
- Annual tax amount: $10,255
- Date on market: 7/30/2026
- Cumulative days on market: 83 days
- Listing terms: Cash,Conventional,FHA,VA Loan
Estimated market value
$522,400
$496,000 - $549,000
$2,961/mo
Price history
| Date | Event | Price |
|---|---|---|
| 9/30/2026 | Pending sale | $540,000$176/sqft |
Source: NTREIS #21332261 Report a problem | ||
| 9/23/2026 | Contingent | $540,000$176/sqft |
Source: NTREIS #21332261 Report a problem | ||
| 7/30/2026 | Listed for sale | $540,000+107.7%$176/sqft |
Source: NTREIS #21332261 Report a problem | ||
| 2/15/2013 | Sold | -- |
Source: Agent Provided Report a problem | ||
| 1/4/2013 | Price change | $260,000-1.9%$85/sqft |
Source: Coldwell Banker Residential Brokerage - #11865435 Report a problem | ||
| 11/17/2012 | Listed for sale | $265,000$86/sqft |
Source: iseemedia #11865435 Report a problem | ||
Public tax history
| Year | Property taxes | Tax assessment |
|---|---|---|
| 2026 | -- | $612,189 +4.3% |
| 2025 | $2,943 -23% | $586,981 +10% |
| 2024 | $3,819 +3.4% | $533,619 +10% |
| 2023 | $3,695 -37.6% | $485,108 +10% |
| 2022 | $5,925 -0.3% | $441,007 +10% |
| 2021 | $5,945 +1.4% | $400,915 +6.3% |
| 2020 | $5,862 -0.8% | $377,194 -1.4% |
| 2019 | $5,912 -0.8% | $382,686 -0.8% |
| 2018 | $5,959 -0.3% | $385,856 +6.5% |
| 2017 | $5,977 | $362,328 +4.3% |
| 2016 | $5,977 +2.2% | $347,301 +5.9% |
| 2015 | $5,848 | $328,041 +6.6% |
| 2014 | $5,848 | $307,626 +14.1% |
| 2013 | -- | $269,568 +11.9% |
| 2012 | -- | $240,801 +421.8% |
| 2011 | -- | $46,150 +31.5% |
| 2010 | -- | $35,100 +0.3% |
| 2009 | -- | $35,000 |
Find assessor info on the county website
Monthly payment
Est. payment
Payment breakdown
Explore the cost of this home by adjusting the details. Changes won't be saved.Climate risks
Neighborhood: 75071
Nearby schools
Schools provided by the listing agent
- Elementary: Minshew
- Middle: Dr Jack Cockrill
- High: Mckinney Boyd
- District: McKinney ISD
Source: NTREIS. This data may not be complete. We recommend contacting the local school district to confirm school assignments for this home.
Similar homes
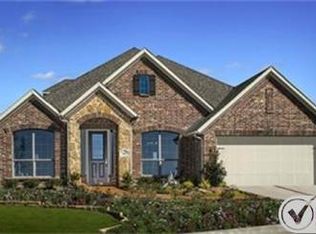
- $548,0004 bd3 ba2.4k sqft412 James Herndon Trl, McKinney, TX 75071For Sale
 MLS ID #21408501, Betty Johnson. NTREIS
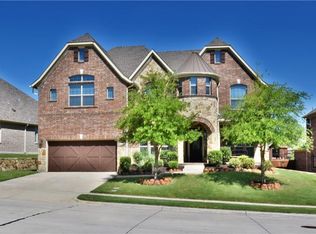
 - $580,0004 bd4 ba3k sqft1813 Lisburn Dr, McKinney, TX 75071For Sale
 MLS ID #21374739, Muhammad Arien. NTREIS
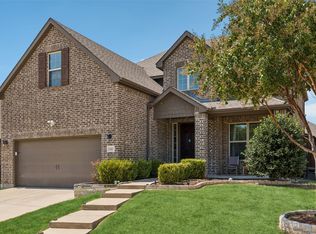
 - $485,0004 bd4 ba2.2k sqft5421 Pebble Ct, McKinney, TX 75072For Sale
 MLS ID #21405972, Rachael Wang. NTREIS
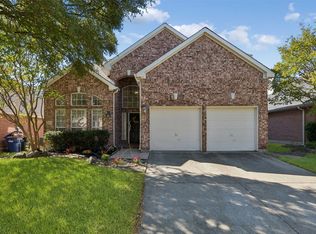
 - $579,0004 bd3 ba2.5k sqft708 Autumn Ridge Dr, McKinney, TX 75072For Sale
 MLS ID #21370805, Jan Holmes. NTREIS
