Welcome to 3103 Royal Lane, a beautifully appointed two-story home in the sought-after Bluewood community of Celina! Built in 2019, this spacious 4-bedroom, 3.5-bath residence offers approximately 3,245 square feet of thoughtfully designed living space on an oversized corner lot with a desirable park-facing location.
Step inside to soaring ceilings, abundant natural light, beautiful wood flooring, and upgraded lighting that create a warm and inviting atmosphere. The open-concept layout is perfect for both everyday living and entertaining. The chef-inspired kitchen features quartz countertops, crisp white cabinetry with stylish hardware, and a five-burner gas cooktop.
The private primary suite is conveniently located on the main level, offering a peaceful retreat and generous closet space. Upstairs, you’ll find three additional bedrooms, two full bathrooms, a spacious game room, and an impressive bonus storage closet.
One of the home’s standout features is the expansive backyard—offering endless possibilities to create the outdoor space that fits your lifestyle. Whether you envision a pool, outdoor kitchen, play space, garden, or a private backyard retreat, this generous space provides the flexibility to make it your own.
Enjoy the convenience of being across from a neighborhood park and within walking distance of the elementary school. Residents of Bluewood also enjoy access to community amenities including a pool, parks, playgrounds, and green space.
Adding even more value, this home offers the opportunity to assume a VA loan at an attractive 3.25% interest rate for qualified buyers. Combining spacious living, a highly desirable location, a backyard ready for your vision, and exceptional financing potential, this Celina home is an opportunity you won’t want to miss!
For sale
Price cut: $20K (10/9)
$529,900
3103 Royal Ln, Celina, TX 75009
4beds
3,245sqft
Single Family Residence
Built in 2019
8,232 Square Feet Lot
$516,700 Zestimate®
$163/sqft
$67/mo HOA
What's special
Expansive backyardBeautiful wood flooringAbundant natural lightQuartz countertopsOversized corner lotPeaceful retreatSoaring ceilings
- 46 days
- 197
- 10
Zillow last checked:
Listing updated:
Listed by:
Sam Carter 0674178 469-713-9089,
Compass RE Texas, LLC 469-210-8288
Source: NTREIS,MLS#: 21379787
Facts & features
Interior
Bedrooms & bathrooms
- Bedrooms: 4
- Bathrooms: 4
- Full bathrooms: 3
- 1/2 bathrooms: 1
Primary bedroom
- Level: First
- Dimensions: 15 x 13
Bedroom
- Level: Second
- Dimensions: 13 x 13
Bedroom
- Level: Second
- Dimensions: 15 x 11
Bedroom
- Level: Second
- Dimensions: 11 x 11
Game room
- Level: Second
- Dimensions: 19 x 20
Kitchen
- Level: First
- Dimensions: 10 x 15
Living room
- Level: First
- Dimensions: 14 x 18
Utility room
- Level: First
- Dimensions: 8 x 5
Heating
- Central
Cooling
- Central Air
Appliances
- Included: Dishwasher, Electric Oven, Disposal, Gas Range, Microwave
- Laundry: Laundry in Utility Room
Features
- Eat-in Kitchen, High Speed Internet, Kitchen Island, Open Floorplan, Pantry
- Flooring: Carpet, Ceramic Tile
- Has basement: No
- Number of fireplaces: 1
- Fireplace features: Gas Log
Interior area
- Total interior livable area: 3,245 sqft
Video & virtual tour
Property
Parking
- Total spaces: 2
- Parking features: Garage Faces Front, Garage
- Attached garage spaces: 2
Features
- Levels: Two
- Stories: 2
- Exterior features: Playground
- Pool features: None, Community
- Fencing: Privacy,Wood
Lot
- Size: 8,232 Square Feet
- Features: Back Yard, Corner Lot, Lawn, Sprinkler System
Details
- Parcel number: R1137500N00701
Construction
Type & style
- Home type: SingleFamily
- Architectural style: Detached
- Property subtype: Single Family Residence
Materials
- Brick
- Foundation: Slab
- Roof: Composition,Shingle
Condition
- Resale
- Year built: 2019
Utilities & green energy
- Sewer: Public Sewer
- Water: Public
- Utilities for property: Electricity Connected, Natural Gas Available, Sewer Available, Separate Meters, Water Available
Green energy
- Energy efficient items: Construction, Insulation
Community & HOA
Community
- Features: Playground, Pool
- Security: Security System, Carbon Monoxide Detector(s)
- Subdivision: Bluewood Ph I
HOA
- Has HOA: Yes
- Services included: All Facilities, Association Management, Maintenance Grounds
- HOA fee: $400 semi-annually
- HOA name: Bluewood Residential
- HOA phone: 866-473-2573
Location
- Region: Celina
Financial & listing details
- Price per square foot: $163/sqft
- Tax assessed value: $495,437
- Annual tax amount: $11,244
- Date on market: 9/6/2026
- Cumulative days on market: 46 days
- Listing terms: Assumable,Cash,Conventional,FHA,VA Loan
- Exclusions: Ask listing agent
Estimated market value
$516,700
$491,000 - $543,000
$3,388/mo
Price history
| Date | Event | Price |
|---|---|---|
| 10/9/2026 | Price change | $529,900-3.6%$163/sqft |
Source: NTREIS #21379787 Report a problem | ||
| 9/6/2026 | Listed for sale | $549,900+41%$169/sqft |
Source: NTREIS #21379787 Report a problem | ||
| 10/8/2020 | Sold | -- |
Source: Agent Provided Report a problem | ||
| 9/14/2020 | Pending sale | $390,000$120/sqft |
Source: Robert Elliott and Associates #14419442 Report a problem | ||
| 8/27/2020 | Listed for sale | $390,000$120/sqft |
Source: Robert Elliott and Associates #14419442 Report a problem | ||
Public tax history
| Year | Property taxes | Tax assessment |
|---|---|---|
| 2026 | -- | $495,437 -11.2% |
| 2025 | $1,539 | $557,783 +10% |
| 2024 | -- | $507,075 +10% |
| 2023 | $1,576 +1.6% | $460,977 +10% |
| 2022 | $1,551 +3.5% | $419,070 +10% |
| 2021 | $1,498 -85.3% | $380,973 +5.1% |
| 2020 | $10,193 +190.4% | $362,573 +349.1% |
| 2019 | $3,510 +6.8% | $80,730 +16.1% |
| 2018 | $3,286 | $69,520 |
Find assessor info on the county website
Monthly payment
Est. payment
Payment breakdown
Explore the cost of this home by adjusting the details. Changes won't be saved.Climate risks
Neighborhood: 75009
Nearby schools
Schools provided by the listing agent
- Elementary: O'Dell
- Middle: Celina
- High: Celina
- District: Celina ISD
Source: NTREIS. This data may not be complete. We recommend contacting the local school district to confirm school assignments for this home.

Similar homes
- $464,9004 bd3 ba2.6k sqft928 Slate Ln, Celina, TX 75009For Sale
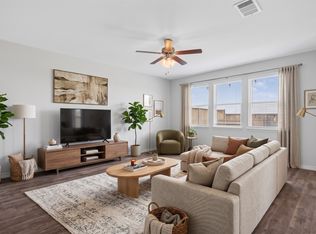 MLS ID #21380319, Jeremy Simmons. NTREIS
 - $559,0004 bd4 ba2.6k sqft805 Isabel St, Celina, TX 75009For Sale
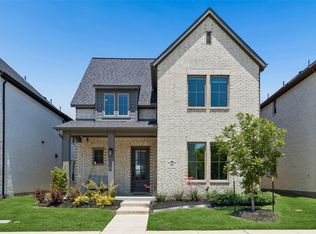 MLS ID #21266696, Bradd Conyne. NTREIS
 - $589,0005 bd3 ba2.7k sqft621 Hummingbird Dr, Celina, TX 75009For Sale
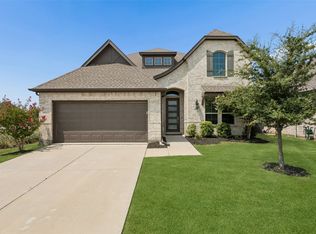 MLS ID #21347068, Amanda Christensen. NTREIS
 - $575,0004 bd3 ba2.7k sqft4112 Indian Grass Ln, Celina, TX 75078For Sale
 MLS ID #21388894, Elizabeth Ritch. NTREIS
