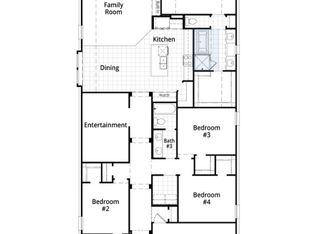
North-facing Highland Home on a spacious 0.17-acre lot in sought-after Sandbrock Ranch. Built in 2024, this beautifully upgraded 4-bedroom, 4-bath, 2,895-square-foot home offers an exceptional floor plan with the primary suite and guest bedroom downstairs, plus a private study, dedicated media room, and spacious open-to-below loft.
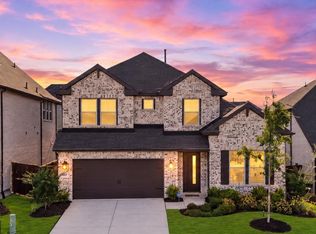
Fresh exterior paint with a modern black-and-white brick finish creates standout curb appeal. Inside, soaring ceilings, upgraded 8-foot doors, open railings, and a dramatic staircase enhance the bright, open design. The chef-inspired kitchen features abundant cabinetry, a drop-in cooktop, wall oven, built-in microwave, and large walk-in pantry, all flowing seamlessly into the family room.
Upgraded sliding glass doors open to an oversized covered patio and expansive backyard with plenty of room for entertaining, play, pets, or a future outdoor retreat. The primary suite features a beautiful bay window overlooking the backyard.
Additional upgrades include a whole-home water softener, upgraded front door, window blinds, separate utility room, under-stair storage, and 2-car garage.
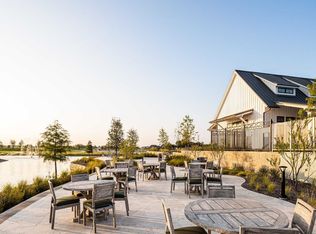
Enjoy the Sandbrock Ranch lifestyle with a resort-style pool and splash pad, fitness center, stocked fishing lakes, more than 6 miles of walking and biking trails, playgrounds, dog park, recreation field, Carriage House amenity center, event lawn, and signature three-story treehouse. Sandbrock Ranch Elementary is conveniently located within the community.
Nearly new, north-facing, thoughtfully upgraded, and move-in ready, this Highland Home delivers the space, flexible floor plan, outdoor living, and community amenities buyers are looking for.
For sale
$529,900
2448 Halter Dr, Aubrey, TX 76227
4beds
2,895sqft
Single Family Residence
Built in 2024
7,405 Square Feet Lot
$519,500 Zestimate®
$183/sqft
$82/mo HOA
What's special
Oversized covered patioBuilt-in microwaveWhole-home water softenerSpacious open-to-below loftWindow blindsStandout curb appealPrivate study
- 55 days
- 84
- 10
Zillow last checked:
Listing updated:
Listed by:
Ram Gubbala 0730175 913-375-0510,
DHS Realty 972-979-8413
Source: NTREIS,MLS#: 21369168
Facts & features
Interior
Bedrooms & bathrooms
- Bedrooms: 4
- Bathrooms: 4
- Full bathrooms: 4
Primary bedroom
- Features: Dual Sinks, Garden Tub/Roman Tub, Linen Closet, Walk-In Closet(s)
- Level: First
- Dimensions: 15 x 14
Bedroom
- Features: Walk-In Closet(s)
- Level: First
- Dimensions: 11 x 10
Bedroom
- Level: Second
- Dimensions: 12 x 10
Bedroom
- Level: Second
- Dimensions: 11 x 10
Dining room
- Level: First
- Dimensions: 13 x 9
Game room
- Level: Second
- Dimensions: 12 x 16
Kitchen
- Features: Built-in Features, Kitchen Island, Pantry
- Level: First
- Dimensions: 16 x 16
Living room
- Features: Ceiling Fan(s)
- Level: First
- Dimensions: 17 x 14
Media room
- Level: Second
- Dimensions: 15 x 12
Office
- Level: First
- Dimensions: 11 x 10
Utility room
- Level: First
- Dimensions: 5 x 6
Cooling
- Central Air, Ceiling Fan(s)
Appliances
- Included: Built-In Gas Range, Dishwasher, Electric Oven, Gas Cooktop, Disposal, Microwave, Water Softener, Water Purifier
Features
- Built-in Features, Double Vanity, Kitchen Island, Open Floorplan, Pantry, Smart Home, Vaulted Ceiling(s), Walk-In Closet(s)
- Has basement: No
- Has fireplace: No
Interior area
- Total interior livable area: 2,895 sqft
Video & virtual tour
Property
Parking
- Total spaces: 2
- Parking features: Assigned
- Attached garage spaces: 2
Features
- Levels: Two
- Stories: 2
- Pool features: None
Lot
- Size: 7,405 Square Feet
Details
- Parcel number: R1028031
Construction
Type & style
- Home type: SingleFamily
- Architectural style: Contemporary/Modern,Detached
- Property subtype: Single Family Residence
Materials
- Brick, Concrete, Wood Siding
Condition
- Resale
- Year built: 2024
Utilities & green energy
- Sewer: Public Sewer
- Water: Public
- Utilities for property: Cable Available, Natural Gas Available, Sewer Available, Separate Meters, Water Available
Community & HOA
Community
- Subdivision: Sandbrock Ranch Ph 10b
HOA
- Has HOA: Yes
- Services included: All Facilities
- HOA fee: $245 quarterly
- HOA name: Ccmc
- HOA phone: 469-246-3500
Location
- Region: Aubrey
Financial & listing details
- Price per square foot: $183/sqft
- Annual tax amount: $12,284
- Date on market: 8/26/2026
- Cumulative days on market: 113 days
Estimated market value
$519,500
$494,000 - $545,000
$3,133/mo
Price history
| Date | Event | Price |
|---|---|---|
| 8/26/2026 | Listed for sale | $529,900-14.4%$183/sqft |
Source: NTREIS #21369168 Report a problem | ||
| 7/1/2024 | Sold | -- |
Source: NTREIS #20571460 Report a problem | ||
| 3/27/2024 | Pending sale | $618,985$214/sqft |
Source: NTREIS #20571460 Report a problem | ||
| 3/27/2024 | Listed for sale | $618,985$214/sqft |
Source: NTREIS #20571460 Report a problem | ||
Public tax history
Tax history is unavailable.
Monthly payment
Est. payment
Payment breakdown
Explore the cost of this home by adjusting the details. Changes won't be saved.Climate risks
Neighborhood: 76227
Nearby schools
Schools provided by the listing agent
- Elementary: Sandbrock Ranch
- Middle: Pat Hagan Cheek
- High: Ray Braswell
- District: Denton ISD
Source: NTREIS. This data may not be complete. We recommend contacting the local school district to confirm school assignments for this home.
Similar homes
- $474,9004 bd4 ba2.8k sqft4719 Honeysuckle Ct, Aubrey, TX 76227For Sale
 MLS ID #21247433, Karla Cedillos. NTREIS
 - $509,9004 bd5 ba2.9k sqft1316 Buttercup Ave, Aubrey, TX 76227For Sale
 MLS ID #21379513, Nicholas Nordman. NTREIS
 - $524,9005 bd3 ba2.7k sqft7025 Central Ct, Aubrey, TX 76227For Sale
 MLS ID #21393383, Brandon Hays. NTREIS
 - $469,9004 bd4 ba2.8k sqft1917 Lantana Ave, Aubrey, TX 76227For Sale
 MLS ID #21356926, Karla Cedillos. NTREIS
