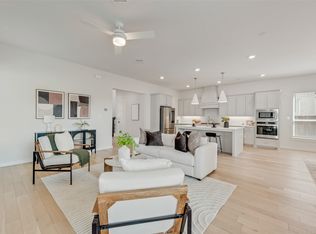
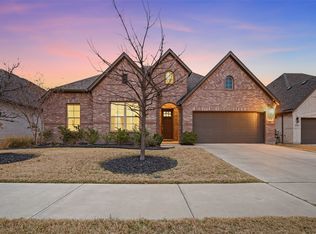
Located at 2708 Holland Court in Celina, this 4-bedroom, 3-bath home offers a thoughtfully designed layout with convenient access to shopping, dining, parks, major commuter routes, and the extensive amenities of the Seven Lakes community. Buyers searching for homes in Celina will appreciate the combination of flexible living spaces, modern community features, and a convenient North Texas location. The open-concept floor plan provides a seamless flow between the kitchen, dining, and living areas, creating a comfortable setting for everyday living and entertaining. The spacious kitchen offers ample cabinetry, generous prep space, and a practical layout that connects easily to the main living area. The primary suite provides a private retreat with an ensuite bath and walk-in closet, while 3 additional bedrooms and 2 full baths offer flexible space for guests, a home office, hobbies, or other needs. The versatile floor plan provides room to accommodate work-from-home arrangements and changing lifestyle needs. Residents of Seven Lakes have access to an extensive collection of community amenities, including a 6,700-square-foot private amenity center, fitness center, pickleball courts, half-court basketball, 8 miles of scenic trails, a stocked fishing pond, playground, lap pool, resort pool with cabanas, and event lawn. A second amenity center is also planned for the community. Conveniently located in Celina with easy access to nearby shopping, restaurants, parks, and employment centers, this home offers the opportunity to enjoy a flexible living space within a community designed around recreation, outdoor amenities, and everyday convenience. 3D tour available online!
For sale
$550,000
2708 Holland Ct, Celina, TX 75009
4beds
2,746sqft
:
Get pre-qualified$3,986/mo
Single Family Residence
Built in 2024
4,617 Square Feet Lot
$-- Zestimate®
$200/sqft
$160/mo HOA
What's special
Open-concept floor planThoughtfully designed layoutSpacious kitchenWalk-in closetEnsuite bathAmple cabinetryGenerous prep space
- 23 hours |
- 33 |
- 2 |
Zillow last checked:
Listing updated:
Listed by:
Randall Potz 0767656 972-954-4791,
Redfin Corporation 972-954-4791
Source: NTREIS,MLS#: 21342174
Facts & features
Interior
Bedrooms & bathrooms
- Bedrooms: 4
- Bathrooms: 3
- Full bathrooms: 3
Primary bedroom
- Features: En Suite Bathroom, Walk-In Closet(s)
- Level: First
- Dimensions: 17 x 13
Bedroom
- Level: First
- Dimensions: 11 x 12
Bedroom
- Level: Second
- Dimensions: 11 x 12
Bedroom
- Level: First
- Dimensions: 11 x 12
Primary bathroom
- Features: Dual Sinks, Separate Shower
- Level: First
- Dimensions: 10 x 9
Dining room
- Level: First
- Dimensions: 11 x 14
Family room
- Level: Second
- Dimensions: 16 x 14
Other
- Level: First
- Dimensions: 9 x 5
Other
- Level: First
- Dimensions: 9 x 5
Kitchen
- Features: Eat-in Kitchen, Kitchen Island, Pantry
- Level: First
- Dimensions: 17 x 17
Laundry
- Level: Second
- Dimensions: 7 x 6
Living room
- Level: First
- Dimensions: 17 x 17
Office
- Level: First
- Dimensions: 11 x 12
Appliances
- Included: Disposal
Features
- Walk-In Closet(s)
- Has basement: No
- Number of fireplaces: 1
- Fireplace features: Wood Burning
Interior area
- Total interior livable area: 2,746 sqft
Video & virtual tour
Property
Parking
- Total spaces: 2
- Parking features: Garage
- Garage spaces: 2
Features
- Levels: Two
- Stories: 2
- Pool features: None, Community
Lot
- Size: 4,617 Square Feet
Details
- Parcel number: R1276900N07101
Construction
Type & style
- Home type: SingleFamily
- Architectural style: Detached
- Property subtype: Single Family Residence
Materials
- Brick
Condition
- Year built: 2024
Utilities & green energy
- Sewer: Public Sewer
- Water: Public
- Utilities for property: Sewer Available, Water Available
Community & HOA
Community
- Features: Pool
- Subdivision: Cambridge Crossing Ph Two
HOA
- Has HOA: Yes
- Services included: All Facilities
- HOA fee: $1,920 annually
- HOA name: Realmanage
- HOA phone: 866-473-2573
Location
- Region: Celina
Financial & listing details
- Price per square foot: $200/sqft
- Tax assessed value: $586,836
- Annual tax amount: $11,830
- Date on market: 8/5/2026
- Listing terms: Cash,Conventional,FHA,VA Loan
Estimated market value
Not available
Estimated sales range
Not available
Not available
Price history
| Date | Event | Price |
|---|---|---|
| 8/5/2026 | Listed for sale | $550,000-9.7%$200/sqft |
Source: NTREIS #21342174 Report a problem | ||
| 3/5/2024 | Listing removed | $608,971$222/sqft |
Source: Coventry Homes Report a problem | ||
| 2/26/2024 | Price change | $608,971+0.5%$222/sqft |
Source: Coventry Homes Report a problem | ||
| 2/10/2024 | Price change | $605,971+0.8%$221/sqft |
Source: Coventry Homes Report a problem | ||
| 12/22/2023 | Listed for sale | $600,971$219/sqft |
Source: Coventry Homes Report a problem | ||
Public tax history
| Year | Property taxes | Tax assessment |
|---|---|---|
| 2025 | $14,840 +174.2% | $586,836 +401.6% |
| 2024 | $5,412 +24.4% | $117,000 +80% |
| 2023 | $4,351 | $65,000 |
Find assessor info on the county website
Monthly payment
Est. payment
Payment breakdown
Explore the cost of this home by adjusting the details. Changes won't be saved.Climate risks
Neighborhood: 75009
Nearby schools
GreatSchools rating
- 7/10Celina Elementary SchoolGrades: K-5Distance: 2.5 mi
- 8/10Jerry & Linda Moore Middle SchoolGrades: 6-8Distance: 5.4 mi
- 6/10Celina High SchoolGrades: 9-12Distance: 6.2 mi
Schools provided by the listing agent
- Elementary: O'Dell
- Middle: Jerry & Linda Moore
- High: Celina
- District: Celina ISD
Source: NTREIS. This data may not be complete. We recommend contacting the local school district to confirm school assignments for this home.
- $--4 bd3 ba2.4k sqft2712 Holland Ct, Celina, TX 75009Sold

- $--3 bd3 ba2.2k sqft2620 Holland Ct, Celina, TX 75009Sold
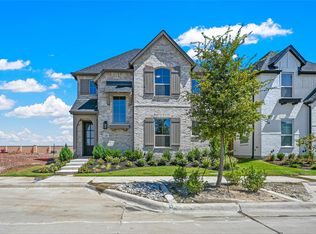
- $--3 bd2 ba1.8k sqft2720 Holland Ct, Celina, TX 75009Sold
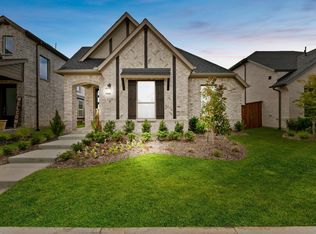
- $--3 bd2 ba1.8k sqft2713 Holland Ct, Celina, TX 75009Sold

- $--4 bd3 ba3k sqft2616 Holland Ct, Celina, TX 75009Sold
- $469,9003 bd3 ba2.3k sqft2709 Holland Ct, Celina, TX 75009Off Market
- $475,1004 bd3 ba2.4k sqft2705 Holland Ct, Celina, TX 75009Off Market
- $--3 bd3 ba2.3k sqft2724 Holland Ct, Celina, TX 75009Sold
A local agent can set up tours, give advice and negotiate with sellers.
Similar homes
- $479,0004 bd3 ba2.2k sqft2609 Holland Ct, Celina, TX 75009For Sale
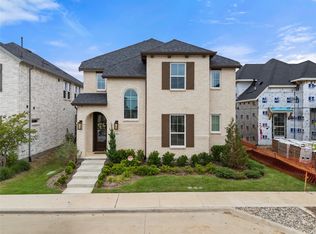 MLS ID #21253458, Colin Yang. NTREIS
 - $567,0004 bd4 ba2.6k sqft805 Isabel St, Celina, TX 75009For Sale
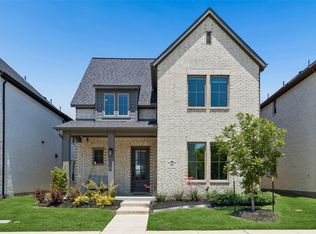 MLS ID #21266696, Bradd Conyne. NTREIS
 - $585,0004 bd4 ba3k sqft3619 Doramus Dr, Celina, TX 75009For Sale
 MLS ID #21282956, Everett Shell. NTREIS
 - $479,9904 bd3 ba2.4k sqft1916 Pecos Dr, Celina, TX 75009For Sale
 MLS ID #21204380, Ryan Rite. NTREIS
 - $499,9004 bd3 ba2.5k sqft533 Yosemite Park, Celina, TX 75009For SaleMLS ID #21320275, Mike Farish. NTREIS
- $559,2045 bd3 ba2.8k sqft1428 Bettolo Dr, Celina, TX 75009New ConstructionNTREIS
- $599,0004 bd3 ba2.8k sqft1125 Tullow Dr, Celina, TX 75009For SaleMLS ID #21281572, Irina Bobrenkova. NTREIS
- $619,0004 bd3 ba2.9k sqft716 Kendall Ln, Celina, TX 75009New ConstructionNTREIS
- $485,0004 bd3 ba2.4k sqft1605 Sandhill Ln, Celina, TX 75009For SaleMLS ID #21298936, Courtney Benson. NTREIS
- $415,0004 bd2 ba2.1k sqft528 Cattle Chute Ct, Celina, TX 75009For SaleMLS ID #21297419, Evan Shi. NTREIS
- $550,0004 bd3 ba2.4k sqft2013 Jumper Fields Dr, Aubrey, TX 76227For SaleMLS ID #21283598, Bethany Rowan. NTREIS
- $409,9904 bd3 ba2.3k sqft2609 Muirwood Way, Celina, TX 75009For SaleMLS ID #21336199, Scott Cameron. NTREIS
- $655,0004 bd4 ba3.3k sqft3648 Platte River Trl, Prosper, TX 75078For SaleMLS ID #21285891, Kristine Pharr. NTREIS
- $539,9004 bd4 ba3.4k sqft7308 Bird Cherry Ln, Aubrey, TX 76227For SaleMLS ID #21320354, Ram Gubbala. NTREIS
- $469,9003 bd3 ba2.4k sqft1512 Sandhill Ln, Celina, TX 75009New ConstructionNTREIS
- $520,0004 bd4 ba2.8k sqft4731 Firewheel Ct, Aubrey, TX 76227For SaleMLS ID #21289662, Stefany Nau. NTREIS
- $539,9905 bd5 ba3.5k sqft5705 Ferrers Dr, Aubrey, TX 76227For SaleMLS ID #21181004, Karla Davis. NTREIS
- $449,9994 bd3 ba2.3k sqft1825 Pelham Dr, Aubrey, TX 76227For SaleMLS ID #21339853, Lacy Rushin. NTREIS
- $597,0004 bd3 ba2.2k sqft1921 Braided Mane Ave, Aubrey, TX 76227For SaleMLS ID #20781511, Trisha Ramos. NTREIS
- $575,0004 bd3 ba3.2k sqft2405 Chapel Oaks Dr, McKinney, TX 75071For SaleMLS ID #21336264, Kelli Burke. NTREIS
