Welcome to stunning modern retreat in the heart of Celina that perfectly blends luxury, comfort, and functionality. Situated on an oversized lot 150 by 50 with an expansive backyard and no cramped feeling, this beautifully designed home with over $93,000 in upgrades offers the space and lifestyle today’s buyers are searching for. From the moment you arrive, the striking curb appeal, light brick exterior, manicured landscaping, and oversized driveway create a lasting first impression.
Inside, you’ll find soaring ceilings, abundant natural light, and an open-concept layout designed for both entertaining and everyday living. One of the home’s standout features is its exceptional flexibility, offering THREE separate living spaces that can be used as a formal living area, media room, game room, office, playroom, or additional lounge space perfect for modern families and multi-functional living. The chef-inspired kitchen is the centerpiece of the home, featuring an oversized island, sleek quartz countertops, custom cabinetry, stainless steel appliances, designer lighting, and a seamless flow into the spacious main living area. The airy living room with vaulted ceilings and oversized windows creates a warm yet sophisticated atmosphere. The private primary suite is a true retreat with generous space, peaceful backyard views, and a spa-like feel. Secondary bedrooms are spacious and versatile, while the additional living areas provide endless possibilities for entertaining and everyday comfort. Step outside to one of the home’s standout features a huge backyard with plenty of room for a future pool, outdoor kitchen, or entertaining oasis. The covered patio is perfect for relaxing evenings and weekend gatherings. Located in one of Celina’s fastest-growing and most desirable communities, this home offers modern finishes, exceptional natural light, functional design, and the perfect balance of elegance and comfort.
For sale
$599,000
1125 Tullow Dr, Celina, TX 75009
4beds
2,805sqft
:
Get pre-qualified$4,239/mo
Single Family Residence
Built in 2024
7,318 Square Feet Lot
$578,300 Zestimate®
$214/sqft
$71/mo HOA
What's special
Modern finishesHuge backyardLight brick exteriorOversized windowsExpansive backyardAbundant natural lightStainless steel appliances
- 63 days |
- 81 |
- 4 |
Zillow last checked:
Listing updated:
Listed by:
Irina Bobrenkova 0745998 469-600-1813,
Compass RE Texas, LLC 469-210-8288
Source: NTREIS,MLS#: 21281572
Facts & features
Interior
Bedrooms & bathrooms
- Bedrooms: 4
- Bathrooms: 3
- Full bathrooms: 3
Primary bedroom
- Level: First
- Dimensions: 0 x 0
Bedroom
- Level: First
- Dimensions: 0 x 0
Bedroom
- Level: First
- Dimensions: 0 x 0
Bedroom
- Level: Second
- Dimensions: 0 x 0
Primary bathroom
- Level: First
- Dimensions: 0 x 0
Living room
- Features: Ceiling Fan(s)
- Level: First
- Dimensions: 0 x 0
Living room
- Level: First
- Dimensions: 0 x 0
Living room
- Features: Ceiling Fan(s)
- Level: Second
- Dimensions: 0 x 0
Appliances
- Included: Dishwasher, Gas Cooktop, Disposal
Features
- Decorative/Designer Lighting Fixtures, Kitchen Island, Open Floorplan, Walk-In Closet(s)
- Has basement: No
- Has fireplace: No
Interior area
- Total interior livable area: 2,805 sqft
Video & virtual tour
Property
Parking
- Total spaces: 2
- Parking features: Garage Faces Front
- Attached garage spaces: 2
Features
- Levels: Two
- Stories: 2
- Pool features: None
Lot
- Size: 7,318 Square Feet
Details
- Parcel number: R1329100A03401
Construction
Type & style
- Home type: SingleFamily
- Architectural style: Detached
- Property subtype: Single Family Residence
Condition
- Year built: 2024
Community & HOA
Community
- Features: Community Mailbox
- Subdivision: Hillside Vlg Ph 1a
HOA
- Has HOA: Yes
- Services included: All Facilities
- HOA fee: $850 annually
- HOA name: Legacy Southwest Property Management
- HOA phone: 214-705-1615
Location
- Region: Celina
Financial & listing details
- Price per square foot: $214/sqft
- Annual tax amount: $8,999
- Date on market: 5/27/2026
- Cumulative days on market: 64 days
- Listing terms: Cash,Conventional,FHA,VA Loan
- Exclusions: Personal items
Estimated market value
$578,300
$549,000 - $607,000
$3,325/mo
Price history
| Date | Event | Price |
|---|---|---|
| 5/27/2026 | Listed for sale | $599,000$214/sqft |
Source: NTREIS #21281572 Report a problem | ||
Public tax history
Tax history is unavailable.
Monthly payment
Est. payment
Payment breakdown
Explore the cost of this home by adjusting the details. Changes won't be saved.Climate risks
Neighborhood: 75009
Nearby schools
GreatSchools rating
- 8/10O'Dell Elementary SchoolGrades: 1-5Distance: 1.7 mi
- 8/10Jerry & Linda Moore Middle SchoolGrades: 6-8Distance: 3.4 mi
- 6/10Celina High SchoolGrades: 9-12Distance: 4 mi
Schools provided by the listing agent
- Elementary: O'Dell
- Middle: Jerry & Linda Moore
- High: Celina
- District: Celina ISD
Source: NTREIS. This data may not be complete. We recommend contacting the local school district to confirm school assignments for this home.
- $699,0004 bd5 ba3.6k sqft1133 Tullow Dr, Celina, TX 75009New Construction
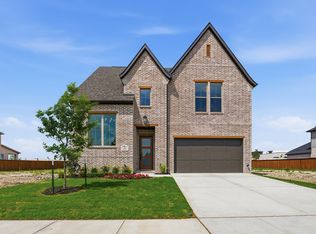
- $--5 bd5 ba3.8k sqft1117 Tullow Dr, Celina, TX 75009Sold
- $--5 bd5 ba4k sqft504 Cork Dr, Celina, TX 75009Sold
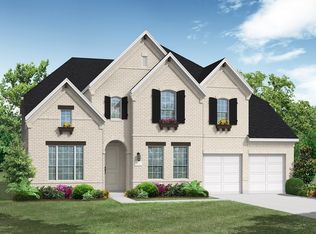
- $--4 bd4 ba2.8k sqft1145 Tullow Dr, Celina, TX 75009Sold
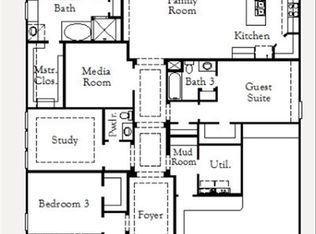
- $--4 bd4 ba3.3k sqft512 Cork Dr #17, Celina, TX 75009Sold
- $--5 bd5 ba4k sqft520 Cork Dr, Celina, TX 75009Sold
- $629,9905 bd6 ba3.6k sqft525 Cork Dr, Celina, TX 75009For Sale
- $--4 bd4 ba3.8k sqft521 Wexford Dr, Celina, TX 75009Sold
A local agent can set up tours, give advice and negotiate with sellers.
Similar homes
- $585,0004 bd4 ba3k sqft3619 Doramus Dr, Celina, TX 75009For Sale
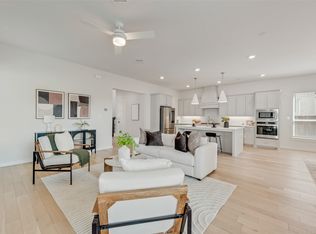 MLS ID #21282956, Everett Shell. NTREIS
 - $574,9004 bd4 ba2.6k sqft805 Isabel St, Celina, TX 75009For Sale
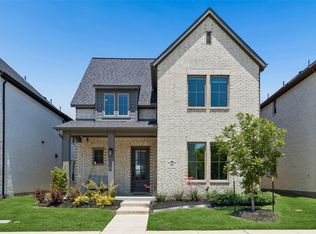 MLS ID #21266696, Bradd Conyne. NTREIS
 - $524,9004 bd3 ba2.2k sqft710 Westerkirk Dr, Celina, TX 75009For Sale
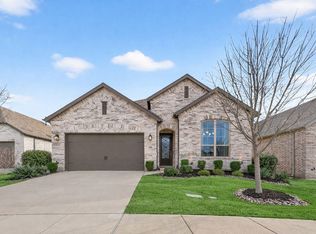 MLS ID #21186803, Mike Farish. NTREIS
 - $599,0005 bd6 ba3.4k sqft2809 Borderland Ln, Celina, TX 75009For Sale
 MLS ID #21183028, Brandon Carrington. NTREIS
 - $579,0005 bd3 ba3.1k sqft16913 Clover Dr, Celina, TX 75009For SaleMLS ID #21202076, Linnea Lavell. NTREIS
- $530,0004 bd3 ba2.6k sqft3904 Starlight Creek Dr, Celina, TX 75009For SaleMLS ID #21292768, Danielle Durbin. NTREIS
- $545,0005 bd4 ba3.2k sqft3428 Etta Ter, Celina, TX 75009For SaleMLS ID #21267279, Tanya McQueen. NTREIS
- $479,9904 bd3 ba2.4k sqft1916 Pecos Dr, Celina, TX 75009For SaleMLS ID #21204380, Ryan Rite. NTREIS
- $668,0004 bd4 ba3.4k sqft2711 Woodside Rd, Celina, TX 75009For SaleMLS ID #21272613, Lorraine Hursman. NTREIS
- $560,0004 bd3 ba2.5k sqft3040 Pedigree Ct, Celina, TX 75009For SaleMLS ID #21190338, Kendra McKiddy. NTREIS
- $700,0005 bd5 ba3.7k sqft1812 Scotney Ct, Celina, TX 75009For SaleMLS ID #21283984, Jill Smisek. NTREIS
- $500,0004 bd3 ba2.2k sqft2700 War Admiral St, Celina, TX 75009For SaleMLS ID #21255438, Leigh Calvert. NTREIS
- $415,0004 bd2 ba2.1k sqft528 Cattle Chute Ct, Celina, TX 75009For SaleMLS ID #21297419, Evan Shi. NTREIS
- $755,0004 bd3 ba3.3k sqft2616 Cedar Ridge Rd, Celina, TX 75009For SaleMLS ID #21236820, Quintin Salmond. NTREIS
- $488,0004 bd3 ba2.3k sqft1637 Snowdrop Dr, Celina, TX 75078For SaleMLS ID #21284678, Angela Yi. NTREIS
- $479,0003 bd3 ba2.3k sqft2844 Holland Ct, Celina, TX 75009For SaleMLS ID #21320031, Karen Lavorgna. NTREIS
- $597,0004 bd3 ba2.2k sqft1921 Braided Mane Ave, Aubrey, TX 76227For SaleMLS ID #20781511, Trisha Ramos. NTREIS
- $610,0004 bd3 ba3.3k sqft820 Filly Fld, Aubrey, TX 76227For SaleMLS ID #21308500, Erin Duffey. NTREIS
- $575,0003 bd2 ba2.1k sqft1580 Star Creek Dr, Prosper, TX 75078For SaleMLS ID #21215767, Christie Cannon. NTREIS
- $615,0004 bd4 ba3.2k sqft8597 Amethyst Ln, Frisco, TX 75036For SaleMLS ID #21328305, Tanya McQueen. NTREIS
