MLS# 21068246 - Built by Coventry Homes - Const. Completed Sep 23 2025 ~ This stylish five bedroom, 4.5 bath home is designed for both comfort and entertainment! Stepping inside and be captivated by the soaring ceilings in the foyer and great room! Absolutely no carpet on the first floor, all luxury vinyl plank! The chef in your household will love the gourmet kitchen featuring stunning quartz countertop, and sleek stainless-steel appliances! Retreat to your luxurious primary suite, bathed in natural light this elegant space both tray ceiling with large windows that overlook your serene backyard oasis! Unwind in the spa like ensuite bath complete with a soaking tub, spacious walk-in shower, and generous two closets that offer ample storage. Upstairs, the game room and media room offer ideal setting for entertaining family and friends! With something for everyone, this is more than just a house, It's your dream home!
Sold
Price Unknown
520 Cork Dr, Celina, TX 75009
5beds
4,069sqft
Single Family Residence
Built in 2025
6,011 Square Feet Lot
$687,700 Zestimate®
$--/sqft
$4,444 Estimated rent
Home value
$687,700
$646,000 - $729,000
$4,444/mo
Zestimate® history
Owner options
List your home for rent
$4,444/mo
Rent Zestimate®
Find your next renter with Zillow Rental Manager. Plus, with online applications, you can quickly screen prospective tenants – for free.
$4,444/mo
Rent Zestimate®
Refinance and save
$850/mo
Est. payment
Refinancing to a lower rate could help reduce your monthly payments and save thousands over the life of the loan.
$850/mo
Est. payment
Explore your selling options
Work with a Zillow partner agent
Leverage their expertise and Zillow's premium Showcase listings to get your home seen by more buyers.
Get startedList with your own agent
Get your home in front of millions of buyers by listing it on Zillow.
Learn how to do itSell it yourself
Take full control of how buyers see your home on Zillow by listing For Sale by Owner (FSBO).
List your homeWhat's special
Stainless-steel appliancesSerene backyard oasisLarge windowsQuartz countertopTray ceilingGenerous two closetsSoaking tub
Zillow last checked:
Listing updated:
Listed by:
Ben Caballero 888-872-6006,
HomesUSA.com 888-872-6006
Bought with:
Wendi Splawn
Keller Williams Realty Allen
Source: NTREIS,MLS#: 21068246
Facts & features
Interior
Bedrooms & bathrooms
- Bedrooms: 5
- Bathrooms: 5
- Full bathrooms: 4
- 1/2 bathrooms: 1
Primary bedroom
- Level: First
- Dimensions: 4 x 4
Bedroom
- Level: Second
- Dimensions: 4 x 4
Bedroom
- Level: Second
- Dimensions: 4 x 4
Bedroom
- Level: Second
- Dimensions: 4 x 4
Bedroom
- Level: Second
- Dimensions: 4 x 4
Breakfast room nook
- Level: First
- Dimensions: 4 x 4
Dining room
- Level: First
- Dimensions: 4 x 4
Game room
- Level: Second
- Dimensions: 4 x 4
Kitchen
- Level: First
- Dimensions: 4 x 4
Living room
- Level: First
- Dimensions: 4 x 4
Media room
- Level: Second
- Dimensions: 4 x 4
Office
- Level: First
- Dimensions: 4 x 4
Utility room
- Level: First
- Dimensions: 4 x 4
Heating
- Central, Electric
Cooling
- Central Air, Electric
Appliances
- Included: Built-In Gas Range, Dishwasher, Disposal, Microwave
Features
- Decorative/Designer Lighting Fixtures, Double Vanity, Granite Counters, High Speed Internet, In-Law Floorplan, Kitchen Island, Open Floorplan, Pantry, Vaulted Ceiling(s), Walk-In Closet(s)
- Flooring: Carpet, Luxury Vinyl Plank
- Has basement: No
- Number of fireplaces: 1
- Fireplace features: Family Room
Interior area
- Total interior livable area: 4,069 sqft
Property
Parking
- Total spaces: 3
- Parking features: Garage Faces Front
- Garage spaces: 3
Features
- Levels: Two
- Stories: 2
- Patio & porch: Covered, Deck
- Exterior features: Deck, Lighting, Private Yard, Rain Gutters
- Pool features: None, Community
- Fencing: Fenced
Lot
- Size: 6,011 Square Feet
- Dimensions: 60 x 120
Details
- Parcel number: R1329100C01901
Construction
Type & style
- Home type: SingleFamily
- Architectural style: Traditional,Detached
- Property subtype: Single Family Residence
Materials
- Brick
- Foundation: Slab
- Roof: Composition
Condition
- New construction: Yes
- Year built: 2025
Utilities & green energy
- Sewer: Public Sewer
- Water: Public
- Utilities for property: Sewer Available, Water Available
Green energy
- Energy efficient items: Appliances, Construction, Doors
Community & HOA
Community
- Features: Playground, Park, Pool
- Subdivision: Hillside Village 60'S
HOA
- Has HOA: Yes
- Services included: Association Management, Maintenance Grounds
- HOA fee: $850 annually
- HOA name: Legacy Southwest Property Management
- HOA phone: 214-705-1615
Location
- Region: Celina
Financial & listing details
- Tax assessed value: $433,054
- Annual tax amount: $10,958
- Date on market: 9/23/2025
- Cumulative days on market: 17 days
Price history
| Date | Event | Price |
|---|---|---|
| 11/6/2025 | Sold | -- |
Source: NTREIS #21068246 Report a problem | ||
| 10/10/2025 | Pending sale | $699,999$172/sqft |
Source: NTREIS #21068246 Report a problem | ||
| 10/3/2025 | Price change | $699,999-12.5%$172/sqft |
Source: NTREIS #21068246 Report a problem | ||
| 9/23/2025 | Price change | $799,999+2.6%$197/sqft |
Source: NTREIS #21068246 Report a problem | ||
| 9/23/2025 | Price change | $779,999-2.5%$192/sqft |
Source: Coventry Homes Report a problem | ||
| 9/18/2025 | Listed for sale | $799,999-8.7%$197/sqft |
Source: Coventry Homes Report a problem | ||
| 4/18/2025 | Listing removed | $876,191$215/sqft |
Source: Coventry Homes Report a problem | ||
| 4/1/2025 | Listed for sale | $876,191$215/sqft |
Source: Coventry Homes Report a problem | ||
Public tax history
| Year | Property taxes | Tax assessment |
|---|---|---|
| 2025 | $10,958 | $433,054 |
Find assessor info on the county website
Neighborhood: 75009
Nearby homes
- $--4 bd4 ba3.3k sqft512 Cork Dr #17, Celina, TX 75009Sold
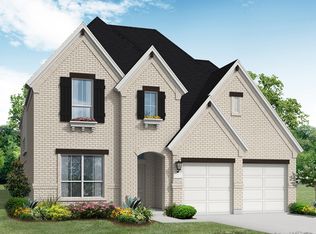
- $629,9905 bd6 ba3.6k sqft525 Cork Dr, Celina, TX 75009For Sale
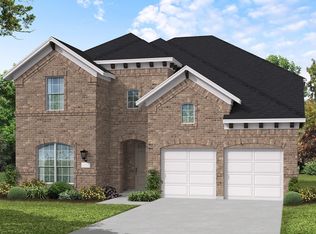
- $--5 bd4 ba3.7k sqft602 Cork Dr, Celina, TX 75009Sold
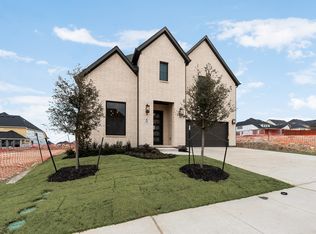
- $--4 bd4 ba3.8k sqft521 Wexford Dr, Celina, TX 75009Sold
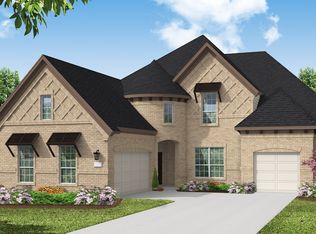
- $--5 bd5 ba4k sqft504 Cork Dr, Celina, TX 75009Sold
- $--4 bd3 ba2.7k sqft610 Cork Dr, Celina, TX 75009Sold
- $--3 bd3 ba2.3k sqft622 Cork Dr, Celina, TX 75009Sold
- $--5 bd6 ba4.2k sqft630 Cork Dr, Celina, TX 75009Sold
Nearby schools
GreatSchools rating
- 8/10O'Dell Elementary SchoolGrades: 1-5Distance: 1.7 mi
- 8/10Jerry & Linda Moore Middle SchoolGrades: 6-8Distance: 3.4 mi
- 6/10Celina High SchoolGrades: 9-12Distance: 4 mi
Schools provided by the listing agent
- Elementary: O'Dell
- Middle: Jerry & Linda Moore
- High: Celina
- District: Celina ISD
Source: NTREIS. This data may not be complete. We recommend contacting the local school district to confirm school assignments for this home.
Get a cash offer in 3 minutes
Find out how much your home could sell for in as little as 3 minutes with a no-obligation cash offer.
Estimated market value
$687,700
Get a cash offer in 3 minutes
Find out how much your home could sell for in as little as 3 minutes with a no-obligation cash offer.
Estimated market value
$687,700
- Texas
- Collin County
- Celina
- 75009
- 520 Cork Dr
Nearby cities
Nearby neighborhoods
Nearby zip codes
Other Celina Topics
