MLS# 21310553 - Built by Coventry Homes - Const. Completed Jun 23 2026 ~ Step into this beautifully designed 5-bedroom home where soaring ceilings and an open-concept layout create a bright, airy atmosphere from the moment you walk in. Elegant upgraded flooring flows seamlessly into a chef-inspired kitchen, complete with premium finishes and top-of-the-line appliances — perfect for everyday living or entertaining in style. Home features a private study, a spacious game room, and media room offer endless possibilities for work, fun, and relaxation. With striking curb appeal and thoughtful upgrades throughout, this home is a perfect blend of luxury, function, and charm - tour it today
For sale
$629,990
525 Cork Dr, Celina, TX 75009
5beds
3,642sqft
:
Get pre-qualified$4,501/mo
Single Family Residence
Built in 2026
6,011 Square Feet Lot
$613,400 Zestimate®
$173/sqft
$71/mo HOA
What's special
Premium finishesStriking curb appealThoughtful upgrades throughoutElegant upgraded flooringPrivate studySoaring ceilingsMedia room
- 33 days |
- 90 |
- 5 |
Zillow last checked:
Listing updated:
Listed by:
Ben Caballero 888-872-6006,
HomesUSA.com 888-872-6006
Source: NTREIS,MLS#: 21310553
Facts & features
Interior
Bedrooms & bathrooms
- Bedrooms: 5
- Bathrooms: 6
- Full bathrooms: 5
- 1/2 bathrooms: 1
Primary bedroom
- Features: Separate Shower
- Level: First
- Dimensions: 16 x 15
Bedroom
- Features: En Suite Bathroom, Walk-In Closet(s)
- Level: Second
- Dimensions: 12 x 11
Bedroom
- Level: Second
- Dimensions: 13 x 41
Bedroom
- Features: En Suite Bathroom
- Level: Second
- Dimensions: 11 x 11
Bedroom
- Features: Walk-In Closet(s)
- Level: First
- Dimensions: 12 x 12
Breakfast room nook
- Features: Kitchen Island
- Level: First
- Dimensions: 12 x 10
Dining room
- Level: First
- Dimensions: 13 x 14
Game room
- Level: Second
- Dimensions: 19 x 14
Kitchen
- Features: Built-in Features, Eat-in Kitchen, Granite Counters, Kitchen Island, Pantry, Solid Surface Counters
- Level: First
- Dimensions: 14 x 12
Living room
- Features: Ceiling Fan(s)
- Level: First
- Dimensions: 17 x 16
Media room
- Level: Second
- Dimensions: 19 x 14
Office
- Level: First
- Dimensions: 13 x 12
Heating
- Central, Natural Gas
Cooling
- Central Air, Ceiling Fan(s)
Appliances
- Included: Dishwasher, Electric Oven, Gas Cooktop, Disposal, Microwave
- Laundry: Washer Hookup, Electric Dryer Hookup
Features
- Granite Counters, Kitchen Island, Open Floorplan, Vaulted Ceiling(s)
- Flooring: Carpet, Ceramic Tile, Wood
- Has basement: No
- Number of fireplaces: 1
- Fireplace features: Family Room
Interior area
- Total interior livable area: 3,642 sqft
Video & virtual tour
Property
Parking
- Total spaces: 2
- Parking features: Door-Multi
- Attached garage spaces: 2
Features
- Levels: Two
- Stories: 2
- Patio & porch: Covered
- Pool features: None, Community
- Fencing: Back Yard,Fenced,Wood
Lot
- Size: 6,011 Square Feet
- Dimensions: 60 x 120
- Features: Interior Lot
Details
- Parcel number: R1329100D01401
Construction
Type & style
- Home type: SingleFamily
- Architectural style: Traditional,Detached
- Property subtype: Single Family Residence
Materials
- Brick
- Foundation: Slab
- Roof: Composition
Condition
- Year built: 2026
Utilities & green energy
- Sewer: Public Sewer
- Water: Public
- Utilities for property: Sewer Available, Water Available
Green energy
- Energy efficient items: Appliances, Lighting, Water Heater
- Water conservation: Efficient Hot Water Distribution
Community & HOA
Community
- Features: Park, Pool, Trails/Paths
- Security: Prewired
- Subdivision: Hillside Village
HOA
- Has HOA: Yes
- Services included: All Facilities, Association Management
- HOA fee: $850 annually
- HOA name: Legacy Southwest Property Management
- HOA phone: 214-705-1615
Location
- Region: Celina
Financial & listing details
- Price per square foot: $173/sqft
- Date on market: 6/23/2026
- Cumulative days on market: 33 days
Estimated market value
$613,400
$583,000 - $644,000
$4,237/mo
Price history
| Date | Event | Price |
|---|---|---|
| 6/23/2026 | Listed for sale | $629,990-5.3%$173/sqft |
Source: NTREIS #21310553 Report a problem | ||
| 4/1/2026 | Listing removed | $664,999$183/sqft |
Source: Coventry Homes Report a problem | ||
| 3/25/2026 | Price change | $664,999-2.7%$183/sqft |
Source: Coventry Homes Report a problem | ||
| 3/22/2026 | Listed for sale | $683,222$188/sqft |
Source: Coventry Homes Report a problem | ||
Public tax history
Tax history is unavailable.
Monthly payment
Est. payment
Payment breakdown
Explore the cost of this home by adjusting the details. Changes won't be saved.Climate risks
Neighborhood: 75009
Nearby schools
GreatSchools rating
- 8/10O'Dell Elementary SchoolGrades: 1-5Distance: 1.7 mi
- 8/10Jerry & Linda Moore Middle SchoolGrades: 6-8Distance: 3.5 mi
- 6/10Celina High SchoolGrades: 9-12Distance: 4 mi
Schools provided by the listing agent
- Elementary: Margie Moore Vasquez,Celina
- Middle: Jerry & Linda Moore
- High: Celina
- District: Celina ISD
Source: NTREIS. This data may not be complete. We recommend contacting the local school district to confirm school assignments for this home.
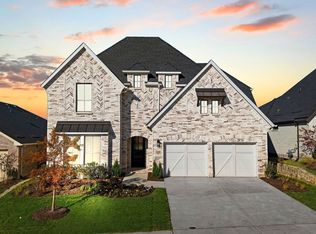
- $--4 bd5 ba3.2k sqft600 Dublin Dr, Celina, TX 75009Sold
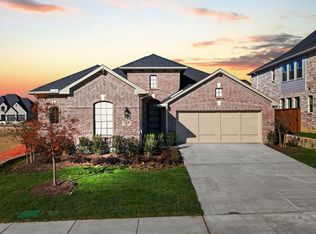
- $--3 bd2 ba2.1k sqft524 Dublin Dr, Celina, TX 75009Sold
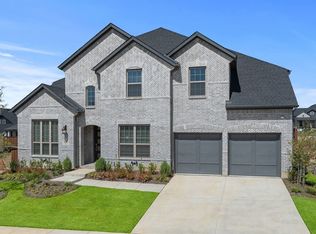
- $--5 bd5 ba4k sqft520 Cork Dr, Celina, TX 75009Sold
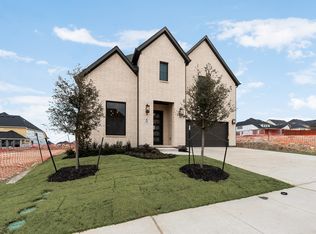
- $--5 bd4 ba3.7k sqft602 Cork Dr, Celina, TX 75009Sold
- $--4 bd4 ba3.6k sqft613 Cork Dr, Celina, TX 75009Sold
- $--4 bd4 ba3.3k sqft512 Cork Dr #17, Celina, TX 75009Sold
- $--4 bd3 ba2.8k sqft629 Cork Dr, Celina, TX 75009Sold
- $--4 bd3 ba2.7k sqft610 Cork Dr, Celina, TX 75009Sold
A local agent can set up tours, give advice and negotiate with sellers.
Similar homes
- $729,9905 bd5 ba3.7k sqft508 Limerick Ln, Celina, TX 75009New Construction
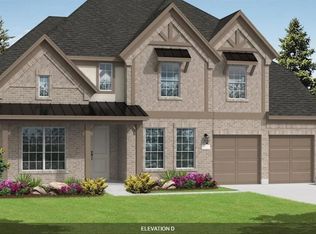 MLS ID #21303562, Ben Caballero. NTREIS
 - $574,9904 bd3 ba2.9k sqft609 Limerick Ln, Celina, TX 75009New Construction
 NTREIS
 - from $599,9904 bd4 ba3.1k sqftShepherd Plan, Hillside Village, Celina, TX 75009New Construction
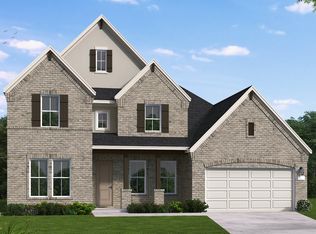 Coventry Homes
 - from $659,9904 bd5 ba3.6k sqftHaskell II Plan, Hillside Village, Celina, TX 75009New Construction
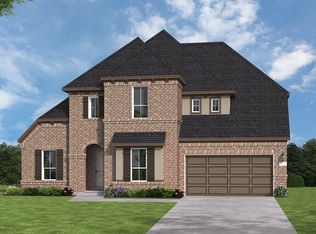 Coventry Homes
 - $574,9904 bd4 ba2.7k sqft620 Wexford Dr, Celina, TX 75009New ConstructionCoventry Homes
- $628,7984 bd3 ba3.1k sqft2049 Pedernales Ln, Celina, TX 75009New ConstructionNTREIS
- $659,0005 bd4 ba3.7k sqft3320 Santolina Way, Celina, TX 75009New ConstructionNTREIS
- $620,0004 bd4 ba3.2k sqft2615 Cedar Ridge Rd, Celina, TX 75009New ConstructionNTREIS
- from $626,9904 bd5 ba3k sqftPlan Elmhurst Plan, Ramble: 50ft. lots, Celina, TX 75009New ConstructionHighland Homes
- from $640,9904 bd5 ba3k sqftPlan Elmhurst Plan, The Parks at Wilson Creek: 50ft. lots, Celina, TX 75009New ConstructionHighland Homes
- $776,2695 bd5 ba3.4k sqft2812 Geunine Risk Ct, Celina, TX 75009New ConstructionMLS ID #21295441, Jimmy Rado. NTREIS
- $583,9864 bd4 ba2.8k sqft2053 Pedernales Ln, Celina, TX 75009New ConstructionNTREIS
- from $669,9904 bd4 ba3.1k sqftShepherd Plan, Cambridge Crossing, Celina, TX 75009New ConstructionCoventry Homes
- from $666,9904 bd5 ba3k sqftPlan Elmhurst Plan, Cambridge Crossing: 50ft. lots, Celina, TX 75009New ConstructionHighland Homes
- $600,6194 bd4 ba2.6k sqft3029 Point Indy Ln, Celina, TX 75009New ConstructionCoventry Homes
- from $702,9904 bd5 ba3.6k sqftHaskell II Plan, Cambridge Crossing, Celina, TX 75009New ConstructionCoventry Homes
- $583,4654 bd4 ba2.4k sqft3025 Point Indy Ln, Celina, TX 75009New ConstructionCoventry Homes
- $874,6895 bd6 ba3.8k sqft1325 Whitetail Rd, Celina, TX 75009New ConstructionAmerican Legend Homes
- $799,9004 bd4 ba3k sqft2704 Delta Downs Way, Celina, TX 75009New ConstructionNTREIS
- $530,4704 bd4 ba2.6k sqft1608 Ramble Way, Celina, TX 75009New ConstructionAmerican Legend Homes
