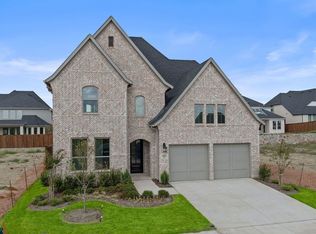
MLS# 21303562 - Built by Coventry Homes - Const. Completed Aug 01 2026 ~ Don’t miss this incredible opportunity to own a fully upgraded model home—the highly sought-after Humble floor plan by Coventry Homes—in the desirable Hillside Village community in Celina. This stunning 2-story home offers 5 bedrooms, 4.5 baths, and a 3-car garage, all thoughtfully designed with high-end finishes and designer upgrades that showcase exceptional style and craftsmanship. The open-concept layout creates a seamless flow, perfect for both everyday living and entertaining, while the striking exterior and elevated interior details make a lasting impression. Situated on a unique corner lot, the home features beautiful landscaping and a backyard that truly stands out with a well-designed outdoor living space. Located in close proximity to the community pool and amenity center, you’ll enjoy convenient access to the neighborhood's amenities just steps from your door. Homes like this rarely come available, making it a unique and limited opportunity—as well as a fantastic investment with immediate return potential!
For sale
Price cut: $10K (7/31)
$719,990
508 Limerick Ln, Celina, TX 75009
5beds
3,780sqft
Single Family Residence
Built in 2026
7,200 Square Feet Lot
$701,300 Zestimate®
$190/sqft
$71/mo HOA
What's special
High-end finishesFully upgraded model homeDesigner upgradesUnique corner lotStriking exteriorBeautiful landscapingElevated interior details
- 78 days
- 42
- 2
Zillow last checked:
Listing updated:
Listed by:
Ben Caballero 888-872-6006,
HomesUSA.com 888-872-6006
Source: NTREIS,MLS#: 21303562
Facts & features
Interior
Bedrooms & bathrooms
- Bedrooms: 5
- Bathrooms: 5
- Full bathrooms: 4
- 1/2 bathrooms: 1
Primary bedroom
- Level: First
- Dimensions: 4 x 4
Primary bedroom
- Level: First
- Dimensions: 4 x 4
Bedroom
- Level: Second
- Dimensions: 4 x 4
Bedroom
- Level: Second
- Dimensions: 4 x 4
Bedroom
- Level: Second
- Dimensions: 4 x 4
Bedroom
- Level: Second
- Dimensions: 4 x 4
Bedroom
- Level: Second
- Dimensions: 4 x 4
Bedroom
- Level: Second
- Dimensions: 4 x 4
Bedroom
- Level: Second
- Dimensions: 4 x 4
Bedroom
- Level: Second
- Dimensions: 4 x 4
Breakfast room nook
- Level: First
- Dimensions: 4 x 4
Breakfast room nook
- Level: First
- Dimensions: 4 x 4
Dining room
- Level: First
- Dimensions: 4 x 4
Dining room
- Level: First
- Dimensions: 4 x 4
Game room
- Level: Second
- Dimensions: 4 x 4
Game room
- Level: Second
- Dimensions: 4 x 4
Kitchen
- Level: First
- Dimensions: 4 x 4
Kitchen
- Level: First
- Dimensions: 4 x 4
Living room
- Level: Second
- Dimensions: 4 x 4
Living room
- Level: First
- Dimensions: 4 x 4
Living room
- Level: First
- Dimensions: 4 x 4
Living room
- Level: Second
- Dimensions: 4 x 4
Office
- Level: First
- Dimensions: 4 x 4
Office
- Level: First
- Dimensions: 4 x 4
Utility room
- Level: First
- Dimensions: 4 x 4
Utility room
- Level: First
- Dimensions: 4 x 4
Heating
- Central, Electric
Cooling
- Central Air, Electric
Appliances
- Included: Built-In Gas Range, Dishwasher, Disposal, Microwave
Features
- Decorative/Designer Lighting Fixtures, Double Vanity, Granite Counters, High Speed Internet, In-Law Floorplan, Kitchen Island, Open Floorplan, Pantry, Vaulted Ceiling(s), Walk-In Closet(s)
- Flooring: Carpet, Luxury Vinyl Plank
- Has basement: No
- Number of fireplaces: 1
- Fireplace features: Family Room
Interior area
- Total interior livable area: 3,780 sqft
Video & virtual tour
Property
Parking
- Total spaces: 3
- Parking features: Garage Faces Front
- Attached garage spaces: 3
Features
- Levels: Two
- Stories: 2
- Patio & porch: Covered, Deck
- Exterior features: Deck, Lighting, Private Yard, Rain Gutters
- Pool features: None, Community
- Fencing: Fenced
Lot
- Size: 7,200 Square Feet
- Dimensions: 60 x 120
Details
- Parcel number: R1329100A06801
Construction
Type & style
- Home type: SingleFamily
- Architectural style: Traditional,Detached
- Property subtype: Single Family Residence
Materials
- Brick
- Foundation: Slab
- Roof: Composition
Condition
- Year built: 2026
Utilities & green energy
- Sewer: Public Sewer
- Water: Public
- Utilities for property: Sewer Available, Water Available
Green energy
- Energy efficient items: Appliances, Construction, Doors
Community & HOA
Community
- Features: Playground, Park, Pool
- Subdivision: Hillside Village 60's
HOA
- Has HOA: Yes
- Services included: Association Management, Maintenance Grounds
- HOA fee: $850 annually
- HOA name: Legacy Southwest Property Management
- HOA phone: 214-705-1615
Location
- Region: Celina
Financial & listing details
- Price per square foot: $190/sqft
- Date on market: 6/16/2026
- Cumulative days on market: 79 days
Estimated market value
$701,300
$666,000 - $736,000
$4,116/mo
Price history
| Date | Event | Price |
|---|---|---|
| 7/31/2026 | Price change | $719,990-1.4%$190/sqft |
Source: NTREIS #21303562 Report a problem | ||
| 6/16/2026 | Listed for sale | $729,990$193/sqft |
Source: NTREIS #21303562 Report a problem | ||
Public tax history
Tax history is unavailable.
Monthly payment
Est. payment
Payment breakdown
Explore the cost of this home by adjusting the details. Changes won't be saved.Climate risks
Neighborhood: 75009
Nearby schools
Schools provided by the listing agent
- Elementary: Margie Moore Vasquez
- Middle: Jerry & Linda Moore
- High: Celina
- District: Celina ISD
Source: NTREIS. This data may not be complete. We recommend contacting the local school district to confirm school assignments for this home.

Similar homes
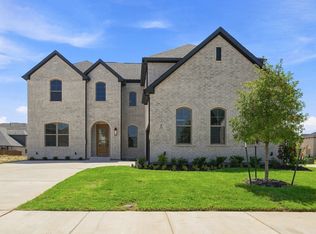
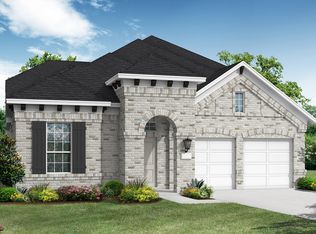
- $574,9904 bd3 ba2.9k sqft609 Limerick Ln, Celina, TX 75009New Construction
 NTREIS
 - $693,6155 bd4 ba3.7k sqft2605 Grinnel Dr, Celina, TX 75009New Construction
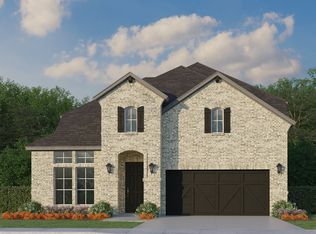 American Legend Homes
 - $699,9255 bd4 ba2.9k sqft3012 Colt Ln, Celina, TX 75009New Construction
 NTREIS
 - $574,9904 bd4 ba2.7k sqft620 Wexford Dr, Celina, TX 75009New Construction
 NTREIS
