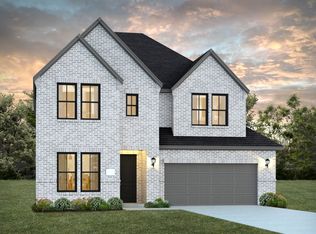
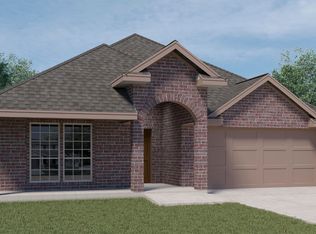
Designer finishesOpen-concept floor planLight oak lvp flooringThoughtful upgradesWhite quartz countertopsTwo large walk-in closetsAustin stone elevation
Welcome to 2809 Borderland in the highly sought-after Celina Hills community & Celina ISD! This beautiful east-facing home showcases striking Austin Stone elevation & was built in 2023 by Normandy Homes, offering modern design & quality craftsmanship throughout. Step inside to an open-concept floor plan highlighted by the light oak LVP flooring, neutral color scheme, designer finishes & the latest trends in modern design! A dedicated study with classic French doors provides the perfect work-from-home space while the luxury kitchen is equipped with soft grey shaker style cabinets, against white quartz countertops for a classic and modern look! Stainless appliances with refrigerator included & gas cooktop makes meal prep effortless and the large center island offers additional seating that is perfect for family gatherings! The family room has 20 foot ceilings, wall of windows that flood the home with natural lighting & glass door leading to the backyard with oversized 16x7 covered patio. Designed for flexibility & comfort, this highly functional layout features 2 bedrooms downstairs: a luxurious primary suite tucked away at the back of the home for maximum privacy, and a separate guest suite with a private full bath that is ideal for multi-generational living or visitors. The spacious primary retreat includes double-door entry into the spa-like bath, dual vanities, garden tub, separate shower, and two large walk-in closets. Upstairs, enjoy a generous game room & dedicated media room perfect for entertaining plus 3 additional bedrooms each offer access to a private full bath, providing comfort and privacy for everyone. Located in a quiet and safe neighborhood, this home is within walking distance to O’Dell Elementary School & a few minutes drive to the brand-new Willard Middle School. With thoughtful upgrades, abundant space & an unbeatable layout, this home offers the perfect blend of elegance & everyday functionality in one of the fastest-growing areas.
148 days
|
422
|
10
|
Zillow last checked:
Listing updated:
Listed by:
Brandon Carrington0525595214-578-5518,
Hometiva214-578-5518
Source: NTREIS,MLS#: 21183028
Loading...
Facts & features
Interior
Bedrooms & bathrooms
Bedrooms: 5
Bathrooms: 6
Full bathrooms: 5
1/2 bathrooms: 1
Primary bedroom
Features: Closet Cabinetry, Dual Sinks, Double Vanity, En Suite Bathroom, Garden Tub/Roman Tub, Separate Shower, Walk-In Closet(s)
Level: First
Dimensions: 15 x 14
Bedroom
Features: En Suite Bathroom, Walk-In Closet(s)
Level: First
Dimensions: 13 x 11
Bedroom
Features: En Suite Bathroom, Walk-In Closet(s)
Level: Second
Dimensions: 11 x 13
Bedroom
Features: En Suite Bathroom, Walk-In Closet(s)
Level: Second
Dimensions: 11 x 12
Bedroom
Features: En Suite Bathroom, Walk-In Closet(s)
Level: Second
Dimensions: 11 x 13
Primary bathroom
Features: Built-in Features, Dual Sinks, Double Vanity, En Suite Bathroom, Garden Tub/Roman Tub, Stone Counters, Sink, Separate Shower
Level: First
Dimensions: 11 x 13
Dining room
Level: First
Dimensions: 16 x 12
Other
Features: En Suite Bathroom, Garden Tub/Roman Tub, Stone Counters
Level: Second
Dimensions: 9 x 6
Other
Features: En Suite Bathroom, Garden Tub/Roman Tub
Level: Second
Dimensions: 10 x 5
Other
Features: Stone Counters
Level: Second
Dimensions: 10 x 11
Game room
Level: Second
Dimensions: 16 x 16
Half bath
Level: First
Dimensions: 5 x 5
Kitchen
Features: Built-in Features, Eat-in Kitchen, Kitchen Island, Stone Counters, Walk-In Pantry
Level: First
Dimensions: 18 x 16
Living room
Level: First
Dimensions: 16 x 16
Media room
Level: Second
Dimensions: 12 x 14
Office
Level: First
Dimensions: 11 x 12
Heating
Central, Natural Gas
Cooling
Central Air, Ceiling Fan(s), Electric
Appliances
Included: Some Gas Appliances, Dishwasher, Electric Oven, Gas Cooktop, Disposal, Microwave, Plumbed For Gas
Explore the cost of this home by adjusting the details. Changes won't be saved.
Principal & interest
$1,547
Mortgage insurance
$0
Property taxes
$170
Home insurance
$105
HOA fees
$0
Utilities
Not included
All calculations are estimates and provided by Zillow, Inc. for informational purposes only. Actual amounts may vary.
HOA fees may include property taxes on listings classified as Co-Ops. Contact the listing agent and/or owner for fee details.
Mortgage interest rates are dependent on a number of factors, including credit score, down payment, and repayment length. Interest rate data provided by Zillow Group Marketplace, Inc. as of 1/1/1970 from various mortgage lenders with which we have lead or other similar arrangements; the Estimated Payment is an average of those rates.
See how much you could borrow to make a competitive offer.