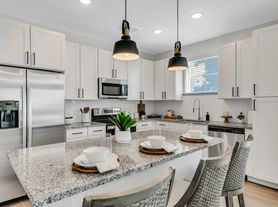
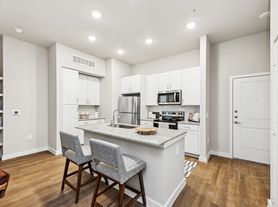
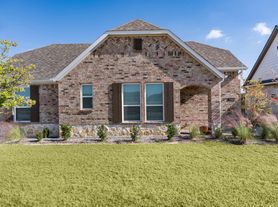
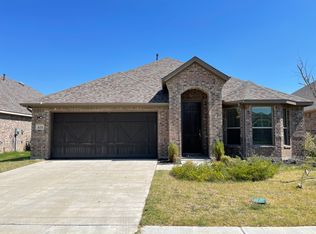
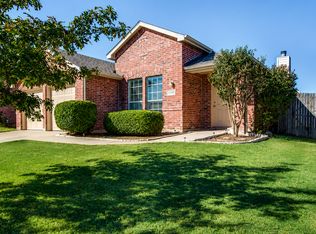
Treat yourself to a beautiful 3 bed 2 bath, 2 car garage, energy efficient home with an open floor plan and a large backyard for entertainment. Situated in famous Carter Ranch-Ownsby Farms area, this property is well maintained with a crisp fresh white color scheme contrasted with beautiful like wood flooring. A Chef's retreat to an open concept kitchen with stainless steel appliances and included Refrigerator.
In the close proximity are several major retail stores, with Costco and Walmart Supercenter opening soon. Located right next to Preston Rd-Collin County Outer Loop and Coit Rd, proximity of highly rated schools, residents enjoy access to Bluewood community's exceptional amenities, including pool, clubhouse, fishing pond, playgrounds, and miles of walking and biking trails. Pets allowed. No smoking permitted.
Treat your family with this amazing home!
Renter pays for utilities including water, gas, electricity and internet/TV services. Frontyard, backyard and side lawn maintenance is renter's responsibility. Upto 3 pets allowed.
Lease duration 12 months or more.
House for rent
Accepts Zillow applications
$2,400/mo
2800 Evergreen Trl, Celina, TX 75009
3beds
1,762sqft
This listing now includes required monthly fees in the total monthly price. Price shown reflects the lease term provided. Learn more|
Single family residence
Available now
Cats, small dogs OK
Air conditioner, central air
Hookups laundry
Attached garage parking
Central, forced air
What's special
- 24 days |
- -- |
- -- |
Zillow last checked:
Listing updated:
Travel times
Facts & features
Interior
Bedrooms & bathrooms
- Bedrooms: 3
- Bathrooms: 2
- Full bathrooms: 2
Heating
- Central, Forced Air
Cooling
- Air Conditioner, Central Air
Appliances
- Included: Dishwasher, Freezer, Microwave Oven, Oven, Refrigerator
- Laundry: Hookups
Features
- Flooring: Hardwood, Tile
Interior area
- Total interior livable area: 1,762 sqft
Property
Parking
- Parking features: Attached, Garage
- Has attached garage: Yes
- Details: Contact manager
Features
- Patio & porch: Front Porch, Patio, Porch
- Exterior features: Community Amenities
Details
- Additional structures: Garage(s)
- Parcel number: R113750DD01401
Construction
Type & style
- Home type: SingleFamily
- Property subtype: Single Family Residence
Community & HOA
Community
- Features: Fishing
HOA
- Amenities included: Pond Year Round, Trail(s)
Location
- Region: Celina
Financial & listing details
- Lease term: 1 Year
Price history
| Date | Event | Price |
|---|---|---|
| 8/29/2026 | Price change | $2,400-3.8%$1/sqft |
Source: Zillow Rentals Report a problem | ||
| 8/21/2026 | Price change | $2,495-3.1%$1/sqft |
Source: Zillow Rentals Report a problem | ||
| 8/17/2026 | Sold | -- |
Source: NTREIS #21223803 Report a problem | ||
| 8/14/2026 | Listed for rent | $2,575+17.3%$1/sqft |
Source: Zillow Rentals Report a problem | ||
| 8/3/2026 | Pending sale | $339,000$192/sqft |
Source: NTREIS #21223803 Report a problem | ||
| 7/24/2026 | Contingent | $339,000$192/sqft |
Source: NTREIS #21223803 Report a problem | ||
| 7/6/2026 | Price change | $339,000-5.6%$192/sqft |
Source: NTREIS #21223803 Report a problem | ||
| 5/23/2026 | Price change | $359,000-2.7%$204/sqft |
Source: NTREIS #21223803 Report a problem | ||
| 4/7/2026 | Price change | $369,000-5.3%$209/sqft |
Source: NTREIS #21223803 Report a problem | ||
| 4/2/2026 | Price change | $389,786+23.7%$221/sqft |
Source: NTREIS #21223803 Report a problem | ||
| 3/20/2021 | Listing removed | -- |
Source: Zillow Rental Manager Report a problem | ||
| 3/14/2021 | Listed for rent | $2,195$1/sqft |
Source: Zillow Rental Manager Report a problem | ||
| 2/7/2021 | Pending sale | $315,000$179/sqft |
Source: NTREIS #14500074 Report a problem | ||
| 1/19/2021 | Listed for sale | $315,000+18.4%$179/sqft |
Source: NTREIS #14500074 Report a problem | ||
| 6/3/2020 | Listing removed | $265,990$151/sqft |
Source: Jeanette Anderson Real Estate #14306064 Report a problem | ||
| 5/16/2020 | Pending sale | $265,990$151/sqft |
Source: Jeanette Anderson Real Estate #14306064 Report a problem | ||
| 5/16/2020 | Price change | $265,990-0.4%$151/sqft |
Source: Jeanette Anderson Real Estate #14306064 Report a problem | ||
| 5/6/2020 | Pending sale | $266,990$152/sqft |
Source: D.R. Horton - DFW East Report a problem | ||
| 5/5/2020 | Listed for sale | $266,990$152/sqft |
Source: D.R. Horton - DFW East Report a problem | ||
| 5/5/2020 | Pending sale | $266,990$152/sqft |
Source: D.R. Horton - DFW East Report a problem | ||
| 4/25/2020 | Price change | $266,990+0.8%$152/sqft |
Source: D.R. Horton - DFW East Report a problem | ||
| 4/18/2020 | Price change | $264,990-1.9%$150/sqft |
Source: D.R. Horton - DFW East Report a problem | ||
| 3/18/2020 | Price change | $269,990+0.7%$153/sqft |
Source: D.R. Horton - DFW East Report a problem | ||
| 3/13/2020 | Price change | $267,990+0.4%$152/sqft |
Source: D.R. Horton - DFW East Report a problem | ||
| 1/24/2020 | Price change | $266,990+0.4%$152/sqft |
Source: D.R. Horton - DFW East Report a problem | ||
| 1/17/2020 | Listed for sale | $265,990$151/sqft |
Source: D.R. Horton - DFW East Report a problem | ||
Neighborhood: 75009
Nearby schools
GreatSchools rating
- 8/10O'Dell Elementary SchoolGrades: 1-5Distance: 0.4 mi
- 8/10Jerry & Linda Moore Middle SchoolGrades: 6-8Distance: 5.1 mi
- 6/10Celina High SchoolGrades: 9-12Distance: 5.6 mi