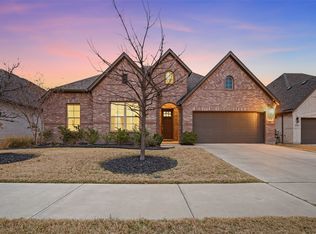
Improved price!!! Meticulously updated single-story residence in the highly sought-after Lilyana master-planned community, zoned to acclaimed Prosper ISD. Thoughtfully designed with elegant finishes, spacious living areas, and seamless indoor-outdoor flow, this exceptional north-facing home offers 4 bedrooms, 3 full baths, and a versatile den—perfect for a media room, playroom, or home office. The chef-inspired kitchen features white cabinetry, quartz countertops, a large deep sink, gas cooktop, designer light fixtures, and an updated backsplash. The spacious primary suite serves as a private retreat, complete with dual vanities, a separate shower, a luxurious soaking tub, designer tile flooring, and an oversized walk-in closet. Beautifully landscaped outdoor living spaces provide the perfect setting for gardening, relaxing, or entertaining family and friends. Every detail has been thoughtfully curated to create a truly move-in-ready living experience. Residents of Lilyana enjoy outstanding resort-style amenities, including two community pools, a splash pad, pickleball courts, playgrounds, parks, and scenic walking trails. Conveniently located near shopping, dining, and major thoroughfares, this home offers the perfect blend of comfort, style, and community living. Welcome home to Lilyana where luxury, convenience, and family-friendly living come together.
For sale
Price cut: $2K (6/25)
$488,000
1637 Snowdrop Dr, Celina, TX 75078
4beds
2,346sqft
:
Get pre-qualified$3,475/mo
Single Family Residence
Built in 2020
6,011 Square Feet Lot
$475,000 Zestimate®
$208/sqft
$79/mo HOA
What's special
Elegant finishesPrivate retreatSeamless indoor-outdoor flowUpdated backsplashMeticulously updated single-story residenceDesigner tile flooringQuartz countertops
- 61 days |
- 625 |
- 29 |
Zillow last checked:
Listing updated:
Listed by:
Angela Yi 0592103 214-789-2291,
The Michael Group 214-692-6400
Source: NTREIS,MLS#: 21284678
Facts & features
Interior
Bedrooms & bathrooms
- Bedrooms: 4
- Bathrooms: 3
- Full bathrooms: 3
Primary bedroom
- Features: Ceiling Fan(s), Dual Sinks, Double Vanity, En Suite Bathroom, Garden Tub/Roman Tub, Linen Closet, Sitting Area in Primary, Separate Shower, Walk-In Closet(s)
- Level: First
- Dimensions: 15 x 13
Bedroom
- Features: En Suite Bathroom, Walk-In Closet(s)
- Level: First
- Dimensions: 13 x 12
Bedroom
- Features: Split Bedrooms, Walk-In Closet(s)
- Level: First
- Dimensions: 13 x 11
Bedroom
- Features: Split Bedrooms, Walk-In Closet(s)
- Level: First
- Dimensions: 13 x 11
Den
- Level: First
- Dimensions: 15 x 13
Kitchen
- Features: Built-in Features, Eat-in Kitchen, Granite Counters, Kitchen Island, Pantry, Stone Counters, Walk-In Pantry
- Level: First
- Dimensions: 26 x 11
Living room
- Features: Ceiling Fan(s), Fireplace
- Level: First
- Dimensions: 18 x 13
Heating
- Central, Fireplace(s), Natural Gas
Cooling
- Central Air, Ceiling Fan(s), Electric
Appliances
- Included: Some Gas Appliances, Convection Oven, Dishwasher, Gas Cooktop, Disposal, Microwave, Plumbed For Gas
- Laundry: Common Area, Washer Hookup, Dryer Hookup, ElectricDryer Hookup, Laundry in Utility Room
Features
- Built-in Features, Chandelier, Decorative/Designer Lighting Fixtures, Eat-in Kitchen, Granite Counters, High Speed Internet, Kitchen Island, Open Floorplan, Pantry, Cable TV, Natural Woodwork, Walk-In Closet(s)
- Flooring: Carpet, Ceramic Tile, Engineered Hardwood, Wood
- Windows: Shutters, Window Coverings
- Has basement: No
- Number of fireplaces: 1
- Fireplace features: Decorative, Family Room, Gas
Interior area
- Total interior livable area: 2,346 sqft
Video & virtual tour
Property
Parking
- Total spaces: 2
- Parking features: Door-Single, Driveway, Garage Faces Front, Garage, Garage Door Opener, Private
- Attached garage spaces: 2
Features
- Levels: One
- Stories: 1
- Patio & porch: Covered
- Exterior features: Private Entrance, Private Yard, Rain Gutters
- Pool features: None, Community
- Fencing: Back Yard,Fenced,Invisible,Privacy,Wood
Lot
- Size: 6,011 Square Feet
- Features: Interior Lot, Landscaped, Subdivision, Sprinkler System, Few Trees
Details
- Parcel number: R1160000B02601
- Other equipment: Irrigation Equipment
Construction
Type & style
- Home type: SingleFamily
- Architectural style: Traditional,Detached
- Property subtype: Single Family Residence
Materials
- Brick
- Roof: Composition
Condition
- Year built: 2020
Utilities & green energy
- Sewer: Public Sewer
- Water: Public
- Utilities for property: Electricity Available, Natural Gas Available, Phone Available, Sewer Available, Separate Meters, Underground Utilities, Water Available, Cable Available
Community & HOA
Community
- Features: Lake, Playground, Park, Pool, Trails/Paths, Curbs, Sidewalks
- Security: Smoke Detector(s)
- Subdivision: Lilyana Ph 2a-1
HOA
- Has HOA: Yes
- Services included: All Facilities, Association Management
- HOA fee: $475 semi-annually
- HOA name: Lilyana Residential Community Association
- HOA phone: 214-451-5405
Location
- Region: Celina
Financial & listing details
- Price per square foot: $208/sqft
- Tax assessed value: $589,344
- Annual tax amount: $11,911
- Date on market: 5/29/2026
- Cumulative days on market: 62 days
- Listing terms: Cash,Conventional,FHA,VA Loan
Estimated market value
$475,000
$451,000 - $499,000
$2,885/mo
Price history
| Date | Event | Price |
|---|---|---|
| 6/25/2026 | Price change | $488,000-0.4%$208/sqft |
Source: NTREIS #21284678 Report a problem | ||
| 6/10/2026 | Price change | $490,000-1%$209/sqft |
Source: NTREIS #21284678 Report a problem | ||
| 6/5/2026 | Price change | $495,000-2%$211/sqft |
Source: NTREIS #21284678 Report a problem | ||
| 5/29/2026 | Listed for sale | $505,000$215/sqft |
Source: NTREIS #21284678 Report a problem | ||
Public tax history
| Year | Property taxes | Tax assessment |
|---|---|---|
| 2025 | $11,084 -6.3% | $589,344 +0.6% |
| 2024 | $11,834 -1% | $586,056 +0.7% |
| 2023 | $11,950 -6.9% | $582,071 +10% |
| 2022 | $12,840 +78.4% | $529,155 +108.4% |
| 2021 | $7,198 +123.4% | $253,867 +242.6% |
| 2020 | $3,222 -5.8% | $74,100 -5% |
| 2019 | $3,420 | $78,000 |
| 2018 | -- | -- |
Find assessor info on the county website
Monthly payment
Est. payment
Payment breakdown
Explore the cost of this home by adjusting the details. Changes won't be saved.Climate risks
Neighborhood: Lilyana
Nearby schools
GreatSchools rating
- 10/10Lilyana Elementary SchoolGrades: PK-5Distance: 0.4 mi
- 10/10Lorene Rogers Middle SchoolGrades: 6-8Distance: 3.1 mi
- 7/10Walnut Grove High SchoolGrades: 9-12Distance: 2.5 mi
Schools provided by the listing agent
- Elementary: Lilyana
- Middle: Lorene Rogers
- High: Walnut Grove
- District: Prosper ISD
Source: NTREIS. This data may not be complete. We recommend contacting the local school district to confirm school assignments for this home.
- $491,7003 bd2 ba2.2k sqft1701 Snowdrop Dr, Celina, TX 75078Off Market
- $503,9004 bd3 ba2.2k sqft1705 Snowdrop Dr, Celina, TX 75078Off Market
- $499,2004 bd2 ba2.3k sqft1636 Carnation St, Celina, TX 75078Off Market
- $494,6004 bd2 ba2.2k sqft1704 Carnation St, Celina, TX 75078Off Market
- $--3 bd2 ba1.8k sqft1709 Snowdrop Dr, Celina, TX 75078Sold
- $502,7004 bd3 ba2.3k sqft1628 Carnation St, Prosper, TX 75078Off Market
- $500,0004 bd3 ba2.3k sqft1638 Snowdrop Dr, Celina, TX 75078For Sale
- $--4 bd3 ba2.1k sqft1634 Snowdrop Dr, Celina, TX 75078Sold
A local agent can set up tours, give advice and negotiate with sellers.
Similar homes
- $519,9004 bd3 ba2.3k sqft16116 Plum Ct, Prosper, TX 75078For Sale
 MLS ID #21286909, Mitchell Gropper. NTREIS
 - $479,9904 bd3 ba2.4k sqft1916 Pecos Dr, Celina, TX 75009For Sale
 MLS ID #21204380, Ryan Rite. NTREIS
 - $424,9004 bd3 ba2.1k sqft925 Royal Ln, Celina, TX 75009For Sale
 MLS ID #21254499, Annette Nebeker. NTREIS
 - $450,0004 bd3 ba2.2k sqft15813 High Line Dr, Prosper, TX 75078For Sale
 MLS ID #21297154, Nicholas Nordman. NTREIS
 - $519,9004 bd4 ba2.7k sqft2412 Grant Park Way, Prosper, TX 75078For SaleMLS ID #21195071, Shane Yarbrough. NTREIS
- $474,0004 bd3 ba2.8k sqft2929 Crossbow Ln, Celina, TX 75009For SaleMLS ID #21273415, Colleen Piotrowski. NTREIS
- $552,0004 bd4 ba3.1k sqft808 Violet Way, Celina, TX 75009For SaleMLS ID #21232675, Ashley Best. NTREIS
- $559,9004 bd3 ba2k sqft16025 High Line Dr, Prosper, TX 75078For SaleMLS ID #21328918, Majid Kamyab. NTREIS
- $454,9903 bd3 ba2k sqft10100 Houston Way, McKinney, TX 75071For SaleMLS ID #21289730, Emmanuel Callejas. NTREIS
- $559,9004 bd3 ba3.1k sqft3812 Jan Camille Ct, Celina, TX 75009For SaleMLS ID #21280246, Alia Zahid. NTREIS
- $420,0003 bd2 ba1.8k sqft816 Cobalt Dr, Celina, TX 75009For SaleMLS ID #21252902, Christie Cannon. NTREIS
- $419,9904 bd3 ba2.3k sqft704 Wycliffe Dr, Celina, TX 75009For SaleMLS ID #21218956, Scott Cameron. NTREIS
- $549,9004 bd3 ba2k sqft15805 Canyon Rdg, Prosper, TX 75078For SaleMLS ID #21262548, Ana Ramos. NTREIS
- $449,0004 bd3 ba2.2k sqft16505 Hidden Cove Dr, Celina, TX 75009For SaleMLS ID #21231681, Zach Sutton. NTREIS
- $599,9004 bd3 ba2.8k sqft2921 Renmuir Dr, Prosper, TX 75078For SaleMLS ID #21309235, Stacey Zimmerman. NTREIS
- $497,9004 bd3 ba2.1k sqft8212 San Bernard Trl, McKinney, TX 75071For SaleMLS ID #21208962, Deborah Diviney. NTREIS
- $545,0005 bd4 ba3.2k sqft3428 Etta Ter, Celina, TX 75009For SaleMLS ID #21267279, Tanya McQueen. NTREIS
- $585,0004 bd4 ba3k sqft3619 Doramus Dr, Celina, TX 75009For SaleMLS ID #21282956, Everett Shell. NTREIS
- $498,0004 bd3 ba2.2k sqft1201 Bluestem Dr, Aubrey, TX 76227For SaleMLS ID #21205282, Richard Campbell. NTREIS
- $479,0003 bd3 ba2.3k sqft2844 Holland Ct, Celina, TX 75009For SaleMLS ID #21320031, Karen Lavorgna. NTREIS
