Welcome to 10100 Houston Way in the highly sought-after Trinity Falls community. This beautifully maintained home offers the perfect combination of comfort, space, and convenience. Featuring an open-concept layout, spacious living areas, and thoughtfully designed bedrooms, this home is ideal for growing families, remote professionals, or anyone looking for a move-in-ready property in one of McKinney's premier master-planned communities. Enjoy access to exceptional neighborhood amenities including miles of trails, parks, playgrounds, resort-style pools, and community events throughout the year. Located within Prosper ISD and just minutes from major highways, shopping, dining, and entertainment, this home provides easy access to everything North Texas has to offer while maintaining the peaceful feel of suburban living. Whether you're looking for your first home, more space for your family, or a community that offers an active lifestyle, 10100 Houston Way is a property you won't want to miss. Schedule your private showing today and experience everything Trinity Falls has to offer.
For sale
$459,999
10100 Houston Way, McKinney, TX 75071
3beds
2,036sqft
Single Family Residence
Built in 2018
6,054 Square Feet Lot
$443,300 Zestimate®
$226/sqft
$66/mo HOA
What's special
Beautifully maintained homeThoughtfully designed bedroomsOpen-concept layout
- 39 days |
- 278 |
- 12 |
Zillow last checked:
Listing updated:
Listed by:
Emmanuel Callejas 0756722 469-847-6404,
eXp Realty LLC 888-519-7431
Source: NTREIS,MLS#: 21289730
Loading...
Facts & features
Interior
Bedrooms & bathrooms
- Bedrooms: 3
- Bathrooms: 3
- Full bathrooms: 2
- 1/2 bathrooms: 1
Primary bedroom
- Level: Second
- Dimensions: 13 x 10
Bedroom
- Level: Second
- Dimensions: 11 x 10
Bedroom
- Level: Second
- Dimensions: 11 x 10
Dining room
- Level: First
- Dimensions: 12 x 8
Living room
- Level: First
- Dimensions: 13 x 12
Appliances
- Included: Dishwasher, Disposal, Gas Range, Microwave
Features
- Pantry
- Has basement: No
- Number of fireplaces: 1
- Fireplace features: Living Room
Interior area
- Total interior livable area: 2,036 sqft
Video & virtual tour
Property
Parking
- Total spaces: 2
- Parking features: Concrete, Driveway, Garage
- Garage spaces: 2
Features
- Levels: Two
- Stories: 2
- Pool features: None
Lot
- Size: 6,054 Square Feet
Details
- Parcel number: R114170DD02701
Construction
Type & style
- Home type: SingleFamily
- Architectural style: Detached
- Property subtype: Single Family Residence
Condition
- Year built: 2018
Utilities & green energy
- Sewer: Public Sewer
- Water: Public
- Utilities for property: Natural Gas Available, Sewer Available, Separate Meters, Water Available
Community & HOA
Community
- Subdivision: Highlands At Westridge Ph 8, The
HOA
- Has HOA: Yes
- Services included: All Facilities
- HOA fee: $395 semi-annually
- HOA name: The Highlands At Westridge
- HOA phone: 866-473-2573
Location
- Region: Mckinney
Financial & listing details
- Price per square foot: $226/sqft
- Tax assessed value: $466,422
- Annual tax amount: $8,661
- Date on market: 6/3/2026
- Cumulative days on market: 61 days
- Listing terms: Cash,Conventional,FHA
Estimated market value
$443,300
$421,000 - $465,000
$2,598/mo
Price history
| Date | Event | Price |
|---|---|---|
| 7/11/2026 | Price change | $6,312+14.8%$3/sqft |
Source: Zillow Rentals Report a problem | ||
| 6/3/2026 | Listed for sale | $459,999$226/sqft |
Source: NTREIS #21289730 Report a problem | ||
| 5/25/2026 | Price change | $5,496+0.1%$3/sqft |
Source: Zillow Rentals Report a problem | ||
| 5/22/2026 | Price change | $5,488+0.1%$3/sqft |
Source: Zillow Rentals Report a problem | ||
| 5/20/2026 | Price change | $5,481-0.2%$3/sqft |
Source: Zillow Rentals Report a problem | ||
| 5/19/2026 | Price change | $5,494-0.5%$3/sqft |
Source: Zillow Rentals Report a problem | ||
| 5/17/2026 | Price change | $5,520+0.1%$3/sqft |
Source: Zillow Rentals Report a problem | ||
| 5/15/2026 | Price change | $5,517-0.3%$3/sqft |
Source: Zillow Rentals Report a problem | ||
| 5/13/2026 | Price change | $5,536+0.5%$3/sqft |
Source: Zillow Rentals Report a problem | ||
| 5/9/2026 | Price change | $5,506+0.3%$3/sqft |
Source: Zillow Rentals Report a problem | ||
| 5/8/2026 | Price change | $5,492+0.6%$3/sqft |
Source: Zillow Rentals Report a problem | ||
| 5/6/2026 | Listed for rent | $5,460+2.7%$3/sqft |
Source: Zillow Rentals Report a problem | ||
| 4/20/2026 | Listing removed | $5,315$3/sqft |
Source: Zillow Rentals Report a problem | ||
| 4/20/2026 | Price change | $5,315-7.1%$3/sqft |
Source: Zillow Rentals Report a problem | ||
| 4/18/2026 | Listed for rent | $5,724-11.9%$3/sqft |
Source: Zillow Rentals Report a problem | ||
| 12/21/2023 | Listing removed | -- |
Source: Zillow Rentals Report a problem | ||
| 11/13/2023 | Listed for rent | $6,500$3/sqft |
Source: Zillow Rentals Report a problem | ||
| 10/8/2023 | Listing removed | -- |
Source: Zillow Rentals Report a problem | ||
| 8/18/2023 | Listed for rent | $6,500+160%$3/sqft |
Source: Zillow Rentals Report a problem | ||
| 1/9/2021 | Listing removed | -- |
Source:  NTREIS Report a problem NTREIS Report a problem | ||
| 11/29/2020 | Listed for rent | $2,500$1/sqft |
Source: WILLIAM DAVIS REALTY #14478145 Report a problem | ||
Public tax history
| Year | Property taxes | Tax assessment |
|---|---|---|
| 2025 | $8,661 -2.8% | $466,422 -0.5% |
| 2024 | $8,910 -3% | $468,633 -2.2% |
| 2023 | $9,183 +2.9% | $479,397 +14.7% |
| 2022 | $8,923 +30.3% | $418,115 +34.7% |
| 2021 | $6,849 +4.5% | $310,302 +6.8% |
| 2020 | $6,554 -0.5% | $290,652 +3.2% |
| 2019 | $6,590 +514% | $281,617 +544.7% |
| 2018 | $1,073 | $43,680 |
Find assessor info on the county website
Monthly payment
Est. payment$--/mo
Payment breakdown
Explore the cost of this home by adjusting the details. Changes won't be saved.All calculations are estimates and provided by Zillow, Inc. for informational purposes only. Actual amounts may vary.
HOA fees may include property taxes on listings classified as Co-Ops. Contact the listing agent and/or owner for fee details.
Mortgage interest rates are dependent on a number of factors, including credit score, down payment, and repayment length. Interest rate data provided by Zillow Group Marketplace, Inc. as of 1/1/1970 from various mortgage lenders with which we have lead or other similar arrangements; the Estimated Payment is an average of those rates.
See how much you could borrow to make a competitive offer.
Climate risks
Neighborhood: Westridge
Nearby schools
GreatSchools rating
- 8/10Jim and Betty Hughes Elementary SchoolGrades: PK-5Distance: 0.8 mi
- 9/10Daniel L Jones Middle SchoolGrades: 6-8Distance: 1.1 mi
- 8/10Rock Hill High SchoolGrades: 9-12Distance: 1 mi
Schools provided by the listing agent
- Elementary: Jim and Betty Hughes
- Middle: Jones
- High: Rock Hill
- District: Prosper ISD
Source: NTREIS. This data may not be complete. We recommend contacting the local school district to confirm school assignments for this home.
- $369,9003 bd2 ba1.4k sqft10104 Houston Way, McKinney, TX 75071Off Market
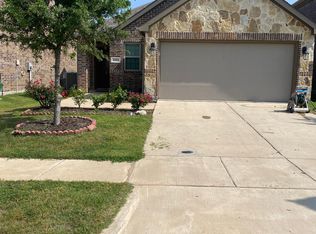
- $443,5004 bd2 ba2.2k sqft10108 Houston Way, McKinney, TX 75071Off Market
- $368,2003 bd2 ba1.4k sqft10101 Eagle Pass Pl, McKinney, TX 75071Off Market

- $366,5003 bd2 ba1.4k sqft10112 Houston Way, McKinney, TX 75071Off Market
- $--4 bd4 ba2.2k sqft10105 Eagle Pass Pl, McKinney, TX 75071Sold
- $363,4003 bd2 ba1.4k sqft10061 Eagle Pass Pl, McKinney, TX 75071Off Market
- $475,5004 bd4 ba2.4k sqft10109 Eagle Pass Pl, McKinney, TX 75071Off Market
- $444,7004 bd3 ba2.2k sqft10057 Eagle Pass Pl, McKinney, TX 75071Off Market
A local agent can set up tours, give advice and negotiate with sellers.
Similar homes
- $475,0003 bd3 ba2.2k sqft324 Brazoria Ln, McKinney, TX 75071For Sale
 MLS ID #21312763, Luke Wiler. NTREIS
 - $429,0003 bd2 ba1.8k sqft200 Ferndale Dr, McKinney, TX 75071For Sale
 MLS ID #21326547, Kelly Calkins. NTREIS
 - $424,9903 bd3 ba2.2k sqft9920 Prairie Dog Ln, McKinney, TX 75071For Sale
 MLS ID #21305367, Christie Cannon. NTREIS
 - $470,0004 bd2 ba2k sqft10917 Brownwood Pl, McKinney, TX 75071For Sale
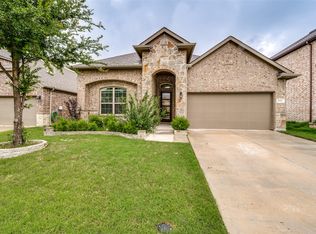 MLS ID #21278621, Shubhra Bhattacharya. NTREIS
 - $550,0004 bd3 ba2.9k sqft10036 Long Branch Dr, McKinney, TX 75071For SaleMLS ID #21312384, Robie Dodson. NTREIS
- $485,0004 bd3 ba2.3k sqft400 Sparrow Hawk, McKinney, TX 75072For SaleMLS ID #21300244, Carolina Dusenbery. NTREIS
- $460,0003 bd3 ba2k sqft3709 Cliffstone Way, McKinney, TX 75070For SaleMLS ID #21273958, Jack Duvall. NTREIS
- $520,0004 bd3 ba2.4k sqft8612 Falcon Crest Dr, McKinney, TX 75072For SaleMLS ID #21286502, Andrea Neel. NTREIS
- $665,0004 bd3 ba3k sqft1224 Elletracy St, McKinney, TX 75071For SaleMLS ID #21189079, Melanie Caple. NTREIS
- $488,0004 bd3 ba2.3k sqft1637 Snowdrop Dr, Celina, TX 75078For SaleMLS ID #21284678, Angela Yi. NTREIS
- $395,0003 bd2 ba1.8k sqft3104 Thicket Dr, McKinney, TX 75071For SaleMLS ID #21233343, Shairoz Nathoo. NTREIS
- $465,0004 bd3 ba2.2k sqft15813 High Line Dr, Prosper, TX 75078For SaleMLS ID #21297154, Nicholas Nordman. NTREIS
- $420,0004 bd3 ba2.4k sqft505 Wichita Trl, McKinney, TX 75071For SaleMLS ID #21283451, Joanna Weigand. NTREIS
- $439,0004 bd4 ba2.4k sqft3612 Peachbush Ln, McKinney, TX 75071For SaleMLS ID #21226346, Henrietta Powell. NTREIS
- $450,0004 bd2 ba2.1k sqft1508 Green Valley Way, Celina, TX 75009For SaleMLS ID #21325474, Peace Montgomery. NTREIS
- $439,9904 bd3 ba2.2k sqft808 Parkland Dr, Aubrey, TX 76227For SaleMLS ID #21297890, Ryan Rite. NTREIS
- $425,0003 bd2 ba1.8k sqft4009 Wavertree Rd, Argyle, TX 75036For SaleMLS ID #21324921, Tammy Watson. NTREIS
- $490,0004 bd2 ba2k sqft13248 Cottage Grove Dr, Frisco, TX 75033For SaleMLS ID #21308421, Will Harris. NTREIS
- $420,0003 bd2 ba1.8k sqft816 Cobalt Dr, Celina, TX 75009For SaleMLS ID #21252902, Christie Cannon. NTREIS
- $399,0003 bd2 ba1.8k sqft3808 Horseshoe Trl, Celina, TX 75009For SaleMLS ID #21283935, Lindsey Knight. NTREIS
- Texas
- Collin County
- McKinney
- 75071
- Westridge
- 10100 Houston Way
Nearby cities
Nearby neighborhoods
Nearby zip codes
Other McKinney Topics
