Welcome to your dream home in the coveted Highlands at Westridge! This NORTH-facing gem delivers the ultimate family lifestyle with WALKABLE access to all Prosper ISD schools—from elementary to high school—making morning routines a breeze. Step inside to an open-concept great room where gleaming hardwood floors, high ceilings, and a cozy fireplace wall create the perfect backdrop for making memories. The open kitchen is a showstopper with granite countertops, GAS cooktop, stainless appliances (yes, the FRIDGE stays!), and a TRENDY COFFEE BAR—plus that clever OFFICE NOOK off the kitchen makes work-from-home life seamless. The split-bedroom layout means parents get their peaceful retreat with dual sinks, soaking tub, and massive closet, while THREE secondary bedrooms offer plenty of space for the kids. Outside your door, dive into the community pool or let the little ones run wild at Prestwyck Park's splash pads and playgrounds. Perfectly positioned in the golden triangle of McKinney-Prosper-Frisco, you're minutes from gourmet dining, premier shopping, and even the PGA headquarters. This isn't just a house—it's your family's next chapter waiting to begin!
Pending
Price cut: $11K (7/23)
$459,000
10917 Brownwood Pl, McKinney, TX 75071
4beds
2,036sqft
Single Family Residence
Built in 2019
5,575 Square Feet Lot
$-- Zestimate®
$225/sqft
$33/mo HOA
What's special
Cozy fireplace wallTrendy coffee barGleaming hardwood floorsHigh ceilingsStainless appliancesGranite countertopsNorth-facing gem
- 92 days |
- 410 |
- 25 |
Likely to sell faster than
Zillow last checked:
Listing updated:
Listed by:
Shubhra Bhattacharya 0621571 214-507-3006,
RE/MAX DFW Associates 972-312-9000
Source: NTREIS,MLS#: 21278621
Facts & features
Interior
Bedrooms & bathrooms
- Bedrooms: 4
- Bathrooms: 2
- Full bathrooms: 2
Primary bedroom
- Level: First
- Dimensions: 1 x 1
Bedroom
- Level: First
- Dimensions: 1 x 1
Bedroom
- Level: First
- Dimensions: 1 x 1
Bedroom
- Level: First
- Dimensions: 1 x 1
Primary bathroom
- Level: First
- Dimensions: 1 x 1
Bonus room
- Level: First
- Dimensions: 1 x 1
Breakfast room nook
- Level: First
- Dimensions: 1 x 1
Other
- Level: First
- Dimensions: 1 x 1
Kitchen
- Level: First
- Dimensions: 1 x 1
Living room
- Level: First
- Dimensions: 1 x 1
Utility room
- Level: First
- Dimensions: 1 x 1
Heating
- Central, Natural Gas
Cooling
- Attic Fan, Central Air, Ceiling Fan(s), Electric
Appliances
- Included: Dishwasher, Electric Oven, Gas Cooktop, Disposal, Vented Exhaust Fan
- Laundry: Laundry in Utility Room
Features
- Decorative/Designer Lighting Fixtures, Double Vanity, Eat-in Kitchen, Granite Counters, Kitchen Island, Open Floorplan, Pantry, Walk-In Closet(s)
- Flooring: Carpet, Ceramic Tile, Engineered Hardwood
- Windows: Window Coverings
- Has basement: No
- Number of fireplaces: 1
- Fireplace features: Decorative, Gas Starter, Living Room
Interior area
- Total interior livable area: 2,036 sqft
Video & virtual tour
Property
Parking
- Total spaces: 2
- Parking features: Door-Single, Garage Faces Front, Garage, Garage Door Opener
- Attached garage spaces: 2
Features
- Levels: One
- Stories: 1
- Patio & porch: Covered
- Pool features: None, Community
- Fencing: Wood
Lot
- Size: 5,575 Square Feet
- Features: Interior Lot, Subdivision, Sprinkler System
Details
- Parcel number: R1160500C01201
Construction
Type & style
- Home type: SingleFamily
- Architectural style: Ranch,Traditional,Detached
- Property subtype: Single Family Residence
Materials
- Brick, Rock, Stone
- Foundation: Slab
- Roof: Composition
Condition
- Year built: 2019
Utilities & green energy
- Sewer: Public Sewer
- Water: Public
- Utilities for property: Sewer Available, Water Available
Community & HOA
Community
- Features: Pool, Sidewalks
- Security: Smoke Detector(s)
- Subdivision: Highlands At Westridge Ph 9, The
HOA
- Has HOA: Yes
- Services included: All Facilities, Maintenance Grounds
- HOA fee: $395 annually
- HOA name: Realmanage
- HOA phone: 866-473-2573
Location
- Region: Mckinney
Financial & listing details
- Price per square foot: $225/sqft
- Tax assessed value: $531,796
- Annual tax amount: $8,873
- Date on market: 5/22/2026
- Cumulative days on market: 83 days
- Listing terms: Cash,Conventional,FHA,VA Loan
Estimated market value
Not available
Estimated sales range
Not available
Not available
Price history
| Date | Event | Price |
|---|---|---|
| 8/4/2026 | Pending sale | $459,000$225/sqft |
Source: NTREIS #21278621 Report a problem | ||
| 8/1/2026 | Contingent | $459,000$225/sqft |
Source: NTREIS #21278621 Report a problem | ||
| 7/23/2026 | Price change | $459,000-2.3%$225/sqft |
Source: NTREIS #21278621 Report a problem | ||
| 7/2/2026 | Price change | $470,000-2.1%$231/sqft |
Source: NTREIS #21278621 Report a problem | ||
| 6/4/2026 | Price change | $480,000-3.3%$236/sqft |
Source: NTREIS #21278621 Report a problem | ||
| 5/22/2026 | Listed for sale | $496,500$244/sqft |
Source: NTREIS #21278621 Report a problem | ||
Public tax history
| Year | Property taxes | Tax assessment |
|---|---|---|
| 2025 | $7,047 +2.5% | $477,819 +10% |
| 2024 | $6,876 +11.2% | $434,381 +10% |
| 2023 | $6,184 -12.2% | $394,892 +10% |
| 2022 | $7,044 +3.5% | $358,993 +10% |
| 2021 | $6,807 +6.7% | $326,357 +8.5% |
| 2020 | $6,380 +441% | $300,811 +496.8% |
| 2019 | $1,179 | $50,400 |
Find assessor info on the county website
Monthly payment
Est. payment
Payment breakdown
Explore the cost of this home by adjusting the details. Changes won't be saved.Climate risks
Neighborhood: Westridge
Nearby schools
GreatSchools rating
- 8/10Jim and Betty Hughes Elementary SchoolGrades: PK-5Distance: 0.4 mi
- 9/10Daniel L Jones Middle SchoolGrades: 6-8Distance: 0.4 mi
- 8/10Rock Hill High SchoolGrades: 9-12Distance: 0.3 mi
Schools provided by the listing agent
- Elementary: Jim and Betty Hughes
- Middle: Jones
- High: Rock Hill
- District: Prosper ISD
Source: NTREIS. This data may not be complete. We recommend contacting the local school district to confirm school assignments for this home.
- $537,9004 bd3 ba2.9k sqft10921 Brownwood Pl, McKinney, TX 75071Off Market
- $463,7004 bd3 ba2.2k sqft10913 Brownwood Pl, McKinney, TX 75071Off Market
- $432,0004 bd2 ba1.8k sqft10925 Brownwood Pl, McKinney, TX 75071Off Market
- $--4 bd3 ba2.3k sqft10909 Brownwood Pl, McKinney, TX 75071Sold
- $558,8004 bd3 ba2.9k sqft10920 Calvert Pl, McKinney, TX 75071Off Market
- $468,7004 bd2 ba2k sqft10916 Calvert Pl, McKinney, TX 75071Off Market
- $498,7004 bd3 ba2.3k sqft10912 Calvert Pl, McKinney, TX 75071Off Market
- $473,4004 bd3 ba2.3k sqft10929 Brownwood Pl, McKinney, TX 75071Off Market
A local agent can set up tours, give advice and negotiate with sellers.
Similar homes
- $495,0004 bd3 ba2.4k sqft12417 Sharpsburg Dr, McKinney, TX 75071For Sale
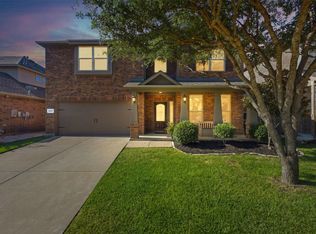 MLS ID #21341557, Sarah Maxwell. NTREIS
 - $432,0003 bd3 ba2k sqft10317 Dimmit Pl, McKinney, TX 75071For Sale
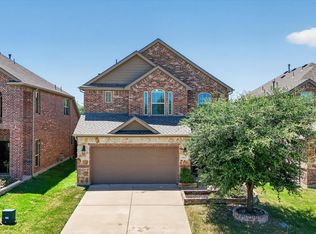 MLS ID #21338646, Lisa Norton. NTREIS
 - $424,9003 bd3 ba2.2k sqft9813 Cottontail Ln, McKinney, TX 75071For Sale
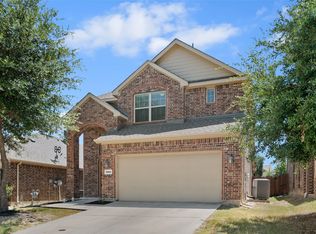 MLS ID #21352286, Derek King. NTREIS
 - $499,9004 bd3 ba2.2k sqft10816 Sexton Dr, McKinney, TX 75072For Sale
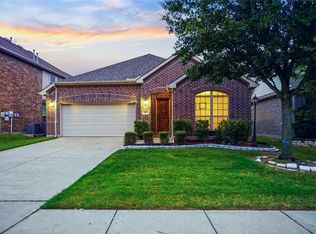 MLS ID #21365068, Tonya Peek. NTREIS
 - $550,0003 bd2 ba2.3k sqft10909 Smithville Pl, McKinney, TX 75071For SaleMLS ID #21283893, Cory Bertrand. NTREIS
- $458,0003 bd2 ba2k sqft705 Challenger Dr, McKinney, TX 75072For SaleMLS ID #21308984, Jennifer Hansen. NTREIS
- $425,0004 bd2 ba2k sqft9712 Starfire Dr, McKinney, TX 75072For SaleMLS ID #21263965, Randall Potz. NTREIS
- $485,0004 bd3 ba2.3k sqft400 Sparrow Hawk, McKinney, TX 75072For SaleMLS ID #21300244, Carolina Dusenbery. NTREIS
- $430,0003 bd2 ba2k sqft5424 Grove Cove Dr, McKinney, TX 75071For SaleMLS ID #21353629, Troy Olson. NTREIS
- $435,0004 bd2 ba1.9k sqft2408 Geneva Ln, McKinney, TX 75072For SaleMLS ID #21161201, Carie Dallmann. NTREIS
- $540,0003 bd2 ba2.1k sqft9655 Corinth Ln, Frisco, TX 75035For SaleMLS ID #21364300, Sundar Sethuraman. NTREIS
- $419,0003 bd3 ba2.2k sqft9308 Jerico Dr, McKinney, TX 75072For SaleMLS ID #21289152, Linda Baker. NTREIS
- $499,0004 bd3 ba2.3k sqft15841 River Glen Dr, Frisco, TX 75035For SaleMLS ID #21338010, Matt Calloway. NTREIS
- $489,0004 bd3 ba2.8k sqft1309 Hodge St, McKinney, TX 75071For SaleMLS ID #21326816, Jennifer Bass. NTREIS
- $442,0003 bd2 ba1.8k sqft436 Gibbons Creek Trl, McKinney, TX 75071For SaleMLS ID #21340390, Jennifer Day. NTREIS
- $390,0003 bd2 ba1.8k sqft3104 Thicket Dr, McKinney, TX 75071For SaleMLS ID #21233343, Shairoz Nathoo. NTREIS
- $440,0004 bd3 ba2.2k sqft15813 High Line Dr, Prosper, TX 75078For SaleMLS ID #21297154, Nicholas Nordman. NTREIS
- $599,9004 bd4 ba3k sqft1012 Seclusion Cove Dr, McKinney, TX 75072For SaleMLS ID #21341275, Kaley Millender. NTREIS
- $674,9994 bd4 ba3k sqft500 Castlewood Dr, McKinney, TX 75071For SaleMLS ID #21296214, Seychelle Van Poole. NTREIS
- $650,0004 bd3 ba2.8k sqft613 Fortinbras Dr, McKinney, TX 75071For SaleMLS ID #21237942, Deann Abbott. NTREIS
