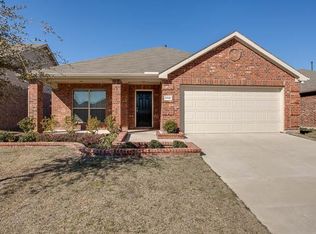
Fantastic opportunity in highly regarded Frisco ISD! This move-in ready one-story home offers a versatile 4-bedroom, 2-bath layout designed for comfortable living and effortless entertaining. Fresh interior paint and abundant natural light create a bright, welcoming atmosphere throughout. The open-concept floor plan centers around a spacious living area that flows seamlessly into the kitchen and dining spaces, making it ideal for everyday living and gatherings. The generously sized kitchen features built-in appliances, a breakfast bar, ample cabinetry, and abundant counter space for meal preparation and storage. The private primary suite provides a relaxing retreat with an ensuite bath offering dual sinks, a garden tub, and a separate shower. All bedrooms include walk-in closets, providing excellent storage options throughout the home. The fourth bedroom offers exceptional flexibility and can easily serve as a home office, study, hobby room, or guest space. Enjoy outdoor living on the stamped concrete patio overlooking the backyard, offering plenty of space for recreation, gardening, pets, or simply enjoying the outdoors. The well-designed one-story layout provides convenience and functionality for a variety of lifestyles. Located in a quiet neighborhood with convenient access to shopping, dining, parks, and major commuter routes, this home combines comfort, versatility, and an outstanding location. A wonderful opportunity to enjoy all that this desirable area has to offer. 3D tour available online!
For sale
Price cut: $10K (6/26)
$425,000
9712 Starfire Dr, McKinney, TX 75072
4beds
2,045sqft
:
Get pre-qualified$3,049/mo
Single Family Residence
Built in 2009
5,314 Square Feet Lot
$-- Zestimate®
$208/sqft
$60/mo HOA
What's special
Patio overlooking the backyardFresh interior paintOpen-concept floor planBuilt-in appliancesAbundant natural lightBright welcoming atmosphereAbundant counter space
- 55 days |
- 293 |
- 21 |
Zillow last checked:
Listing updated:
Listed by:
Randall Potz 0767656 972-954-4791,
Redfin Corporation 972-954-4791
Source: NTREIS,MLS#: 21263965
Facts & features
Interior
Bedrooms & bathrooms
- Bedrooms: 4
- Bathrooms: 2
- Full bathrooms: 2
Primary bedroom
- Features: En Suite Bathroom, Walk-In Closet(s)
- Level: First
- Dimensions: 13 x 17
Bedroom
- Level: First
- Dimensions: 12 x 11
Bedroom
- Level: First
- Dimensions: 11 x 11
Bedroom
- Level: First
- Dimensions: 10 x 11
Primary bathroom
- Features: Dual Sinks, En Suite Bathroom, Granite Counters, Separate Shower
- Level: First
- Dimensions: 12 x 9
Breakfast room nook
- Level: First
- Dimensions: 9 x 12
Other
- Level: First
- Dimensions: 5 x 9
Kitchen
- Features: Breakfast Bar
- Level: First
- Dimensions: 13 x 14
Laundry
- Level: First
- Dimensions: 6 x 9
Living room
- Level: First
- Dimensions: 16 x 17
Heating
- Central, Natural Gas
Cooling
- Central Air, Electric
Appliances
- Included: Dishwasher, Disposal, Gas Oven, Gas Range, Microwave, Vented Exhaust Fan
Features
- Granite Counters, High Speed Internet, Walk-In Closet(s)
- Flooring: Carpet, Tile
- Has basement: No
- Number of fireplaces: 1
- Fireplace features: Decorative, Electric
Interior area
- Total interior livable area: 2,045 sqft
Video & virtual tour
Property
Parking
- Total spaces: 2
- Parking features: Garage Faces Front, Garage, Garage Door Opener
- Attached garage spaces: 2
Features
- Levels: One
- Stories: 1
- Pool features: None
Lot
- Size: 5,314 Square Feet
Details
- Parcel number: R932700E02101
Construction
Type & style
- Home type: SingleFamily
- Architectural style: Detached
- Property subtype: Single Family Residence
Materials
- Foundation: Slab
- Roof: Shingle
Condition
- Year built: 2009
Utilities & green energy
- Sewer: Public Sewer
- Water: Public
- Utilities for property: Electricity Available, Sewer Available, Water Available
Community & HOA
Community
- Security: Carbon Monoxide Detector(s), Fire Alarm, Smoke Detector(s)
- Subdivision: Fairways West At Westridge
HOA
- Has HOA: Yes
- Services included: All Facilities
- HOA fee: $725 annually
- HOA name: Assured Management
- HOA phone: 469-480-8000
Location
- Region: Mckinney
Financial & listing details
- Price per square foot: $208/sqft
- Tax assessed value: $461,468
- Annual tax amount: $7,233
- Date on market: 6/5/2026
- Cumulative days on market: 56 days
- Listing terms: Cash,Conventional,FHA,VA Loan
Estimated market value
Not available
Estimated sales range
Not available
Not available
Price history
| Date | Event | Price |
|---|---|---|
| 6/26/2026 | Price change | $425,000-2.3%$208/sqft |
Source: NTREIS #21263965 Report a problem | ||
| 6/5/2026 | Listed for sale | $435,000+52.7%$213/sqft |
Source: NTREIS #21263965 Report a problem | ||
| 6/30/2018 | Sold | -- |
Source: Agent Provided Report a problem | ||
| 6/18/2018 | Pending sale | $284,900$139/sqft |
Source: Fathom Realty #13833329 Report a problem | ||
| 5/9/2018 | Listed for sale | $284,900$139/sqft |
Source: Fathom Realty LLC #13833329 Report a problem | ||
Public tax history
| Year | Property taxes | Tax assessment |
|---|---|---|
| 2025 | $5,697 +2.3% | $435,151 +10% |
| 2024 | $5,569 +13.1% | $395,592 +10% |
| 2023 | $4,925 -13.7% | $359,629 +10% |
| 2022 | $5,705 +1.1% | $326,935 +10% |
| 2021 | $5,641 +4.6% | $297,214 +7.2% |
| 2020 | $5,393 -1.5% | $277,360 +0.3% |
| 2019 | $5,475 -1.1% | $276,642 +4% |
| 2018 | $5,537 +17.4% | $266,111 -1.8% |
| 2017 | $4,718 | $271,019 +11% |
| 2016 | $4,718 +16.6% | $244,215 +12.9% |
| 2015 | $4,047 | $216,382 +8.3% |
| 2014 | $4,047 | $199,708 +15.9% |
| 2013 | -- | $172,239 +14.7% |
| 2012 | -- | $150,213 -3.5% |
| 2011 | -- | $155,669 +3.3% |
| 2010 | -- | $150,727 |
Find assessor info on the county website
Monthly payment
Est. payment
Payment breakdown
Explore the cost of this home by adjusting the details. Changes won't be saved.Climate risks
Neighborhood: Westridge
Nearby schools
GreatSchools rating
- 9/10Scott Elementary SchoolGrades: PK-5Distance: 0.9 mi
- 10/10Roach Middle SchoolGrades: 6-8Distance: 1.2 mi
- 8/10Heritage High SchoolGrades: 9-12Distance: 1.5 mi
Schools provided by the listing agent
- Elementary: Scott
- Middle: Roach
- High: Heritage
- District: Frisco ISD
Source: NTREIS. This data may not be complete. We recommend contacting the local school district to confirm school assignments for this home.
- $386,3003 bd2 ba2k sqft9708 Starfire Dr, McKinney, TX 75072Off Market
- $440,0004 bd3 ba2.4k sqft9716 Starfire Dr, McKinney, TX 75072Off Market
- $367,9003 bd2 ba1.5k sqft9704 Starfire Dr, McKinney, TX 75072Off Market
- $386,2003 bd2 ba1.8k sqft9717 Straightaway Dr, McKinney, TX 75072Off Market

- $417,9004 bd2 ba2k sqft9713 Straightaway Dr, McKinney, TX 75072Off Market
- $402,7004 bd2 ba2k sqft9713 Straightaway Dr, Mc Kinney, TX 75070Off Market
- $519,2004 bd3 ba2.7k sqft9721 Straightaway Dr, McKinney, TX 75072Off Market
- $370,1004 bd2 ba1.6k sqft9709 Straightaway Dr, McKinney, TX 75072Off Market
A local agent can set up tours, give advice and negotiate with sellers.
Similar homes
- $425,0003 bd3 ba2k sqft9916 Copperhead Ln, McKinney, TX 75071For Sale
 MLS ID #21305107, Tonya Peek. NTREIS
 - $480,0004 bd4 ba2.9k sqft9304 Harrell Dr, McKinney, TX 75072For Sale
 MLS ID #21279800, Cisco Gonzalez. NTREIS
 - $489,0004 bd2 ba2k sqft316 Rocky Pine Rd, McKinney, TX 75072For Sale
 MLS ID #21335536, Bernice Maez. NTREIS
 - $493,0004 bd3 ba2.9k sqft9417 Harrell Dr, McKinney, TX 75072For Sale
 MLS ID #21313624, Shubhra Bhattacharya. NTREIS
 - $425,0003 bd3 ba2k sqft10308 Big Sandy Ct, McKinney, TX 75071For SaleMLS ID #21293600, Cory Bertrand. NTREIS
- $409,0003 bd2 ba1.6k sqft7121 Bryce Canyon Dr, McKinney, TX 75072For SaleMLS ID #21230993, Angel Macias. NTREIS
- $465,0004 bd3 ba2.6k sqft5228 Stone Brooke Xing, McKinney, TX 75072For SaleMLS ID #21259062, Cynthia Pierce. NTREIS
- $560,0004 bd4 ba2.7k sqft913 Lampassas Trl, McKinney, TX 75072For SaleMLS ID #21268124, Livia Pepe. NTREIS
- $475,0004 bd3 ba2.7k sqft2004 Shannon Dr, McKinney, TX 75072For SaleMLS ID #21268780, Vijaya Kollapaneni. NTREIS
- $459,0004 bd2 ba2k sqft10917 Brownwood Pl, McKinney, TX 75071For SaleMLS ID #21278621, Shubhra Bhattacharya. NTREIS
- $454,9903 bd3 ba2k sqft10100 Houston Way, McKinney, TX 75071For SaleMLS ID #21289730, Emmanuel Callejas. NTREIS
- $369,0003 bd2 ba1.7k sqft2800 Scott Pl, McKinney, TX 75072For SaleMLS ID #21243893, Songmei Wang. NTREIS
- $389,9004 bd2 ba1.8k sqft5712 Eureka Bnd, McKinney, TX 75070For SaleMLS ID #21302881, Sam Shao. NTREIS
- $435,0003 bd2 ba1.8k sqft15774 Wrangler Dr, Frisco, TX 75035For SaleMLS ID #21161828, Philip Martin. NTREIS
- $380,0003 bd2 ba1.4k sqft10316 Cotulla Pl, McKinney, TX 75071For SaleMLS ID #21230213, Kimlan Le. NTREIS
- $469,0003 bd2 ba2k sqft15004 Appaloosa Dr, Frisco, TX 75035For SaleMLS ID #21293360, Frances Chappell. NTREIS
- $435,0004 bd3 ba2.8k sqft424 Winchester Dr, Celina, TX 75009For SaleMLS ID #21331317, Yara Jabr. NTREIS
- $399,0004 bd3 ba1.8k sqft11317 Canoe Rd, Frisco, TX 75035For SaleMLS ID #21268889, Amy Martin. NTREIS
- $489,0004 bd3 ba2.9k sqft5209 Rustic Ridge Dr, McKinney, TX 75071For SaleMLS ID #21305673, Evan Shi. NTREIS
- $395,0003 bd2 ba1.8k sqft3104 Thicket Dr, McKinney, TX 75071For SaleMLS ID #21233343, Shairoz Nathoo. NTREIS
