Move-in ready 3-bedroom, 2-bath corner-lot home with a 2-car garage in a desirable location! Freshly painted with wood flooring throughout, new light fixtures, stylish ceiling fans, and updated kitchen featuring quartz countertops, ample cabinetry, and stainless-steel appliances. Spacious primary suite offers a soaking tub and separate shower. Versatile flex space is perfect for a home office, dining, or second living area. Cozy fireplace and inviting backyard add to the charm. Conveniently located less than a mile from Gabe Nesbitt Community Park, with easy access to shopping, dining, Hwy 75, and Sam Rayburn Tollway. A wonderful blend of comfort, style, and convenience!
For sale
Price cut: $15.6K (9/28)
$359,900
2800 Scott Pl, McKinney, TX 75072
3beds
1,780sqft
Single Family Residence
Built in 2002
7,840 Square Feet Lot
$355,400 Zestimate®
$202/sqft
$88/mo HOA
What's special
Cozy fireplaceStylish ceiling fansFreshly paintedNew light fixturesStainless-steel appliancesWood flooring throughoutInviting backyard
- 60 days
- 366
- 25
Zillow last checked:
Listing updated:
Listed by:
Wendy Huang 0615550 214-608-6284,
American Propertunity LLC 214-608-6284
Source: NTREIS,MLS#: 21366483
Facts & features
Interior
Bedrooms & bathrooms
- Bedrooms: 3
- Bathrooms: 2
- Full bathrooms: 2
Primary bedroom
- Level: First
- Dimensions: 14 x 12
Bedroom
- Level: First
- Dimensions: 12 x 12
Bedroom
- Level: First
- Dimensions: 12 x 11
Kitchen
- Level: First
- Dimensions: 16 x 14
Living room
- Level: First
- Dimensions: 18 x 20
Heating
- Central, Electric
Cooling
- Central Air, Ceiling Fan(s), Electric
Appliances
- Included: Dishwasher, Electric Range, Disposal
Features
- Other
- Has basement: No
- Number of fireplaces: 1
- Fireplace features: Masonry
Interior area
- Total interior livable area: 1,780 sqft
Video & virtual tour
Property
Parking
- Total spaces: 2
- Parking features: Garage, Garage Door Opener
- Attached garage spaces: 2
Features
- Levels: One
- Stories: 1
- Pool features: None
Lot
- Size: 7,840 Square Feet
Details
- Parcel number: R413900D01701
Construction
Type & style
- Home type: SingleFamily
- Architectural style: Traditional,Detached
- Property subtype: Single Family Residence
- Attached to another structure: Yes
Materials
- Brick, Concrete
Condition
- Resale
- Year built: 2002
Utilities & green energy
- Sewer: Public Sewer
- Water: Public
- Utilities for property: Sewer Available, Water Available
Community & HOA
Community
- Features: Curbs
- Subdivision: Live Oak Village Ph 1
HOA
- Has HOA: Yes
- Services included: All Facilities, Association Management
- HOA fee: $1,053 annually
- HOA name: Stonebridge Ranch Community
- HOA phone: 972-943-2828
Location
- Region: Mckinney
Financial & listing details
- Price per square foot: $202/sqft
- Tax assessed value: $401,481
- Annual tax amount: $6,948
- Date on market: 8/21/2026
- Cumulative days on market: 163 days
Estimated market value
$355,400
$338,000 - $373,000
$2,282/mo
Price history
| Date | Event | Price |
|---|---|---|
| 9/28/2026 | Price change | $359,900-4.2%$202/sqft |
Source: NTREIS #21366483 Report a problem | ||
| 8/21/2026 | Listed for sale | $375,500+1.8%$211/sqft |
Source: NTREIS #21366483 Report a problem | ||
| 8/1/2026 | Listing removed | $369,000$207/sqft |
Source: NTREIS #21243893 Report a problem | ||
| 7/24/2026 | Price change | $369,000-2.9%$207/sqft |
Source: NTREIS #21243893 Report a problem | ||
| 6/12/2026 | Price change | $380,000-4.5%$213/sqft |
Source: NTREIS #21243893 Report a problem | ||
| 4/18/2026 | Listed for sale | $398,000+56.1%$224/sqft |
Source: NTREIS #21243893 Report a problem | ||
| 3/2/2018 | Listing removed | $255,000$143/sqft |
Source: Opendoor Texas Brokerage, LLC #13659681 Report a problem | ||
| 2/1/2018 | Pending sale | $255,000$143/sqft |
Source: Opendoor Texas Brokerage, LLC #13659681 Report a problem | ||
| 12/21/2017 | Price change | $255,000-0.8%$143/sqft |
Source: Opendoor #13659681 Report a problem | ||
| 11/10/2017 | Price change | $257,000-0.8%$144/sqft |
Source: Opendoor #13659681 Report a problem | ||
| 10/19/2017 | Price change | $259,000-1.5%$146/sqft |
Source: Opendoor #13659681 Report a problem | ||
| 10/13/2017 | Price change | $263,000-0.8%$148/sqft |
Source: Opendoor #13659681 Report a problem | ||
| 9/22/2017 | Price change | $265,000-2.2%$149/sqft |
Source: Opendoor #13659681 Report a problem | ||
| 9/14/2017 | Price change | $271,000-0.7%$152/sqft |
Source: Opendoor #13659681 Report a problem | ||
| 8/25/2017 | Price change | $273,000-0.7%$153/sqft |
Source: Opendoor #13659681 Report a problem | ||
| 7/31/2017 | Listed for sale | $275,000+77.5%$154/sqft |
Source: Opendoor Texas Brokerage, LLC #13659681 Report a problem | ||
| 7/11/2017 | Sold | -- |
Source: Agent Provided Report a problem | ||
| 9/12/2009 | Listing removed | $154,900$87/sqft |
Source: Lou Burns #11221114 Report a problem | ||
| 7/31/2009 | Price change | $154,900-2.6%$87/sqft |
Source: Lou Burns #11221114 Report a problem | ||
| 6/21/2009 | Listed for sale | $159,000$89/sqft |
Source: Lou Burns #11221114 Report a problem | ||
Public tax history
| Year | Property taxes | Tax assessment |
|---|---|---|
| 2026 | -- | $401,481 +1% |
| 2025 | $6,948 -6.2% | $397,676 -4.9% |
| 2024 | $7,408 -1.3% | $418,224 -0.5% |
| 2023 | $7,505 +7.5% | $420,302 +20.6% |
| 2022 | $6,982 +26.8% | $348,377 +34.4% |
| 2021 | $5,505 +0.1% | $259,209 +5.4% |
| 2020 | $5,502 -1.4% | $245,937 -0.4% |
| 2019 | $5,579 -7.2% | $246,847 -2.4% |
| 2018 | $6,011 +13.8% | $252,870 +6.1% |
| 2017 | $5,283 | $238,415 +12% |
| 2016 | $5,283 +18.3% | $212,806 +12.3% |
| 2015 | $4,466 | $189,559 +9.1% |
| 2014 | $4,466 | $173,763 +18.8% |
| 2013 | -- | $146,268 +2.6% |
| 2012 | -- | $142,552 -3.4% |
| 2011 | -- | $147,616 +0.6% |
| 2010 | -- | $146,776 -1.4% |
| 2009 | -- | $148,921 +1.3% |
| 2008 | -- | $147,011 +0.2% |
| 2007 | -- | $146,735 +0.1% |
| 2006 | -- | $146,550 +6.2% |
| 2005 | -- | $137,984 -4.1% |
| 2004 | -- | $143,878 -2.9% |
| 2003 | -- | $148,202 +357.4% |
| 2002 | -- | $32,400 |
| 2000 | -- | $32,400 |
Find assessor info on the county website
Monthly payment
Est. payment
Payment breakdown
Explore the cost of this home by adjusting the details. Changes won't be saved.Climate risks
Neighborhood: Stonebridge Ranch
Nearby schools
Schools provided by the listing agent
- Elementary: Wolford
- Middle: Evans
- High: Mckinney Boyd
- District: McKinney ISD
Source: NTREIS. This data may not be complete. We recommend contacting the local school district to confirm school assignments for this home.


Similar homes
- $360,0003 bd2 ba1.6k sqft5101 Quail Ridge Dr, McKinney, TX 75072For Sale
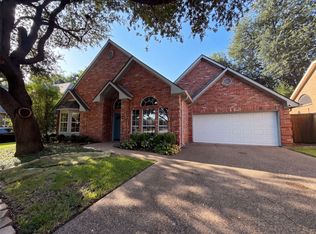 MLS ID #21354420, Amber Broadway. NTREIS
 - $346,0003 bd2 ba1.8k sqft1337 Scenic Hills Dr, Mc Kinney, TX 75071For Sale
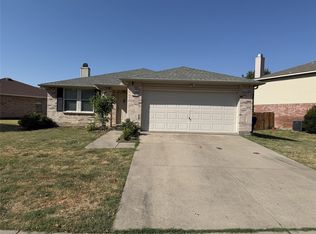 MLS ID #21373152, Frank Wang. NTREIS
 - $391,0004 bd2 ba2.4k sqft8404 Blacktail Trl, McKinney, TX 75070For Sale
 MLS ID #21368962, Amber Broadway. NTREIS
 - $328,0003 bd2 ba1.6k sqft2504 Highridge Dr, McKinney, TX 75071For Sale
 MLS ID #21347286, Lingqian Zhuo. NTREIS
