Well maintained 3 bedroom 2 bath home in an established McKinney neighborhood. This home features an open concept layout with a spacious living area that flows into the kitchen and dining space, creating an easy and welcoming environment for both everyday living and entertaining. Natural light enhances the main living areas, giving the home a warm and comfortable feel. The primary suite is privately positioned and includes an en-suite bath and generous closet space. Two additional bedrooms offer flexibility for guests, a home office, or personal use. The backyard provides a pleasant outdoor area with room to relax or enjoy casual gatherings.
Conveniently located near schools, shopping, dining, and major roadways, this home offers a desirable combination of comfort, location, and value. Well-maintained and thoughtfully priced, this property presents an excellent opportunity for buyers seeking an open layout in McKinney.
Pending
Price cut: $12K (6/13)
$347,000
605 Crystal Falls Dr, McKinney, TX 75071
3beds
1,726sqft
:
Get pre-qualified$2,464/mo
Single Family Residence
Built in 2004
6,098 Square Feet Lot
$336,400 Zestimate®
$201/sqft
$24/mo HOA
What's special
Warm and comfortable feelGenerous closet spaceEn-suite bathOpen concept layout
- 194 days |
- 39 |
- 0 |
Zillow last checked:
Listing updated:
Listed by:
Liv Hill 0673573 972-920-5576,
The Hughes Group Real Estate 972-920-5576
Source: NTREIS,MLS#: 21162580
Facts & features
Interior
Bedrooms & bathrooms
- Bedrooms: 3
- Bathrooms: 2
- Full bathrooms: 2
Primary bedroom
- Level: First
- Dimensions: 15 x 12
Bedroom
- Level: First
- Dimensions: 14 x 10
Bedroom
- Level: First
- Dimensions: 14 x 10
Family room
- Features: Ceiling Fan(s)
- Level: First
- Dimensions: 12 x 10
Living room
- Features: Ceiling Fan(s)
- Level: First
- Dimensions: 15 x 15
Heating
- Central
Cooling
- Central Air, Ceiling Fan(s)
Appliances
- Included: Dishwasher, Electric Cooktop, Electric Oven, Disposal, Water Softener
- Laundry: Washer Hookup, Dryer Hookup, ElectricDryer Hookup, Laundry in Utility Room
Features
- Open Floorplan, Pantry, Walk-In Closet(s)
- Has basement: No
- Number of fireplaces: 1
- Fireplace features: Family Room
Interior area
- Total interior livable area: 1,726 sqft
Video & virtual tour
Property
Parking
- Total spaces: 2
- Parking features: Driveway, Garage, Garage Door Opener
- Attached garage spaces: 2
Features
- Levels: One
- Stories: 1
- Pool features: None
- Fencing: Back Yard
Lot
- Size: 6,098 Square Feet
Details
- Parcel number: R834700A02601
Construction
Type & style
- Home type: SingleFamily
- Architectural style: Detached
- Property subtype: Single Family Residence
Condition
- Year built: 2004
Utilities & green energy
- Sewer: Public Sewer
- Utilities for property: Electricity Available, Natural Gas Available, Sewer Available, Separate Meters, Water Available
Community & HOA
Community
- Subdivision: Trinity Heights Ph One
HOA
- Has HOA: Yes
- Services included: Association Management
- HOA fee: $291 annually
- HOA name: Neighborhood Management
- HOA phone: 972-359-1548
Location
- Region: Mckinney
Financial & listing details
- Price per square foot: $201/sqft
- Tax assessed value: $355,143
- Annual tax amount: $5,972
- Date on market: 1/24/2026
- Cumulative days on market: 188 days
- Listing terms: Cash,Conventional,FHA,VA Loan
Estimated market value
$336,400
$320,000 - $353,000
$2,230/mo
Price history
| Date | Event | Price |
|---|---|---|
| 6/23/2026 | Pending sale | $347,000$201/sqft |
Source: NTREIS #21162580 Report a problem | ||
| 6/13/2026 | Price change | $347,000-3.3%$201/sqft |
Source: NTREIS #21162580 Report a problem | ||
| 4/21/2026 | Price change | $359,000-2.7%$208/sqft |
Source: NTREIS #21162580 Report a problem | ||
| 1/24/2026 | Listed for sale | $369,000+161.9%$214/sqft |
Source: NTREIS #21162580 Report a problem | ||
| 10/19/2009 | Sold | -- |
Source: Agent Provided Report a problem | ||
| 7/18/2009 | Listed for sale | $140,900$82/sqft |
Source: Northstar Realty Group, LLC #11213530 Report a problem | ||
Public tax history
| Year | Property taxes | Tax assessment |
|---|---|---|
| 2025 | $4,341 +1.3% | $341,796 +10% |
| 2024 | $4,287 +12% | $310,724 +10% |
| 2023 | $3,829 -38.8% | $282,476 -9.6% |
| 2022 | $6,260 +26.3% | $312,370 +33.8% |
| 2021 | $4,958 -2.5% | $233,451 +2.7% |
| 2020 | $5,087 +1.1% | $227,405 +2.2% |
| 2019 | $5,030 +0.9% | $222,539 +6.1% |
| 2018 | $4,985 +6% | $209,723 +4.6% |
| 2017 | $4,705 | $200,421 +5.7% |
| 2016 | $4,705 +21.3% | $189,531 +16.1% |
| 2015 | $3,878 | $163,238 +8.2% |
| 2014 | $3,878 | $150,905 +8.5% |
| 2013 | -- | $139,137 +10.3% |
| 2012 | -- | $126,157 +0.8% |
| 2011 | -- | $125,126 -9.5% |
| 2010 | -- | $138,333 -4.6% |
| 2009 | -- | $145,046 -3.9% |
| 2008 | -- | $150,865 -3.4% |
| 2007 | -- | $156,149 +1.2% |
| 2006 | -- | $154,354 +21.1% |
| 2005 | -- | $127,504 |
Find assessor info on the county website
Monthly payment
Est. payment
Payment breakdown
Explore the cost of this home by adjusting the details. Changes won't be saved.Climate risks
Neighborhood: 75071
Nearby schools
GreatSchools rating
- 5/10Naomi Press Elementary SchoolGrades: K-5Distance: 0.9 mi
- 8/10Scott Morgan Johnson Middle SchoolGrades: 6-8Distance: 1.7 mi
- 8/10McKinney North High SchoolGrades: 9-12Distance: 2 mi
Schools provided by the listing agent
- Elementary: Naomi Press
- Middle: Johnson
- High: McKinney North
- District: McKinney ISD
Source: NTREIS. This data may not be complete. We recommend contacting the local school district to confirm school assignments for this home.
- $420,7004 bd4 ba3k sqft601 Crystal Falls Dr, McKinney, TX 75071Off Market

- $496,6004 bd4 ba3k sqft601 Crystal Falls Dr, Mc Kinney, TX 75071Off Market
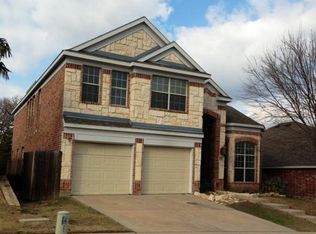
- $379,8004 bd2 ba2.6k sqft609 Crystal Falls Dr, Mc Kinney, TX 75071Off Market
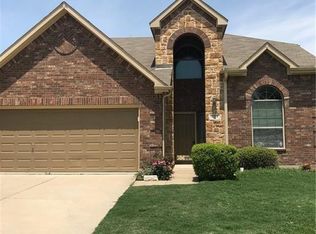
- $371,7003 bd2 ba1.9k sqft521 Crystal Falls Dr, McKinney, TX 75071Off Market

- $342,9003 bd2 ba1.8k sqft613 Crystal Falls Dr, McKinney, TX 75071Off Market
- $431,5004 bd4 ba3k sqft517 Crystal Falls Dr, McKinney, TX 75071Off Market
- $379,4004 bd2 ba2.5k sqft617 Crystal Falls Dr, McKinney, TX 75071Off Market
- $407,1003 bd3 ba2.9k sqft612 Crystal Falls Dr, McKinney, TX 75071Off Market
A local agent can set up tours, give advice and negotiate with sellers.
Similar homes
- $339,9003 bd2 ba1.6k sqft704 Wichita Trl, McKinney, TX 75071For Sale
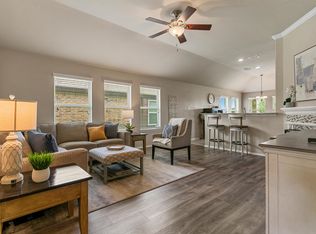 MLS ID #21328236, Amanda Phipps. NTREIS
 - $334,0003 bd2 ba1.2k sqft4905 Fox Ridge Ln, McKinney, TX 75071For Sale
 MLS ID #21285565, Tyler Romney. NTREIS
 - $395,0003 bd2 ba1.6k sqft5304 Alpine Meadows Dr, McKinney, TX 75071For Sale
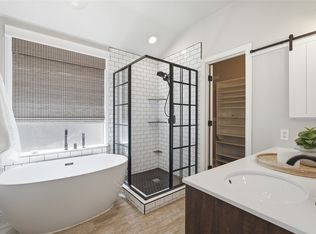 MLS ID #21308933, Connie Goodrich. NTREIS
 - $354,9003 bd2 ba1.3k sqft1006 Hall St, McKinney, TX 75069For Sale
 MLS ID #21327429, Nancy Jennings. NTREIS
 - $405,0003 bd2 ba2.4k sqft3360 Woodberry Ln, McKinney, TX 75071For SaleMLS ID #21309899, Rick Phung. NTREIS
- $445,0003 bd2 ba1.8k sqft900 Park Meadow Ln, McKinney, TX 75071For SaleMLS ID #21345287, Melissa Yusten. NTREIS
- $415,0003 bd2 ba1.6k sqft1005 Hubbard Creek Trl, McKinney, TX 75071For SaleMLS ID #21339149, Luke Wiler. NTREIS
- $299,0003 bd2 ba1.2k sqft7509 Jackrabbit Ave, McKinney, TX 75071For SaleMLS ID #21267193, Stephen Reddy. NTREIS
- $385,0004 bd3 ba2.5k sqft1221 Big Bend Dr, McKinney, TX 75069For SaleMLS ID #21286091, Jeffrey Neal. NTREIS
- $359,9002 bd2 ba1.4k sqft192 River Hills Ct, McKinney, TX 75069For SaleMLS ID #21312258, Julie Ziegenhorn. NTREIS
- $360,0003 bd2 ba1.8k sqft3504 Brazos St, Melissa, TX 75454For SaleMLS ID #21323529, Walter Crabb. NTREIS
- $399,0003 bd2 ba1.4k sqft1341 Carlo Dr, Princeton, TX 75407For SaleMLS ID #21309418, Leah Martinez. NTREIS
- $360,0004 bd2 ba2k sqft1117 Bexar Ave, Melissa, TX 75454For SaleMLS ID #21191660, Carissa Acker. NTREIS
- $375,0003 bd3 ba2.1k sqft2509 Mistflower Mdw, Melissa, TX 75454For SaleMLS ID #21345818, Travis Book. NTREIS
- $500,0003 bd2 ba1.7k sqft621 New Hope Rd E, McKinney, TX 75071For SaleMLS ID #21134942, Long Pham. NTREIS
- $339,0003 bd3 ba2.1k sqft1145 King George Ln, Aubrey, TX 76227For SaleMLS ID #21346480, Alice Ware. NTREIS
- $349,0004 bd3 ba2.3k sqft1613 Grand Villa St, Princeton, TX 75407For SaleMLS ID #21347255, Shequoia Barrett. NTREIS
- $374,9003 bd2 ba1.8k sqft2911 Diamondback Dr, Melissa, TX 75454For SaleMLS ID #21329035, Kristin Barnett. NTREIS
- $469,9004 bd3 ba2.5k sqft9304 Leesburg Ct, McKinney, TX 75071For SaleMLS ID #21329289, Renee McCurdy. NTREIS
- $298,9004 bd2 ba1.9k sqft725 Emerald Dr, Princeton, TX 75407For SaleMLS ID #21303068, Crystal Gholston. NTREIS
