From the moment you step inside, you'll be impressed by the soaring two-story ceilings, abundant natural light, and open-concept floor plan that creates an inviting space for both everyday living and entertaining. Welcome to a beautifully designed 2022 home in the Enclave at Meadow Run offering the perfect blend of modern style, functional living, and low-maintenance convenience. The spacious family room flows seamlessly into a designer kitchen featuring granite countertops, a large center island, stainless steel appliances, a gas range, generous cabinetry, and an oversized walk-in pantry. The first-floor primary suite provides a peaceful retreat with bath complete with dual vanities, a walk-in shower, and a spacious walk-in closet. Upstairs you'll find two additional bedrooms along with a versatile game room, making it the perfect space for a media room, home office, or second living area. Step outside to enjoy the covered back patio overlooking a generously sized backyard with plenty of room for entertaining, pets, or future outdoor living enhancements. Living in Enclave at Meadow Run means enjoying exceptional neighborhood amenities including a community pool, clubhouse, fitness center, playground, and walking areas, while the HOA takes care of front yard maintenance, giving you more time to enjoy your home. Located in Melissa ISD, this home offers quick access to US-75, McKinney, Downtown Melissa, shopping, restaurants, parks, and major employers, offering incredible convenience for any lifestyle. If you've been searching for a move-in ready home in Melissa, TX with high ceilings, an open floor plan, game room, first-floor primary suite, community amenities, and low-maintenance living, this exceptional property checks every box.
For sale
$375,000
2509 Mistflower Mdw, Melissa, TX 75454
3beds
2,159sqft
:
Get pre-qualified$2,820/mo
Single Family Residence
Built in 2022
5,009 Square Feet Lot
$368,900 Zestimate®
$174/sqft
$183/mo HOA
What's special
Open-concept floor planAbundant natural lightStainless steel appliancesSpacious family roomGranite countertopsCovered back patioSoaring two-story ceilings
- 6 days |
- 254 |
- 13 |
Likely to sell faster than
Zillow last checked:
Listing updated:
Listed by:
Travis Book 0626366 972-562-8883,
Keller Williams NO. Collin Cty 972-562-8883
Source: NTREIS,MLS#: 21345818
Facts & features
Interior
Bedrooms & bathrooms
- Bedrooms: 3
- Bathrooms: 3
- Full bathrooms: 2
- 1/2 bathrooms: 1
Primary bedroom
- Features: Garden Tub/Roman Tub, Walk-In Closet(s)
- Level: First
- Dimensions: 14 x 15
Bedroom
- Level: Second
- Dimensions: 10 x 12
Bedroom
- Level: Second
- Dimensions: 12 x 10
Dining room
- Level: First
- Dimensions: 15 x 19
Living room
- Level: First
- Dimensions: 15 x 18
Office
- Level: Second
- Dimensions: 12 x 14
Heating
- Central, Natural Gas, Zoned
Cooling
- Central Air, Electric, Zoned
Appliances
- Included: Dishwasher, Disposal
Features
- Decorative/Designer Lighting Fixtures, Double Vanity, Eat-in Kitchen, High Speed Internet, Kitchen Island, Loft, Open Floorplan, Other, Pantry, Cable TV
- Flooring: Carpet, Ceramic Tile, Luxury Vinyl Plank
- Has basement: No
- Has fireplace: No
Interior area
- Total interior livable area: 2,159 sqft
Video & virtual tour
Property
Parking
- Total spaces: 2
- Parking features: Door-Multi, Garage Faces Front
- Attached garage spaces: 2
Features
- Levels: Two
- Stories: 2
- Patio & porch: Covered
- Pool features: None
- Fencing: Wood
Lot
- Size: 5,009 Square Feet
- Features: Back Yard, Interior Lot, Lawn, Landscaped, Subdivision, Sprinkler System, Few Trees
Details
- Parcel number: R1249200A00801
Construction
Type & style
- Home type: SingleFamily
- Architectural style: Traditional,Detached
- Property subtype: Single Family Residence
Materials
- Brick, Fiber Cement, Wood Siding
- Foundation: Slab
- Roof: Composition
Condition
- Year built: 2022
Utilities & green energy
- Sewer: Public Sewer
- Water: Public
- Utilities for property: Electricity Connected, Natural Gas Available, Sewer Available, Separate Meters, Underground Utilities, Water Available, Cable Available
Community & HOA
Community
- Features: Community Mailbox, Curbs, Sidewalks
- Security: Fire Alarm, Smoke Detector(s)
- Subdivision: Enclave At Meadow Run, The
HOA
- Has HOA: Yes
- Amenities included: Maintenance Front Yard
- Services included: All Facilities, Association Management, Maintenance Grounds
- HOA fee: $550 quarterly
- HOA name: Vision Communities Management
- HOA phone: 972-612-2303
Location
- Region: Melissa
Financial & listing details
- Price per square foot: $174/sqft
- Tax assessed value: $430,484
- Annual tax amount: $8,233
- Date on market: 7/31/2026
- Listing terms: Cash,Conventional,FHA,VA Loan
Estimated market value
$368,900
$350,000 - $387,000
$2,366/mo
Price history
| Date | Event | Price |
|---|---|---|
| 7/31/2026 | Listed for sale | $375,000-6.3%$174/sqft |
Source: NTREIS #21345818 Report a problem | ||
| 5/15/2025 | Listing removed | $400,000$185/sqft |
Source: NTREIS #20806860 Report a problem | ||
| 4/16/2025 | Price change | $400,000-3.6%$185/sqft |
Source: NTREIS #20806860 Report a problem | ||
| 3/21/2025 | Price change | $415,000-2.4%$192/sqft |
Source: NTREIS #20806860 Report a problem | ||
| 2/13/2025 | Price change | $425,000-2.3%$197/sqft |
Source: NTREIS #20806860 Report a problem | ||
| 1/3/2025 | Listed for sale | $435,000+1.2%$201/sqft |
Source: NTREIS #20806860 Report a problem | ||
| 7/2/2024 | Listing removed | -- |
Source: NTREIS #20535414 Report a problem | ||
| 6/26/2024 | Price change | $430,000-1.1%$199/sqft |
Source: NTREIS #20535414 Report a problem | ||
| 6/25/2024 | Price change | $435,000-1.1%$201/sqft |
Source: NTREIS #20535414 Report a problem | ||
| 5/22/2024 | Price change | $440,000-1.1%$204/sqft |
Source: NTREIS #20535414 Report a problem | ||
| 4/24/2024 | Price change | $445,000-1%$206/sqft |
Source: NTREIS #20535414 Report a problem | ||
| 2/16/2024 | Listed for sale | $449,560+7%$208/sqft |
Source: NTREIS #20535414 Report a problem | ||
| 7/27/2023 | Sold | -- |
Source: NTREIS #20051148 Report a problem | ||
| 7/2/2023 | Pending sale | $419,990$195/sqft |
Source: NTREIS #20051148 Report a problem | ||
| 6/20/2023 | Price change | $419,990-2.3%$195/sqft |
Source: NTREIS #20051148 Report a problem | ||
| 6/13/2023 | Price change | $429,990-2.3%$199/sqft |
Source: NTREIS #20051148 Report a problem | ||
| 6/5/2023 | Price change | $439,990-1.1%$204/sqft |
Source: NTREIS #20051148 Report a problem | ||
| 6/1/2023 | Price change | $444,990+1.1%$206/sqft |
Source: NTREIS #20051148 Report a problem | ||
| 4/24/2023 | Price change | $439,990-1.1%$204/sqft |
Source: NTREIS #20051148 Report a problem | ||
| 4/13/2023 | Price change | $444,990-1.1%$206/sqft |
Source: NTREIS #20051148 Report a problem | ||
| 3/21/2023 | Price change | $449,990-1.1%$208/sqft |
Source: NTREIS #20051148 Report a problem | ||
| 3/3/2023 | Price change | $454,990-5.2%$211/sqft |
Source: NTREIS #20051148 Report a problem | ||
| 2/11/2023 | Price change | $479,990-4%$222/sqft |
Source: NTREIS #20051148 Report a problem | ||
| 1/25/2023 | Price change | $499,990-3.8%$232/sqft |
Source: NTREIS #20051148 Report a problem | ||
| 1/17/2023 | Price change | $519,990-1.9%$241/sqft |
Source: NTREIS #20051148 Report a problem | ||
| 1/5/2023 | Listed for sale | $529,990$245/sqft |
Source: NTREIS #20051148 Report a problem | ||
Public tax history
| Year | Property taxes | Tax assessment |
|---|---|---|
| 2025 | $6,285 -28.1% | $430,484 -4.4% |
| 2024 | $8,739 +6.2% | $450,503 +6.3% |
| 2023 | $8,233 +730.2% | $423,766 +811.3% |
| 2022 | $992 | $46,500 |
Find assessor info on the county website
Monthly payment
Est. payment
Payment breakdown
Explore the cost of this home by adjusting the details. Changes won't be saved.Climate risks
Neighborhood: 75454
Nearby schools
GreatSchools rating
- 8/10Sumeer ElementaryGrades: K-5Distance: 0.7 mi
- 9/10Melissa Middle SchoolGrades: 6-8Distance: 2.3 mi
- 8/10Melissa High SchoolGrades: 9-12Distance: 0.5 mi
Schools provided by the listing agent
- Elementary: Sumeer
- Middle: East Cardinal
- High: Melissa
- District: Melissa ISD
Source: NTREIS. This data may not be complete. We recommend contacting the local school district to confirm school assignments for this home.
- $327,8003 bd2 ba1.5k sqft2601 Mistflower Mdw, Melissa, TX 75454Off Market
- $414,5003 bd3 ba2k sqft2507 Mistflower Mdw, Melissa, TX 75454Off Market
- $406,0003 bd2 ba2.3k sqft2603 Mistflower Mdw, Melissa, TX 75454Off Market
- $388,5823 bd2 ba1.8k sqft2505 Mistflower Mdw, Melissa, TX 75454Off Market
- $370,6003 bd2 ba1.9k sqft2605 Mistflower Mdw, Melissa, TX 75454Off Market
- $439,4004 bd3 ba2.6k sqft2503 Mistflower Mdw, Melissa, TX 75454Off Market
- $399,5003 bd2 ba2.1k sqft2607 Mistflower Mdw, Melissa, TX 75454Off Market
- $450,3004 bd4 ba2.8k sqft2501 Mistflower Mdw, Melissa, TX 75454Off Market
A local agent can set up tours, give advice and negotiate with sellers.
Similar homes
- $390,0004 bd2 ba1.9k sqft4004 Blue Stem Blvd, Melissa, TX 75454For Sale
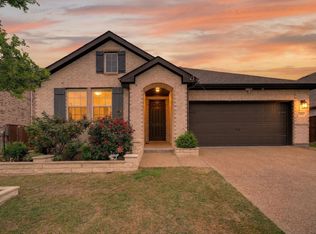 MLS ID #21347919, Jignesh Dhola. NTREIS
 - $415,0003 bd3 ba2.1k sqft3826 Chicory Ct, Melissa, TX 75454For Sale
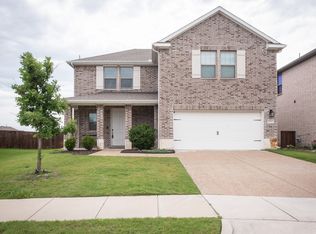 MLS ID #21194897, Natalie Schauer. NTREIS
 - $329,9003 bd2 ba2k sqft3622 White Summit Ln, Melissa, TX 75454For Sale
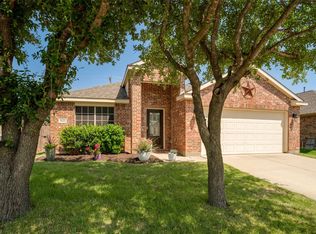 MLS ID #21242243, Melissa Avara. NTREIS
 - $514,9004 bd3 ba2.9k sqft4015 Cloverleaf Trl, Melissa, TX 75454For Sale
 MLS ID #21316136, Tom White. NTREIS
 - $379,9904 bd3 ba2.6k sqft2116 Victoria Ln, Princeton, TX 75407For SaleMLS ID #21350500, Ann Hayle. NTREIS
- $415,0003 bd2 ba1.6k sqft305 Fisherman Trl, Melissa, TX 75454For SaleMLS ID #21311195, Amy Gibbs. NTREIS
- $418,0004 bd2 ba2.2k sqft4014 Whitetail Ln, Melissa, TX 75454For SaleMLS ID #21283511, Mitch Hickey. NTREIS
- $345,0003 bd2 ba1.7k sqft917 Crepe Myrtle Ln, Anna, TX 75409For SaleMLS ID #21345263, Brenda Cuddeback. NTREIS
- $475,0004 bd3 ba2.8k sqft4002 Magnolia Ridge Dr, Melissa, TX 75454For SaleMLS ID #21302901, Paul Harding. NTREIS
- $464,0004 bd2 ba2k sqft1003 Pecan Glen Dr, Melissa, TX 75454For SaleMLS ID #21341722, Christy Oakes. NTREIS
- $499,9005 bd3 ba2.8k sqft2603 Lemon Mint Ln, Melissa, TX 75454For SaleMLS ID #21216511, Harini Karnati. NTREIS
- $470,0004 bd3 ba2.3k sqft3014 Campbell Dr, Melissa, TX 75454For SaleMLS ID #21262104, Christie Cannon. NTREIS
- $375,0004 bd4 ba2.4k sqft705 Jessica Lynn Ln, Anna, TX 75409For SaleMLS ID #21232099, Amy Herzog. NTREIS
- $389,0004 bd3 ba2.7k sqft4008 Glastonbury Rd, McKinney, TX 75071For SaleMLS ID #21315794, George James. NTREIS
- $470,0004 bd3 ba2.9k sqft3820 Kendall Rd, Melissa, TX 75454For SaleMLS ID #21332407, Christie Cannon. NTREIS
- $390,0004 bd3 ba2k sqft1017 Crepe Myrtle Ln, Anna, TX 75409For SaleMLS ID #21280441, Harmeet Jammu. NTREIS
- $349,0004 bd3 ba2.3k sqft1613 Grand Villa St, Princeton, TX 75407For SaleMLS ID #21347255, Shequoia Barrett. NTREIS
- $399,0005 bd4 ba2.9k sqft1152 Honeywell Dr, Anna, TX 75409For SaleMLS ID #21343246, Lisa Johnson. NTREIS
- $370,0003 bd3 ba2k sqft125 Curt St, Anna, TX 75409For SaleMLS ID #21184922, Brittany Sides. NTREIS
- $404,9004 bd4 ba2.2k sqft1828 Wagner Dr, McKinney, TX 75071For SaleMLS ID #21273287, Trudi Muller. NTREIS
