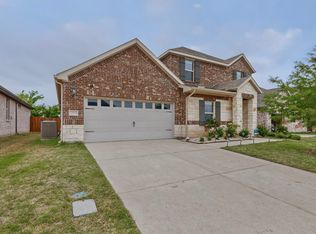
Beautifully upgraded single-story home in the highly sought-after Liberty master-planned community featuring 4 bedrooms, 3 full baths, a dedicated home office, and an open-concept floorplan designed for today's lifestyle. Freshly repainted in May 2026, this move-in ready home offers abundant natural light, luxury vinyl plank flooring, soaring ceilings, and a bright, welcoming atmosphere. The spacious living room flows seamlessly into the chef-inspired kitchen complete with black shaker cabinetry, quartz countertops, stainless steel appliances, double ovens, a large island with sink, and generous storage, making it ideal for entertaining and everyday living. The flexible split-bedroom layout provides privacy while the dedicated corner office creates the perfect work-from-home or study space. The primary suite is a relaxing retreat featuring beautiful bay windows, upgraded closet organization, and a spacious ensuite bath, with additional custom closet systems throughout the home. Smart home upgrades include a Brilliant touchscreen with built-in Alexa integration, Brilliant smart switches, and an Ecobee WiFi thermostat. Additional features include a whole-home water softener, reverse osmosis water filtration system, refrigerator, washer, dryer, and a desirable north-facing orientation. Residents enjoy resort-style amenities including a community pool, splash pad, clubhouse, parks, playgrounds, sports courts, walking trails, fishing ponds, and year-round community events. McKillop Elementary is conveniently located within the neighborhood and is easily walkable from the home. Situated in highly regarded Melissa ISD and just minutes from shopping, dining, Highway 75, and all the continued growth throughout Melissa, this beautifully upgraded home offers the perfect combination of comfort, style, smart-home convenience, and an exceptional community lifestyle.
For sale
Price cut: $5K (7/15)
$470,000
3014 Campbell Dr, Melissa, TX 75454
4beds
2,348sqft
:
Get pre-qualified$3,345/mo
Single Family Residence
Built in 2022
6,011 Square Feet Lot
$-- Zestimate®
$200/sqft
$75/mo HOA
What's special
Sports courtsSplash padDedicated home officeOpen-concept floorplanWhole-home water softenerAbundant natural lightStainless steel appliances
- 95 days |
- 215 |
- 5 |
Zillow last checked:
Listing updated:
Listed by:
Christie Cannon 0456906 972-215-7747,
LPT Realty LLC 972-215-7747,
Kim Bartholomew 0672572 832-236-1977,
LPT Realty LLC
Source: NTREIS,MLS#: 21262104
Facts & features
Interior
Bedrooms & bathrooms
- Bedrooms: 4
- Bathrooms: 3
- Full bathrooms: 3
Primary bedroom
- Features: En Suite Bathroom, Walk-In Closet(s)
- Level: First
- Dimensions: 13 x 18
Bedroom
- Level: First
- Dimensions: 12 x 11
Bedroom
- Level: First
- Dimensions: 10 x 12
Bedroom
- Level: First
- Dimensions: 12 x 11
Primary bathroom
- Features: Built-in Features, Dual Sinks, En Suite Bathroom, Granite Counters, Linen Closet
- Level: First
- Dimensions: 10 x 9
Bonus room
- Level: First
- Dimensions: 11 x 11
Dining room
- Level: First
- Dimensions: 13 x 9
Kitchen
- Features: Built-in Features, Eat-in Kitchen, Granite Counters, Kitchen Island, Pantry, Stone Counters, Walk-In Pantry
- Level: First
- Dimensions: 12 x 14
Laundry
- Level: First
- Dimensions: 10 x 6
Living room
- Level: First
- Dimensions: 13 x 21
Heating
- Central, Natural Gas
Cooling
- Central Air, Electric
Appliances
- Included: Some Gas Appliances, Dryer, Dishwasher, Electric Oven, Gas Cooktop, Disposal, Microwave, Plumbed For Gas, Refrigerator, Water Softener, Vented Exhaust Fan, Washer
- Laundry: Laundry in Utility Room
Features
- Built-in Features, Decorative/Designer Lighting Fixtures, High Speed Internet, Kitchen Island, Pantry, Walk-In Closet(s)
- Flooring: Carpet, Ceramic Tile, Luxury Vinyl Plank
- Has basement: No
- Has fireplace: No
Interior area
- Total interior livable area: 2,348 sqft
Video & virtual tour
Property
Parking
- Total spaces: 2
- Parking features: Garage Faces Front, Garage
- Attached garage spaces: 2
Features
- Levels: One
- Stories: 1
- Patio & porch: Patio, Covered
- Exterior features: Lighting, Private Yard, Rain Gutters
- Pool features: None, Community
- Fencing: Back Yard,Fenced,Wood
Lot
- Size: 6,011 Square Feet
- Features: Interior Lot, Landscaped, Subdivision
Details
- Parcel number: R1266400A00701
Construction
Type & style
- Home type: SingleFamily
- Architectural style: Traditional,Detached
- Property subtype: Single Family Residence
Materials
- Brick
- Foundation: Slab
- Roof: Composition
Condition
- Year built: 2022
Utilities & green energy
- Sewer: Public Sewer
- Water: Public
- Utilities for property: Cable Available, Electricity Available, Natural Gas Available, Phone Available, Sewer Available, Separate Meters, Water Available
Community & HOA
Community
- Features: Clubhouse, Fishing, Lake, Other, Park, Pool, Trails/Paths, Sidewalks
- Security: Smoke Detector(s)
- Subdivision: Liberty Ph 8a
HOA
- Has HOA: Yes
- Services included: All Facilities, Association Management
- HOA fee: $900 annually
- HOA name: Liberty By Hillwood Communities
- HOA phone: 469-522-2099
Location
- Region: Melissa
Financial & listing details
- Price per square foot: $200/sqft
- Tax assessed value: $479,259
- Annual tax amount: $9,150
- Date on market: 5/8/2026
- Cumulative days on market: 96 days
- Listing terms: Cash,Conventional,FHA,VA Loan
Estimated market value
Not available
Estimated sales range
Not available
Not available
Price history
| Date | Event | Price |
|---|---|---|
| 7/15/2026 | Price change | $470,000-1.1%$200/sqft |
Source: NTREIS #21262104 Report a problem | ||
| 6/5/2026 | Price change | $475,000-3.3%$202/sqft |
Source: NTREIS #21262104 Report a problem | ||
| 5/8/2026 | Listed for sale | $491,000+3.4%$209/sqft |
Source: NTREIS #21262104 Report a problem | ||
| 12/28/2022 | Sold | -- |
Source: NTREIS #20197686 Report a problem | ||
| 12/5/2022 | Pending sale | $475,000$202/sqft |
Source: NTREIS #20197686 Report a problem | ||
| 11/30/2022 | Price change | $475,000-9.5%$202/sqft |
Source: NTREIS #20197686 Report a problem | ||
| 11/21/2022 | Price change | $524,900-2.8%$224/sqft |
Source: NTREIS #20197686 Report a problem | ||
| 10/31/2022 | Listed for sale | $539,900$230/sqft |
Source: NTREIS #20197686 Report a problem | ||
Public tax history
| Year | Property taxes | Tax assessment |
|---|---|---|
| 2025 | $7,191 -14.9% | $479,259 -6.7% |
| 2024 | $8,446 -13.2% | $513,594 +2.5% |
| 2023 | $9,736 | $501,126 |
Find assessor info on the county website
Monthly payment
Est. payment
Payment breakdown
Explore the cost of this home by adjusting the details. Changes won't be saved.Climate risks
Neighborhood: 75454
Nearby schools
GreatSchools rating
- 10/10Harry McKillop Elementary SchoolGrades: K-5Distance: 0.6 mi
- 9/10Melissa Middle SchoolGrades: 6-8Distance: 1.5 mi
- 8/10Melissa High SchoolGrades: 9-12Distance: 0.9 mi
Schools provided by the listing agent
- Elementary: Harry Mckillop
- Middle: East Cardinal
- High: Melissa
- District: Melissa ISD
Source: NTREIS. This data may not be complete. We recommend contacting the local school district to confirm school assignments for this home.
- $479,2004 bd2 ba2k sqft3012 Campbell Dr, Melissa, TX 75454Off Market
- $658,1004 bd3 ba3.2k sqft3102 Campbell Dr, Melissa, TX 75454Off Market
- $--4 bd3 ba2.3k sqft3010 Campbell Dr, Melissa, TX 75454Sold

- $548,4004 bd3 ba3.1k sqft3104 Campbell Dr, Melissa, TX 75454Off Market
- $537,3004 bd4 ba2.8k sqft3008 Campbell Dr, Melissa, TX 75454Off Market
- $--4 bd3 ba2.8k sqft3106 Campbell Dr, Melissa, TX 75454Sold
- $--4 bd3 ba2k sqft3013 Campbell Dr, Melissa, TX 75454Sold
- $446,7004 bd3 ba2.3k sqft3101 Campbell Dr, Melissa, TX 75454Off Market
A local agent can set up tours, give advice and negotiate with sellers.
Similar homes
- $539,9004 bd3 ba2.8k sqft3520 Abingdon Ave, Melissa, TX 75454For Sale
 MLS ID #21243087, Carolina Dusenbery. NTREIS
 - $425,0005 bd2 ba2.1k sqft3817 Honeycomb Holw, Melissa, TX 75454For Sale
 MLS ID #21339492, Pam Gossick. NTREIS
 - $514,9004 bd3 ba2.9k sqft4015 Cloverleaf Trl, Melissa, TX 75454For Sale
 MLS ID #21316136, Tom White. NTREIS
 - $499,5004 bd3 ba2.9k sqft1008 Sweetleaf St, Melissa, TX 75454For Sale
 MLS ID #21254089, PK Avala. NTREIS
 - $390,0004 bd2 ba1.9k sqft4004 Blue Stem Blvd, Melissa, TX 75454For SaleMLS ID #21347919, Jignesh Dhola. NTREIS
- $590,0005 bd4 ba3.2k sqft3001 Milton Dr, Melissa, TX 75454For SaleMLS ID #21332598, Lauren Barrett. NTREIS
- $415,0003 bd3 ba2.3k sqft3814 Chicory Ct, Melissa, TX 75454For SaleMLS ID #21307960, Luke Wiler. NTREIS
- $580,0005 bd4 ba3.3k sqft2500 Williamsburg Dr, Melissa, TX 75454For SaleMLS ID #21328094, Jeremy Jones. NTREIS
- $590,0005 bd4 ba3.2k sqft3110 Campbell Dr, Melissa, TX 75454For SaleMLS ID #21307746, Christie Cannon. NTREIS
- $555,0004 bd3 ba3.3k sqft3914 Blue Stem Blvd, Melissa, TX 75454For SaleMLS ID #21280241, Jignesh Dhola. NTREIS
- $434,9005 bd3 ba2.2k sqft1714 Sherwood Dr, Anna, TX 75409For SaleMLS ID #21343055, Michelle Spooner. NTREIS
- $560,0005 bd4 ba3.2k sqft805 Dove Haven Ln, Melissa, TX 75454For SaleMLS ID #21264518, Cindy Moseley. NTREIS
- $519,9004 bd3 ba2.3k sqft8901 Cedar Basin Dr, McKinney, TX 75071For SaleMLS ID #21266365, Christie Cannon. NTREIS
- $450,0004 bd3 ba2.3k sqft1918 Rhea Ct, Celina, TX 75009For SaleMLS ID #21355186, Nicholas Nordman. NTREIS
- $439,9004 bd4 ba2.5k sqft1809 New Holland Way, McKinney, TX 75071For SaleMLS ID #21313442, Joanne Zhang. NTREIS
- $579,9004 bd3 ba3.2k sqft609 Northside Dr, Melissa, TX 75454For SaleMLS ID #21266643, Anthony Armstrong. NTREIS
- $508,9004 bd3 ba2.2k sqft8224 Legacy Trl, McKinney, TX 75071For SaleMLS ID #21309218, Heidy Hassan. NTREIS
- $450,0004 bd4 ba2.5k sqft7717 Lake Worth Cv, McKinney, TX 75071For SaleMLS ID #21174905, Shayla Eadler. NTREIS
- $525,0004 bd3 ba2.7k sqft325 Mustang Draw Trl, McKinney, TX 75071For SaleMLS ID #21243794, Sarondia Vidrine. NTREIS
- $389,9904 bd2 ba2k sqft2320 Atlantic Ave, Anna, TX 75409For SaleMLS ID #21265320, Boo Reitz. NTREIS
