PRICED TO SELL!!! Check out this two-story farmhouse-style home in the highly desirable Trinity Falls community of McKinney, offering a very well-designed layout! 4 bedrooms, 3.5 bathrooms, and an office with a closet that could be turned into a 5th bedroom. The entry features shiplap accents and double glass doors that leads into the office, with a nearby half bathroom for convenience. The open-concept kitchen includes wood accents, quartz countertops, pantry, and flows seamlessly into the living and dining areas. The living room is highlighted by soaring ceilings and expansive windows. You will find an abundance of natural light throughout the entire home! The primary suite is located on the main level and includes an ensuite bathroom with double sinks, walk-in shower, and walk-in closet. Laundry room is also located downstairs. Two-car garage. Upstairs features three additional spacious bedrooms and two full bathrooms. The backyard offers an extended patio and wooden fencing, backing to a greenbelt for added privacy. Residents of Trinity Falls enjoy access to 2 resort-style pools, parks, playgrounds, splash pads, walking and biking trails, gym, clubhouse, and dog park. Conveniently located near Highway 380, US-75, downtown McKinney, shopping, and dining! Ask about the exclusive lender incentive offered!
For sale
Price cut: $25K (7/26)
$450,000
7717 Lake Worth Cv, McKinney, TX 75071
4beds
2,528sqft
Single Family Residence
Built in 2017
6,534 Square Feet Lot
$444,200 Zestimate®
$178/sqft
$131/mo HOA
What's special
Two-story farmhouse-style homeTwo-car garageExpansive windowsQuartz countertopsOpen-concept kitchenWooden fencingWalk-in closet
- 164 days |
- 1,396 |
- 154 |
Zillow last checked:
Listing updated:
Listed by:
Shayla Eadler 0747934,
Ten Twenty Realty LLC 903-452-2009
Source: NTREIS,MLS#: 21174905
Facts & features
Interior
Bedrooms & bathrooms
- Bedrooms: 4
- Bathrooms: 4
- Full bathrooms: 3
- 1/2 bathrooms: 1
Primary bedroom
- Features: Ceiling Fan(s), En Suite Bathroom, Walk-In Closet(s)
- Level: First
- Dimensions: 15 x 15
Bedroom
- Features: Ceiling Fan(s), Walk-In Closet(s)
- Level: Second
- Dimensions: 11 x 13
Bedroom
- Features: Ceiling Fan(s), Walk-In Closet(s)
- Level: Second
- Dimensions: 14 x 10
Bedroom
- Features: Ceiling Fan(s), Walk-In Closet(s)
- Level: Second
- Dimensions: 15 x 11
Primary bathroom
- Features: Built-in Features, Dual Sinks, En Suite Bathroom, Stone Counters
- Level: First
- Dimensions: 11 x 11
Other
- Level: Second
- Dimensions: 7 x 6
Other
- Dimensions: 11 x 5
Half bath
- Level: First
- Dimensions: 5 x 5
Kitchen
- Features: Built-in Features, Eat-in Kitchen, Granite Counters, Kitchen Island, Pantry, Stone Counters
- Level: First
- Dimensions: 20 x 13
Laundry
- Level: First
- Dimensions: 9 x 6
Living room
- Features: Ceiling Fan(s), Fireplace
- Level: First
- Dimensions: 18 x 16
Office
- Features: Ceiling Fan(s)
- Level: First
- Dimensions: 12 x 13
Heating
- Central, Electric, Fireplace(s)
Cooling
- Central Air, Ceiling Fan(s), Electric
Appliances
- Included: Some Gas Appliances, Dishwasher, Gas Cooktop, Disposal, Gas Oven, Microwave, Plumbed For Gas, Vented Exhaust Fan
Features
- Built-in Features, Decorative/Designer Lighting Fixtures, Double Vanity, Eat-in Kitchen, Granite Counters, High Speed Internet, Kitchen Island, Open Floorplan, Pantry, Paneling/Wainscoting, Smart Home, Walk-In Closet(s), Wired for Sound
- Flooring: Carpet, Engineered Hardwood, Tile
- Windows: Window Coverings
- Has basement: No
- Number of fireplaces: 1
- Fireplace features: Gas, Gas Starter, Living Room, Masonry
Interior area
- Total interior livable area: 2,528 sqft
Video & virtual tour
Property
Parking
- Total spaces: 2
- Parking features: Driveway, Garage Faces Front, Garage
- Attached garage spaces: 2
Features
- Levels: Two
- Stories: 2
- Patio & porch: Patio, Covered
- Exterior features: Rain Gutters
- Pool features: None, Community
- Fencing: Wood
Lot
- Size: 6,534 Square Feet
- Features: Greenbelt, Interior Lot, Landscaped, Subdivision, Sprinkler System
Details
- Parcel number: R1074500E00301
Construction
Type & style
- Home type: SingleFamily
- Architectural style: Traditional,Detached
- Property subtype: Single Family Residence
Materials
- Brick
- Foundation: Slab
- Roof: Composition
Condition
- Year built: 2017
Utilities & green energy
- Sewer: Public Sewer
- Water: Public
- Utilities for property: Electricity Connected, Sewer Available, Water Available
Community & HOA
Community
- Features: Clubhouse, Fishing, Playground, Park, Pickleball, Pool, Trails/Paths, Sidewalks
- Security: Smoke Detector(s)
- Subdivision: Trinity Falls Planning Unit 1 Phase 2b
HOA
- Has HOA: Yes
- Services included: Association Management, Maintenance Structure
- HOA fee: $393 quarterly
- HOA name: Ccmc
- HOA phone: 469-246-3500
Location
- Region: Mckinney
Financial & listing details
- Price per square foot: $178/sqft
- Tax assessed value: $517,396
- Annual tax amount: $4,957
- Date on market: 3/5/2026
- Cumulative days on market: 164 days
- Listing terms: Cash,Conventional,FHA,VA Loan
Estimated market value
$444,200
$422,000 - $466,000
$3,246/mo
Price history
| Date | Event | Price |
|---|---|---|
| 7/26/2026 | Price change | $450,000-5.3%$178/sqft |
Source: NTREIS #21174905 Report a problem | ||
| 7/6/2026 | Price change | $475,000-5%$188/sqft |
Source: NTREIS #21174905 Report a problem | ||
| 5/5/2026 | Price change | $500,000-4.8%$198/sqft |
Source: NTREIS #21174905 Report a problem | ||
| 3/5/2026 | Listed for sale | $525,000+7.1%$208/sqft |
Source: NTREIS #21174905 Report a problem | ||
| 11/6/2025 | Listing removed | $490,000$194/sqft |
Source: NTREIS #20960346 Report a problem | ||
| 10/24/2025 | Price change | $490,000-2%$194/sqft |
Source: NTREIS #20960346 Report a problem | ||
| 10/5/2025 | Listed for sale | $500,000$198/sqft |
Source: NTREIS #20960346 Report a problem | ||
| 9/29/2025 | Pending sale | $500,000$198/sqft |
Source: NTREIS #20960346 Report a problem | ||
| 9/18/2025 | Contingent | $500,000$198/sqft |
Source: NTREIS #20960346 Report a problem | ||
| 8/27/2025 | Price change | $500,000-3.8%$198/sqft |
Source: NTREIS #20960346 Report a problem | ||
| 6/18/2025 | Price change | $520,000-2.8%$206/sqft |
Source: NTREIS #20960346 Report a problem | ||
| 6/5/2025 | Listed for sale | $535,000$212/sqft |
Source: NTREIS #20960346 Report a problem | ||
Public tax history
| Year | Property taxes | Tax assessment |
|---|---|---|
| 2025 | $4,957 +1.8% | $496,330 +10% |
| 2024 | $4,871 +12.8% | $451,209 +10% |
| 2023 | $4,318 -17% | $410,190 +10% |
| 2022 | $5,204 +1.3% | $372,900 +10% |
| 2021 | $5,135 +3.6% | $339,000 +9.4% |
| 2020 | $4,955 -6.2% | $309,777 -4.9% |
| 2019 | $5,281 -6.3% | $325,890 -0.5% |
| 2018 | $5,633 +366.8% | $327,456 +32.4% |
| 2017 | $1,207 | $247,275 +291.3% |
| 2016 | $1,207 | $63,200 |
Find assessor info on the county website
Monthly payment
Est. payment
Payment breakdown
Explore the cost of this home by adjusting the details. Changes won't be saved.Climate risks
Neighborhood: Trinity Falls
Nearby schools
GreatSchools rating
- 5/10Naomi Press Elementary SchoolGrades: K-5Distance: 2.7 mi
- 8/10Scott Morgan Johnson Middle SchoolGrades: 6-8Distance: 3.2 mi
- 8/10McKinney North High SchoolGrades: 9-12Distance: 3.4 mi
Schools provided by the listing agent
- Elementary: Ruth and Harold Frazier
- Middle: Johnson
- High: McKinney North
- District: McKinney ISD
Source: NTREIS. This data may not be complete. We recommend contacting the local school district to confirm school assignments for this home.
- $--4 bd2 ba2k sqft7721 Lake Worth Cv, McKinney, TX 75071Sold
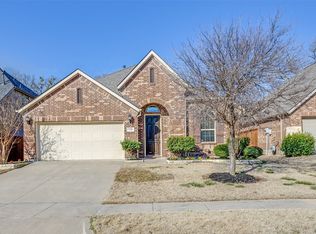
- $487,1004 bd3 ba2.7k sqft7713 Lake Worth Cv, McKinney, TX 75071Off Market

- $--3 bd2 ba1.9k sqft7709 Lake Worth Cv, McKinney, TX 75071Sold

- $418,7003 bd2 ba1.9k sqft7725 Lake Worth Cv, McKinney, TX 75071Off Market

- $--4 bd3 ba2.7k sqft7705 Lake Worth Cv, McKinney, TX 75071Sold
- $--4 bd4 ba3.6k sqft1417 Madrid Falls Dr, McKinney, TX 75071Sold
- $424,8003 bd2 ba1.8k sqft1424 Caney Creek Ln, McKinney, TX 75071Off Market
- $649,9004 bd3 ba3.5k sqft7801 Lake Worth Cv, McKinney, TX 75071Off Market
A local agent can set up tours, give advice and negotiate with sellers.
Similar homes
- $473,5004 bd3 ba2.3k sqft7508 W Fork Ln, McKinney, TX 75071For Sale
 MLS ID #21333029, Hannah Gigley. NTREIS
 - $449,0004 bd3 ba2k sqft317 Mossy Rock Dr, McKinney, TX 75071For Sale
 MLS ID #21258475, Kayla Click. NTREIS
 - $447,0003 bd2 ba1.8k sqft436 Gibbons Creek Trl, McKinney, TX 75071For Sale
 MLS ID #21340390, Jennifer Day. NTREIS
 - $469,0003 bd2 ba2k sqft8721 Navidad Falls Dr, McKinney, TX 75071For Sale
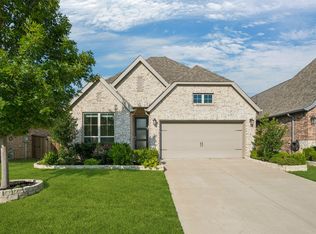 MLS ID #21322339, Frankie Arthur. NTREIS
 - $525,0004 bd3 ba2.7k sqft325 Mustang Draw Trl, McKinney, TX 75071For SaleMLS ID #21243794, Sarondia Vidrine. NTREIS
- $519,9003 bd3 ba2.3k sqft7804 Lewisville Ln, McKinney, TX 75071For SaleMLS ID #21190950, Kelly Lunardon. NTREIS
- $519,9004 bd3 ba2.3k sqft8901 Cedar Basin Dr, McKinney, TX 75071For SaleMLS ID #21266365, Christie Cannon. NTREIS
- $539,0004 bd3 ba2.5k sqft8612 Backwater Bay Cv, McKinney, TX 75071For SaleMLS ID #21320916, Kim Kankel. NTREIS
- $634,9004 bd4 ba3.3k sqft7500 Blanco Trl, McKinney, TX 75071For SaleMLS ID #21157538, Sarah Halterman. NTREIS
- $599,9905 bd5 ba3.2k sqft8520 Backwater Bay Cv, McKinney, TX 75071For SaleMLS ID #21184109, John Martellini. NTREIS
- $429,9004 bd3 ba2.3k sqft3523 Charleston Dr, Melissa, TX 75454For SaleMLS ID #21291045, Kristin Barnett. NTREIS
- $429,9004 bd3 ba2k sqft503 Smith St, McKinney, TX 75069For SaleMLS ID #21239318, Rachel Boston. NTREIS
- $575,0004 bd3 ba3.2k sqft2405 Chapel Oaks Dr, McKinney, TX 75071For SaleMLS ID #21336264, Kelli Burke. NTREIS
- $399,9004 bd3 ba2.7k sqft919 Edgehurst Dr, McKinney, TX 75071For SaleMLS ID #21332609, Jared Tye. NTREIS
- $450,0004 bd3 ba2.3k sqft1918 Rhea Ct, Celina, TX 75009For SaleMLS ID #21355186, Nicholas Nordman. NTREIS
- $425,0005 bd2 ba2.1k sqft3817 Honeycomb Holw, Melissa, TX 75454For SaleMLS ID #21339492, Pam Gossick. NTREIS
- $415,0003 bd3 ba2.3k sqft3814 Chicory Ct, Melissa, TX 75454For SaleMLS ID #21307960, Luke Wiler. NTREIS
- $470,0004 bd3 ba2.3k sqft3014 Campbell Dr, Melissa, TX 75454For SaleMLS ID #21262104, Christie Cannon. NTREIS
- $414,9004 bd3 ba2.9k sqft2015 Pacific Ave, Anna, TX 75409For SaleMLS ID #21225129, Stephanie Hudson. NTREIS
- $514,9004 bd3 ba2.9k sqft4015 Cloverleaf Trl, Melissa, TX 75454For SaleMLS ID #21316136, Tom White. NTREIS
