Welcome to 3814 Chicory Court, where one of the home's biggest advantages is something that's nearly impossible to add later—land! Situated on an oversized cul-de-sac lot, this property offers a backyard that truly stands out from the competition. Whether you're envisioning a future pool, outdoor living space, garden, or simply want room for kids and pets to play, this lot provides the space and flexibility that many newer homes simply can't match. Inside, you'll find a thoughtfully designed floor plan featuring 3 bedrooms, a dedicated home office, a spacious game room, and an open-concept layout perfect for both everyday living and entertaining. The primary suite serves as a private retreat with a large walk-in shower and modern finishes. Additional interior features include wood flooring, granite countertops, 42-inch cabinetry, designer backsplash, gas cooktop, single-basin sink, pendant lighting, upgraded interior doors, rounded corners, 5-inch baseboards, a cozy fireplace, ceiling fans, and wired speakers in the family room.
Located in highly acclaimed Melissa ISD with no MUD or PID taxes, this home is conveniently positioned near schools, community amenities, shopping, dining, the new H-E-B, and Buc-ee's. As an added bonus, the refrigerator, backyard storage shed, and play structure will convey with the home, making this an exceptional move-in-ready opportunity with one of the most desirable lots in the neighborhood.
For sale
Price cut: $5.1K (7/11)
$419,900
3814 Chicory Ct, Melissa, TX 75454
3beds
2,397sqft
Single Family Residence
Built in 2020
0.27 Acres Lot
$-- Zestimate®
$175/sqft
$83/mo HOA
What's special
- 33 days |
- 923 |
- 58 |
Likely to sell faster than
Zillow last checked:
Listing updated:
Listed by:
Luke Wiler 0737405 469-465-0706,
Compass RE Texas, LLC. 214-814-8100
Source: NTREIS,MLS#: 21307960
Facts & features
Interior
Bedrooms & bathrooms
- Bedrooms: 3
- Bathrooms: 3
- Full bathrooms: 2
- 1/2 bathrooms: 1
Primary bedroom
- Features: En Suite Bathroom, Walk-In Closet(s)
- Level: First
- Dimensions: 18 x 13
Bedroom
- Level: First
- Dimensions: 9 x 12
Bedroom
- Level: First
- Dimensions: 11 x 13
Game room
- Level: First
- Dimensions: 11 x 17
Kitchen
- Level: First
- Dimensions: 13 x 11
Living room
- Level: First
- Dimensions: 17 x 15
Office
- Level: First
- Dimensions: 19 x 11
Heating
- Central, Fireplace(s)
Cooling
- Central Air, Ceiling Fan(s)
Appliances
- Included: Double Oven, Dishwasher, Gas Cooktop, Disposal, Gas Oven, Microwave
- Laundry: Electric Dryer Hookup, Laundry in Utility Room
Features
- Decorative/Designer Lighting Fixtures, Eat-in Kitchen, High Speed Internet, Kitchen Island, Open Floorplan, Pantry, Cable TV, Walk-In Closet(s)
- Flooring: Carpet, Tile, Wood
- Windows: Window Coverings
- Has basement: No
- Number of fireplaces: 1
- Fireplace features: Living Room
Interior area
- Total interior livable area: 2,397 sqft
Video & virtual tour
Property
Parking
- Total spaces: 2
- Parking features: Driveway, Garage Faces Front, Garage, On Street
- Attached garage spaces: 2
Features
- Levels: One
- Stories: 1
- Pool features: None
- Fencing: Back Yard,Other,Wood
Lot
- Size: 0.27 Acres
- Features: Back Yard, Cul-De-Sac, Interior Lot, Lawn
Details
- Parcel number: R1207700B02901
Construction
Type & style
- Home type: SingleFamily
- Architectural style: Traditional,Detached
- Property subtype: Single Family Residence
Materials
- Brick, Wood Siding
Condition
- Year built: 2020
Utilities & green energy
- Sewer: Public Sewer
- Water: Public
- Utilities for property: Natural Gas Available, Sewer Available, Separate Meters, Water Available, Cable Available
Community & HOA
Community
- Features: Curbs, Sidewalks
- Security: Smoke Detector(s)
- Subdivision: Meadow Run Ph 1
HOA
- Has HOA: Yes
- Services included: All Facilities, Association Management, Maintenance Grounds
- HOA fee: $1,000 annually
- HOA name: Vcm
- HOA phone: 972-612-2303
Location
- Region: Melissa
Financial & listing details
- Price per square foot: $175/sqft
- Tax assessed value: $507,000
- Annual tax amount: $9,171
- Date on market: 6/20/2026
- Cumulative days on market: 74 days
- Listing terms: Cash,Conventional,FHA,VA Loan
- Exclusions: Personal items, tv mounts, rods and curtains.
Estimated market value
Not available
Estimated sales range
Not available
Not available
Price history
| Date | Event | Price |
|---|---|---|
| 7/11/2026 | Price change | $419,900-1.2%$175/sqft |
Source: NTREIS #21307960 Report a problem | ||
| 6/20/2026 | Price change | $425,000-1%$177/sqft |
Source: NTREIS #21307960 Report a problem | ||
| 6/14/2026 | Price change | $429,500-2.3%$179/sqft |
Source: NTREIS #21265181 Report a problem | ||
| 5/29/2026 | Price change | $439,500-2.2%$183/sqft |
Source: NTREIS #21265181 Report a problem | ||
| 5/16/2026 | Price change | $449,500-2.3%$188/sqft |
Source: NTREIS #21265181 Report a problem | ||
| 5/11/2026 | Price change | $459,900-2.1%$192/sqft |
Source: NTREIS #21265181 Report a problem | ||
| 5/8/2026 | Listed for sale | $469,900$196/sqft |
Source: eXp Realty #21265181 Report a problem | ||
Public tax history
| Year | Property taxes | Tax assessment |
|---|---|---|
| 2025 | $7,199 +3.2% | $480,373 +10% |
| 2024 | $6,974 +12.3% | $436,703 +10% |
| 2023 | $6,209 -12.3% | $397,003 +10% |
| 2022 | $7,080 +0% | $360,912 +10% |
| 2021 | $7,077 +2073.2% | $328,102 +2243.6% |
| 2020 | $326 | $14,000 |
Find assessor info on the county website
Monthly payment
Est. payment
Payment breakdown
Explore the cost of this home by adjusting the details. Changes won't be saved.Climate risks
Neighborhood: 75454
Nearby schools
GreatSchools rating
- 8/10Sumeer ElementaryGrades: K-5Distance: 0.6 mi
- 9/10Melissa Middle SchoolGrades: 6-8Distance: 2.3 mi
- 8/10Melissa High SchoolGrades: 9-12Distance: 0.5 mi
Schools provided by the listing agent
- Elementary: Sumeer
- Middle: East Cardinal
- High: Melissa
- District: Melissa ISD
Source: NTREIS. This data may not be complete. We recommend contacting the local school district to confirm school assignments for this home.
- $387,4004 bd2 ba1.8k sqft3816 Chicory Ct, Melissa, TX 75454Off Market
- $480,7005 bd3 ba2.8k sqft3812 Chicory Ct, Melissa, TX 75454Off Market
- $525,6605 bd4 ba3.2k sqft3823 Honeycomb Holw, Melissa, TX 75454Off Market
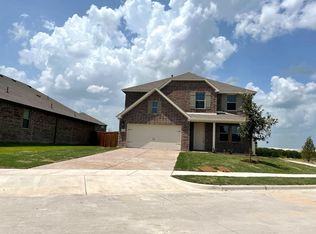
- $491,4006 bd2 ba3.1k sqft3818 Chicory Ct, Melissa, TX 75454Off Market
- $441,5004 bd2 ba2.7k sqft3810 Chicory Ct, Melissa, TX 75454Off Market
- $393,7004 bd2 ba2k sqft3820 Chicory Ct, Melissa, TX 75454Off Market
- $416,7004 bd2 ba2k sqft3821 Honeycomb Holw, Melissa, TX 75454Off Market
- $379,6003 bd2 ba1.8k sqft3808 Chicory Ct, Melissa, TX 75454Off Market
A local agent can set up tours, give advice and negotiate with sellers.
Similar homes
- $475,0004 bd4 ba3k sqft3205 Malcolm Rd, Melissa, TX 75454For Sale
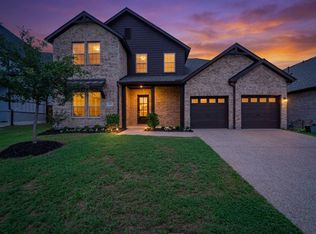 MLS ID #21338397, Wei Zhang. NTREIS
 - $440,0004 bd3 ba2.3k sqft3501 Laurel Valley Ln, Melissa, TX 75454For Sale
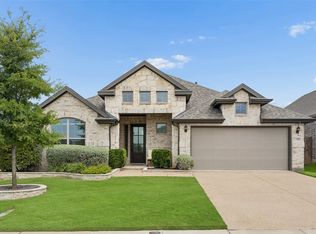 MLS ID #21307385, Stephen Bowen. NTREIS
 - $440,0004 bd4 ba2.5k sqft4002 Morning Dove Dr, Melissa, TX 75454For Sale
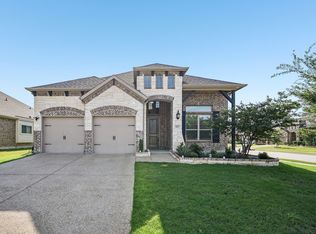 MLS ID #21287175, Leonard McManaman. NTREIS
 - $459,9004 bd3 ba2.2k sqft3311 Willena Rd, Melissa, TX 75454For Sale
 MLS ID #21322548, Benny Dinsmore. NTREIS
 - $440,0004 bd3 ba2.3k sqft3523 Charleston Dr, Melissa, TX 75454For SaleMLS ID #21291045, Kristin Barnett. NTREIS
- $470,0004 bd3 ba2.3k sqft3014 Campbell Dr, Melissa, TX 75454For SaleMLS ID #21262104, Christie Cannon. NTREIS
- $560,0004 bd3 ba3.3k sqft3914 Blue Stem Blvd, Melissa, TX 75454For SaleMLS ID #21280241, Jignesh Dhola. NTREIS
- $459,0004 bd4 ba3.1k sqft223 Quarry St, Melissa, TX 75454For SaleMLS ID #21272250, Rommie Maxey. NTREIS
- $399,9004 bd3 ba2.7k sqft919 Edgehurst Dr, McKinney, TX 75071For SaleMLS ID #21332609, Jared Tye. NTREIS
- $410,0003 bd2 ba2.4k sqft630 Brook Dr, Anna, TX 75409For SaleMLS ID #21148163, Corey Chambers. NTREIS
- $469,9003 bd3 ba2.1k sqft7513 W Fork Ln, McKinney, TX 75071For SaleMLS ID #21333083, Hannah Gigley. NTREIS
- $514,9004 bd3 ba2.5k sqft1209 Kirkdale Dr, Melissa, TX 75454For SaleMLS ID #21300481, Jordan Taylor. NTREIS
- $429,0003 bd2 ba2.1k sqft908 Spring Falls Dr, McKinney, TX 75071For SaleMLS ID #21245776, Stacey Hunter. NTREIS
- $424,9004 bd3 ba2.9k sqft2015 Pacific Ave, Anna, TX 75409For SaleMLS ID #21225129, Stephanie Hudson. NTREIS
- $473,5004 bd3 ba2.3k sqft7508 W Fork Ln, McKinney, TX 75071For SaleMLS ID #21333029, Hannah Gigley. NTREIS
- $429,9003 bd2 ba1.9k sqft3700 Ancona St, McKinney, TX 75071For SaleMLS ID #21328210, Taylor Racek. NTREIS
- $389,9904 bd2 ba2k sqft2320 Atlantic Ave, Anna, TX 75409For SaleMLS ID #21265320, Boo Reitz. NTREIS
- $425,0004 bd3 ba2.9k sqft604 Goldenrod Ln, Princeton, TX 75407For SaleMLS ID #21293345, Susan Shea. NTREIS
- $399,9904 bd2 ba1.9k sqft1109 Nathan Ln, Anna, TX 75409For SaleMLS ID #21318384, Emily White. NTREIS
- $420,0004 bd3 ba2.7k sqft203 Nickolas Dr, Princeton, TX 75407For SaleMLS ID #21283471, Laura-Marie Captain. NTREIS
