Welcome home to this beautifully designed 4-bedroom, 3-bathroom home with a spacious 3-car garage in the heart of Melissa. Thoughtfully designed for both everyday living and entertaining, this home features a bright, open-concept floor plan filled with natural light from expansive windows throughout. The private home office provides the perfect space for working from home, while the versatile flex area near the front bedroom offers endless possibilities as a playroom, study nook, homework station, or additional sitting area. The oversized mudroom delivers exceptional storage and organization for busy households. The spacious living area flows seamlessly into the kitchen and dining spaces, creating an inviting atmosphere for gathering with family and friends. Enjoy relaxing mornings on the covered front porch and take advantage of the home’s functional layout designed to accommodate a variety of lifestyles. With generous bedrooms, abundant natural light, flexible living spaces, and a highly desirable Melissa location, this home offers the perfect combination of comfort, style, and convenience.
For sale
$514,900
1209 Kirkdale Dr, Melissa, TX 75454
4beds
2,510sqft
Single Family Residence
Built in 2023
6,664 Square Feet Lot
$503,000 Zestimate®
$205/sqft
$55/mo HOA
What's special
- 66 days |
- 122 |
- 5 |
Zillow last checked:
Listing updated:
Listed by:
Jordan Taylor 0631810 214-957-7550,
Unbundle Realty, L.L.C. 214-957-7550
Source: NTREIS,MLS#: 21300481
Facts & features
Interior
Bedrooms & bathrooms
- Bedrooms: 4
- Bathrooms: 3
- Full bathrooms: 3
Primary bedroom
- Level: First
- Dimensions: 15 x 12
Bedroom
- Level: First
- Dimensions: 12 x 13
Bedroom
- Level: First
- Dimensions: 13 x 10
Bedroom
- Level: First
- Dimensions: 13 x 10
Dining room
- Level: First
- Dimensions: 12 x 14
Living room
- Level: First
- Dimensions: 16 x 19
Mud room
- Level: First
- Dimensions: 7 x 10
Office
- Level: First
- Dimensions: 12 x 12
Heating
- Central
Cooling
- Central Air, Ceiling Fan(s)
Appliances
- Included: Dishwasher, Disposal, Gas Range, Microwave
Features
- Decorative/Designer Lighting Fixtures, High Speed Internet, Kitchen Island
- Flooring: Carpet, Ceramic Tile
- Has basement: No
- Has fireplace: No
Interior area
- Total interior livable area: 2,510 sqft
Video & virtual tour
Property
Parking
- Total spaces: 3
- Parking features: Garage
- Attached garage spaces: 3
Features
- Levels: One
- Stories: 1
- Patio & porch: Covered
- Exterior features: Rain Gutters
- Pool features: None
- Fencing: Wood
Lot
- Size: 6,664 Square Feet
- Features: Interior Lot, Landscaped, Few Trees
Details
- Parcel number: R1290300H01501
Construction
Type & style
- Home type: SingleFamily
- Architectural style: Detached
- Property subtype: Single Family Residence
Materials
- Foundation: Slab
- Roof: Composition
Condition
- Year built: 2023
Utilities & green energy
- Sewer: Public Sewer
- Water: Public
- Utilities for property: Sewer Available, Water Available
Community & HOA
Community
- Subdivision: Wolf Creek Farms Ph Three
HOA
- Has HOA: Yes
- Services included: Association Management
- HOA fee: $655 annually
- HOA name: Wolf Creek Farms
- HOA phone: 972-359-1548
Location
- Region: Melissa
Financial & listing details
- Price per square foot: $205/sqft
- Tax assessed value: $496,927
- Annual tax amount: $9,487
- Date on market: 6/12/2026
Estimated market value
$503,000
$478,000 - $528,000
$2,911/mo
Price history
| Date | Event | Price |
|---|---|---|
| 6/12/2026 | Listed for sale | $514,900+3%$205/sqft |
Source: NTREIS #21300481 Report a problem | ||
| 6/1/2023 | Listing removed | -- |
Source:  Meritage Homes Report a problem Meritage Homes Report a problem | ||
| 5/2/2023 | Listed for sale | $499,815$199/sqft |
Source: Meritage Homes Report a problem | ||
Public tax history
| Year | Property taxes | Tax assessment |
|---|---|---|
| 2025 | $7,520 -1.4% | $496,927 +5.7% |
| 2024 | $7,627 +450.6% | $470,237 +559.5% |
| 2023 | $1,385 | $71,300 |
Find assessor info on the county website
Monthly payment
Est. payment
Payment breakdown
Explore the cost of this home by adjusting the details. Changes won't be saved.Climate risks
Neighborhood: 75454
Nearby schools
GreatSchools rating
- 9/10North Creek Elementary SchoolGrades: K-5Distance: 1.1 mi
- 9/10Melissa Middle SchoolGrades: 6-8Distance: 1 mi
- 8/10Melissa High SchoolGrades: 9-12Distance: 2.3 mi
Schools provided by the listing agent
- Elementary: Highland
- Middle: Melissa Ridge
- High: Melissa
- District: Melissa ISD
Source: NTREIS. This data may not be complete. We recommend contacting the local school district to confirm school assignments for this home.
- $452,0004 bd3 ba2.7k sqft1207 Kirkdale Dr, Melissa, TX 75454Off Market

- $569,0004 bd4 ba3.1k sqft1212 Mahogany Dr, Melissa, TX 75454For Sale
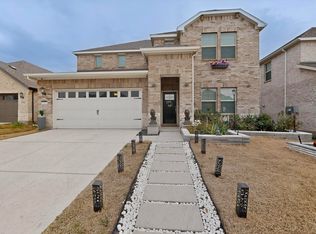
- $488,5825 bd3 ba3k sqft1210 Mahogany Dr, Melissa, TX 75454Off Market
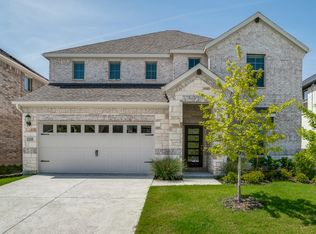
- $579,0006 bd4 ba3.7k sqft1205 Kirkdale Dr, Melissa, TX 75454For Sale
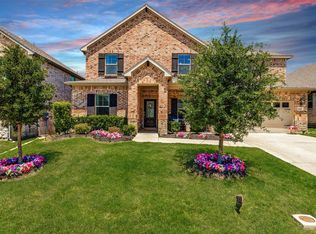
- $467,0005 bd4 ba2.9k sqft1204 Mahogany Dr, Melissa, TX 75454Off Market
- $565,1424 bd3 ba3.5k sqft1210 Kirkdale Dr, Melissa, TX 75454Off Market
- $598,9005 bd4 ba4k sqft1208 Kirkdale Dr, Melissa, TX 75454Off Market
- $--4 bd3 ba2.6k sqft1103 Kirkdale Dr, Melissa, TX 75454Sold
A local agent can set up tours, give advice and negotiate with sellers.
Similar homes
- $494,7994 bd4 ba3.1k sqft1611 Ironwood Way, Melissa, TX 75454For Sale
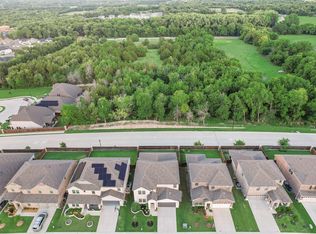 MLS ID #21286088, David Hullett. NTREIS
 - $514,9004 bd3 ba2.9k sqft4015 Cloverleaf Trl, Melissa, TX 75454For Sale
 MLS ID #21316136, Tom White. NTREIS
 - $515,0004 bd4 ba3.4k sqft3504 Kodiak Dr, Melissa, TX 75454For Sale
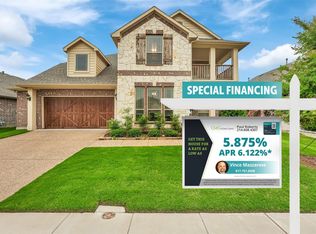 MLS ID #21239710, Paul Roberts. NTREIS
 - $579,0006 bd4 ba3.7k sqft1205 Kirkdale Dr, Melissa, TX 75454For SaleMLS ID #21259535, Daniel Weber. NTREIS
- $440,0004 bd3 ba2.3k sqft3501 Laurel Valley Ln, Melissa, TX 75454For SaleMLS ID #21307385, Stephen Bowen. NTREIS
- $418,0004 bd2 ba2.2k sqft4014 Whitetail Ln, Melissa, TX 75454For SaleMLS ID #21283511, Mitch Hickey. NTREIS
- $428,0004 bd3 ba2.7k sqft2111 Laurel St, Melissa, TX 75454For SaleMLS ID #21309711, Casey Rainey. NTREIS
- $560,0005 bd4 ba3.2k sqft805 Dove Haven Ln, Melissa, TX 75454For SaleMLS ID #21264518, Cindy Moseley. NTREIS
- $519,9004 bd3 ba2.3k sqft8901 Cedar Basin Dr, McKinney, TX 75071For SaleMLS ID #21266365, Christie Cannon. NTREIS
- $590,0005 bd4 ba3.2k sqft3001 Milton Dr, Melissa, TX 75454For SaleMLS ID #21332598, Lauren Barrett. NTREIS
- $425,0005 bd2 ba2.1k sqft3817 Honeycomb Holw, Melissa, TX 75454For SaleMLS ID #21339492, Pam Gossick. NTREIS
- $439,9004 bd3 ba2.2k sqft1509 Lannon Ln, Melissa, TX 75454For SaleMLS ID #21255223, Raed Alsabah. NTREIS
- $415,0003 bd3 ba2.3k sqft3814 Chicory Ct, Melissa, TX 75454For SaleMLS ID #21307960, Luke Wiler. NTREIS
- $590,0005 bd4 ba3.2k sqft3110 Campbell Dr, Melissa, TX 75454For SaleMLS ID #21307746, Christie Cannon. NTREIS
- $525,0004 bd3 ba2.7k sqft325 Mustang Draw Trl, McKinney, TX 75071For SaleMLS ID #21243794, Sarondia Vidrine. NTREIS
- $497,9004 bd3 ba2.1k sqft8212 San Bernard Trl, McKinney, TX 75071For SaleMLS ID #21208962, Deborah Diviney. NTREIS
- $500,0004 bd3 ba3k sqft1316 Tree Shadow Ln, Anna, TX 75409For SaleMLS ID #21253542, Debbi Gomez. NTREIS
- $520,0003 bd3 ba2.7k sqft717 Rio Concho Trl, McKinney, TX 75071For SaleMLS ID #21343092, Renee Beaver. NTREIS
- $470,0004 bd3 ba3k sqft1205 Rockridge Trl, Anna, TX 75409For SaleMLS ID #21306225, Nick Berrios. NTREIS
- $524,9004 bd4 ba3.5k sqft812 Woodview Ct, Anna, TX 75409For SaleMLS ID #21311391, Frank Munoz. NTREIS
