Welcome to this nearly new, foam insulated energy-efficient home, offering the perfect blend of style, comfort, and functionality. Beautifully landscaped with full sprinkler system and built just three years ago! Loaded with upgrades, this 4-bedroom, 3.5-bath stunner features luxury vinyl plank flooring, two spacious living areas downstairs, and a versatile upstairs game room or third living space — ideal for entertaining, relaxing, or working from home. You’ll love the kitchen with quartz counter tops, gas range, large island, and oversized walk-in pantry. Expansive double sliding patio doors open to your 22 x 11 covered patio creating a seamless indoor-outdoor flow for entertaining or enjoying a quiet evening with no neighbors behind you! Ample storage space throughout make this home as practical as it is beautiful. Located in a desirable neighborhood, this is your chance to own a home that feels brand new — without the wait! Kids will attend the new Highland Elementary School, the 6th grade center, the new East Cardinal Middle School, and Melissa High School. Residents enjoy community playgrounds, a pavilion overlooking a 10-acre lake, walking & biking trails, and a dog park.
For sale
Price cut: $101 (7/2)
$494,799
1611 Ironwood Way, Melissa, TX 75454
4beds
3,103sqft
:
Get pre-qualified$3,484/mo
Single Family Residence
Built in 2022
5,532 Square Feet Lot
$485,900 Zestimate®
$159/sqft
$42/mo HOA
What's special
Luxury vinyl plank flooringGas rangeAmple storage space throughoutLarge islandOversized walk-in pantry
- 56 days |
- 168 |
- 8 |
Zillow last checked:
Listing updated:
Listed by:
David Hullett 0491992 214-415-2038,
Coldwell Banker Apex, REALTORS 972-772-9300
Source: NTREIS,MLS#: 21286088
Facts & features
Interior
Bedrooms & bathrooms
- Bedrooms: 4
- Bathrooms: 4
- Full bathrooms: 3
- 1/2 bathrooms: 1
Primary bedroom
- Features: Dual Sinks, En Suite Bathroom, Linen Closet, Walk-In Closet(s)
- Level: First
- Dimensions: 15 x 14
Bedroom
- Features: En Suite Bathroom, Split Bedrooms, Walk-In Closet(s)
- Level: Second
- Dimensions: 11 x 12
Bedroom
- Level: Second
- Dimensions: 11 x 12
Bedroom
- Level: Second
- Dimensions: 11 x 12
Dining room
- Level: First
- Dimensions: 16 x 14
Game room
- Level: Second
- Dimensions: 18 x 16
Kitchen
- Features: Built-in Features, Granite Counters, Kitchen Island, Pantry, Walk-In Pantry
- Level: First
- Dimensions: 18 x 9
Living room
- Level: First
- Dimensions: 18 x 16
Living room
- Level: First
- Dimensions: 11 x 13
Utility room
- Features: Built-in Features, Utility Room
- Level: First
- Dimensions: 9 x 7
Heating
- Central, Natural Gas
Cooling
- Central Air, Ceiling Fan(s), Electric
Appliances
- Included: Dishwasher, Disposal, Gas Range, Microwave
Features
- Granite Counters, High Speed Internet, Kitchen Island, Open Floorplan, Pantry, Walk-In Closet(s)
- Flooring: Carpet, Luxury Vinyl Plank, Tile
- Has basement: No
- Has fireplace: No
Interior area
- Total interior livable area: 3,103 sqft
Video & virtual tour
Property
Parking
- Total spaces: 2
- Parking features: Door-Single, Driveway, Garage Faces Front, Garage, Garage Door Opener
- Attached garage spaces: 2
Features
- Levels: Two
- Stories: 2
- Patio & porch: Covered
- Exterior features: Lighting, Rain Gutters
- Pool features: None
Lot
- Size: 5,532 Square Feet
- Dimensions: 110 x 50
- Features: Interior Lot, Landscaped, Subdivision, Sprinkler System
Details
- Parcel number: R1258700C01501
Construction
Type & style
- Home type: SingleFamily
- Architectural style: Traditional,Detached
- Property subtype: Single Family Residence
Materials
- Brick
- Foundation: Slab
- Roof: Composition,Shingle
Condition
- Year built: 2022
Utilities & green energy
- Sewer: Public Sewer
- Water: Public
- Utilities for property: Natural Gas Available, Sewer Available, Separate Meters, Water Available
Green energy
- Energy efficient items: Insulation, Other
Community & HOA
Community
- Features: Curbs, Sidewalks
- Subdivision: Wolf Creek Farms Ph One
HOA
- Has HOA: Yes
- Services included: All Facilities, Association Management
- HOA fee: $500 annually
- HOA name: Neighborhood Management, Inc.
- HOA phone: 972-359-1548
Location
- Region: Melissa
Financial & listing details
- Price per square foot: $159/sqft
- Tax assessed value: $494,158
- Annual tax amount: $9,060
- Date on market: 6/3/2026
- Cumulative days on market: 56 days
- Listing terms: Cash,Conventional,FHA,VA Loan
Estimated market value
$485,900
$462,000 - $510,000
$3,118/mo
Price history
| Date | Event | Price |
|---|---|---|
| 7/2/2026 | Price change | $494,7990%$159/sqft |
Source: NTREIS #21286088 Report a problem | ||
| 6/3/2026 | Price change | $494,900-3.9%$159/sqft |
Source: NTREIS #21286088 Report a problem | ||
| 7/24/2025 | Listed for sale | $515,000-1.5%$166/sqft |
Source: NTREIS #21012031 Report a problem | ||
| 9/15/2023 | Listing removed | -- |
Source:  Meritage Homes Report a problem Meritage Homes Report a problem | ||
| 9/12/2023 | Listed for sale | $523,084$169/sqft |
Source: Meritage Homes Report a problem | ||
| 9/8/2023 | Sold | -- |
Source: NTREIS #20272835 Report a problem | ||
| 8/10/2023 | Pending sale | $523,084$169/sqft |
Source: NTREIS #20272835 Report a problem | ||
| 7/13/2023 | Price change | $523,084-1.9%$169/sqft |
Source: NTREIS #20272835 Report a problem | ||
| 6/28/2023 | Price change | $533,084-0.9%$172/sqft |
Source: NTREIS #20272835 Report a problem | ||
| 5/8/2023 | Price change | $538,084+0.2%$173/sqft |
Source: NTREIS #20272835 Report a problem | ||
| 3/20/2023 | Price change | $536,966-0.9%$173/sqft |
Source: NTREIS #20272835 Report a problem | ||
| 3/8/2023 | Price change | $541,966+0.6%$175/sqft |
Source: NTREIS #20272835 Report a problem | ||
| 3/1/2023 | Listed for sale | $538,966-10.7%$174/sqft |
Source: Meritage Homes Report a problem | ||
| 8/17/2022 | Listing removed | -- |
Source: Meritage Homes Report a problem | ||
| 7/12/2022 | Listed for sale | $603,866$195/sqft |
Source: Meritage Homes Report a problem | ||
Public tax history
| Year | Property taxes | Tax assessment |
|---|---|---|
| 2025 | $9,434 +4.1% | $494,158 +5.8% |
| 2024 | $9,060 +92.6% | $467,055 +92.9% |
| 2023 | $4,704 +267.6% | $242,125 +303.5% |
| 2022 | $1,280 | $60,000 |
Find assessor info on the county website
Monthly payment
Est. payment
Payment breakdown
Explore the cost of this home by adjusting the details. Changes won't be saved.Climate risks
Neighborhood: 75454
Nearby schools
GreatSchools rating
- 9/10North Creek Elementary SchoolGrades: K-5Distance: 0.9 mi
- 9/10Melissa Middle SchoolGrades: 6-8Distance: 1 mi
- 8/10Melissa High SchoolGrades: 9-12Distance: 2 mi
Schools provided by the listing agent
- Elementary: Highland
- Middle: East Cardinal
- High: Melissa
- District: Melissa ISD
Source: NTREIS. This data may not be complete. We recommend contacting the local school district to confirm school assignments for this home.
- $561,1006 bd4 ba3.7k sqft1609 Ironwood Way, Melissa, TX 75454Off Market
- $409,6004 bd3 ba2.3k sqft1613 Ironwood Way, Melissa, TX 75454Off Market
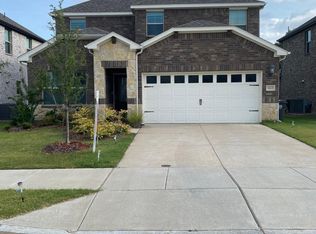
- $439,5004 bd3 ba2.6k sqft1615 Ironwood Way, Melissa, TX 75454Off Market
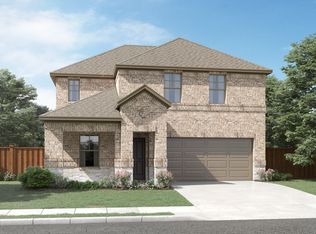
- $10-- bd-- ba1.1k sqftCounty Road 364, Melissa, TX 75454Off Market
- $--4 bd4 ba3.2k sqft1607 Ironwood Way, Melissa, TX 75454Sold
- $--3 bd2 ba1.9k sqft1610 Ironwood Way, Melissa, TX 75454Sold
- $552,7005 bd4 ba3.5k sqft1612 Ironwood Way, Melissa, TX 75454Off Market
- $472,1005 bd3 ba2.9k sqft1614 Ironwood Way, Melissa, TX 75454Off Market
A local agent can set up tours, give advice and negotiate with sellers.
Similar homes
- $514,9004 bd3 ba2.5k sqft1209 Kirkdale Dr, Melissa, TX 75454For Sale
 MLS ID #21300481, Jordan Taylor. NTREIS
 - $490,0004 bd4 ba3.1k sqft1108 Mahogany Dr, Melissa, TX 75454For Sale
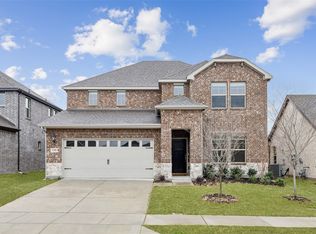 MLS ID #21333339, Carolina Dusenbery. NTREIS
 - $475,0004 bd4 ba3k sqft3205 Malcolm Rd, Melissa, TX 75454For Sale
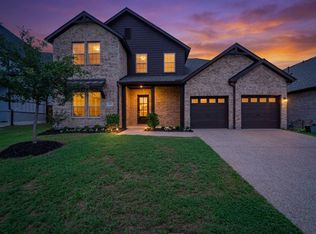 MLS ID #21338397, Wei Zhang. NTREIS
 - $514,9004 bd3 ba2.9k sqft4015 Cloverleaf Trl, Melissa, TX 75454For Sale
 MLS ID #21316136, Tom White. NTREIS
 - $509,0004 bd3 ba2.3k sqft3111 Eagle Ln, Melissa, TX 75454For SaleMLS ID #21297102, Keith Thorndike. NTREIS
- $515,0004 bd4 ba3.4k sqft3504 Kodiak Dr, Melissa, TX 75454For SaleMLS ID #21239710, Paul Roberts. NTREIS
- $499,0004 bd3 ba2.8k sqft1504 Cobblestone Rd, Melissa, TX 75454For SaleMLS ID #21227391, Deann Abbott. NTREIS
- $539,9004 bd3 ba2.8k sqft3520 Abingdon Ave, Melissa, TX 75454For SaleMLS ID #21243087, Carolina Dusenbery. NTREIS
- $579,0006 bd4 ba3.7k sqft1205 Kirkdale Dr, Melissa, TX 75454For SaleMLS ID #21259535, Daniel Weber. NTREIS
- $440,0004 bd3 ba2.3k sqft3501 Laurel Valley Ln, Melissa, TX 75454For SaleMLS ID #21307385, Stephen Bowen. NTREIS
- $423,0004 bd2 ba2.2k sqft4014 Whitetail Ln, Melissa, TX 75454For SaleMLS ID #21283511, Mitch Hickey. NTREIS
- $608,0004 bd3 ba3.2k sqft3713 Republic Trl, Melissa, TX 75454For SaleMLS ID #21281505, Vicki Appleby. NTREIS
- $510,0004 bd3 ba2.8k sqft307 Quarry St, Melissa, TX 75454For SaleMLS ID #21207497, Kamry Nordyke. NTREIS
- $459,0004 bd4 ba3.1k sqft223 Quarry St, Melissa, TX 75454For SaleMLS ID #21272250, Rommie Maxey. NTREIS
- $560,0005 bd4 ba3.2k sqft805 Dove Haven Ln, Melissa, TX 75454For SaleMLS ID #21264518, Cindy Moseley. NTREIS
- $410,0004 bd2 ba2.2k sqft3012 Winchester Ave, Melissa, TX 75454For SaleMLS ID #21253549, Susan Ross. NTREIS
- $599,0005 bd4 ba3.3k sqft2104 Vista Ridge Rd, Melissa, TX 75454For SaleMLS ID #21278415, Carol Verhey. NTREIS
- $573,0005 bd4 ba2.8k sqft207 Midnight Trl, Melissa, TX 75454For SaleMLS ID #21280165, Lata Gosain. NTREIS
- $639,0006 bd4 ba4.2k sqft1201 Sweetleaf St, Melissa, TX 75454For SaleMLS ID #21278542, Marta Howell. NTREIS
- $470,0004 bd4 ba2.8k sqft232 Penn St, Anna, TX 75409For SaleMLS ID #21304695, Matthew Solimine. NTREIS
