Don’t wait for new construction—this stunning newer home is move-in ready and loaded with custom upgrades and designer touches throughout! From the moment you arrive, curb appeal greets you. The permanent holiday lighting outlining the eaves creates unforgettable year-round charm. Inside, the light-filled open-concept floorplan offers soaring ceilings in the dramatic living room, creating an airy and inviting atmosphere perfect for both everyday living and entertaining. Rich luxury vinyl plank flooring adds warmth, style, and durability throughout the main living spaces.
The chef’s kitchen is the heart of the home and features a large island, crisp white cabinetry, designer tile backsplash, gas cooktop, and a sunlit breakfast area overlooking the living room. Multiple living spaces provide incredible flexibility with a spacious downstairs family room and an oversized upstairs loft ideal for a game room, media room, office, or play area. Stylish custom accent walls throughout the home add character and elevated design appeal.
The spacious formal dining room is perfect for hosting holidays, dinner parties, and special gatherings. Additional upgrades include a two-tank water softener system for added comfort and convenience.
Step outside to an amazing low-maintenance backyard retreat featuring a fully customized covered patio, extensive concrete flatwork, and a beautiful custom gazebo—perfect for relaxing or entertaining year-round with little to no backyard upkeep required. Conveniently located near everything North Dallas has to offer including shopping, dining, entertainment, and major commuter routes, this exceptional home combines modern comfort, thoughtful upgrades, and unique style. Schedule your private showing today!
For sale
Price cut: $15K (7/7)
$560,000
805 Dove Haven Ln, Melissa, TX 75454
5beds
3,251sqft
Single Family Residence
Built in 2022
6,708 Square Feet Lot
$-- Zestimate®
$172/sqft
$58/mo HOA
What's special
Amazing low-maintenance backyard retreatLight-filled open-concept floorplanAiry and inviting atmosphereMultiple living spacesSpacious downstairs family roomFully customized covered patioCurb appeal
- 95 days |
- 214 |
- 9 |
Zillow last checked:
Listing updated:
Listed by:
Cindy Moseley 0727193 972-954-4791,
Redfin Corporation 972-954-4791
Source: NTREIS,MLS#: 21264518
Facts & features
Interior
Bedrooms & bathrooms
- Bedrooms: 5
- Bathrooms: 4
- Full bathrooms: 4
Primary bedroom
- Level: First
- Dimensions: 0 x 0
Primary bedroom
- Features: Ceiling Fan(s), En Suite Bathroom, Walk-In Closet(s)
- Level: First
- Dimensions: 21 x 3
Bedroom
- Features: Ceiling Fan(s), Walk-In Closet(s)
- Level: First
- Dimensions: 13 x 11
Bedroom
- Level: Second
- Dimensions: 0 x 0
Bedroom
- Level: Second
- Dimensions: 0 x 0
Bedroom
- Level: Second
- Dimensions: 0 x 0
Bedroom
- Level: Second
- Dimensions: 0 x 0
Bedroom
- Features: Ceiling Fan(s)
- Level: Second
- Dimensions: 14 x 13
Bedroom
- Features: Ceiling Fan(s)
- Level: Second
- Dimensions: 12 x 11
Bedroom
- Features: Ceiling Fan(s)
- Level: Second
- Dimensions: 13 x 11
Primary bathroom
- Level: First
- Dimensions: 0 x 0
Primary bathroom
- Features: Built-in Features, Dual Sinks, En Suite Bathroom, Separate Shower
- Level: First
- Dimensions: 15 x 10
Breakfast room nook
- Level: First
- Dimensions: 0 x 0
Breakfast room nook
- Level: First
- Dimensions: 11 x 11
Dining room
- Level: First
- Dimensions: 0 x 0
Dining room
- Level: First
- Dimensions: 12 x 11
Family room
- Features: Ceiling Fan(s)
- Level: First
- Dimensions: 22 x 13
Other
- Level: Second
- Dimensions: 0 x 0
Other
- Level: Second
- Dimensions: 0 x 0
Other
- Level: Second
- Dimensions: 0 x 0
Other
- Features: Built-in Features, Stone Counters
- Level: First
- Dimensions: 11 x 5
Other
- Features: Built-in Features, Stone Counters
- Level: Second
- Dimensions: 10 x 5
Other
- Features: Built-in Features, Dual Sinks, En Suite Bathroom, Stone Counters
- Level: Second
- Dimensions: 10 x 7
Kitchen
- Features: Built-in Features, Butler's Pantry, Kitchen Island, Pantry, Stone Counters
- Level: First
- Dimensions: 13 x 11
Laundry
- Level: First
- Dimensions: 6 x 6
Living room
- Level: Second
- Dimensions: 0 x 0
Living room
- Features: Ceiling Fan(s)
- Level: Second
- Dimensions: 20 x 16
Heating
- Central, Natural Gas
Cooling
- Central Air, Ceiling Fan(s), Electric
Appliances
- Included: Dishwasher, Electric Oven, Gas Cooktop, Disposal, Microwave, Water Softener, Tankless Water Heater, Vented Exhaust Fan, Water Purifier
Features
- Chandelier, Decorative/Designer Lighting Fixtures, High Speed Internet, Kitchen Island, Open Floorplan, Other, Pantry, Cable TV, Natural Woodwork, Walk-In Closet(s)
- Flooring: Carpet, Luxury Vinyl Plank, Tile
- Windows: Window Coverings
- Has basement: No
- Has fireplace: No
Interior area
- Total interior livable area: 3,251 sqft
Video & virtual tour
Property
Parking
- Total spaces: 2
- Parking features: Garage Faces Front, Garage, Garage Door Opener, Private, Secured, Storage
- Attached garage spaces: 2
Features
- Levels: Two
- Stories: 2
- Patio & porch: Covered, Patio
- Exterior features: Rain Gutters
- Pool features: None
- Fencing: Back Yard,Privacy,Wood
Lot
- Size: 6,708 Square Feet
- Features: Interior Lot, Landscaped, Level, Subdivision, Sprinkler System
- Residential vegetation: Cleared, Grassed
Details
- Parcel number: R1268800H01801
Construction
Type & style
- Home type: SingleFamily
- Architectural style: Traditional,Detached
- Property subtype: Single Family Residence
Materials
- Brick
- Foundation: Slab
- Roof: Composition
Condition
- Year built: 2022
Utilities & green energy
- Sewer: Public Sewer
- Water: Public
- Utilities for property: Electricity Connected, Natural Gas Available, Other, Sewer Available, Separate Meters, Water Available, Cable Available
Community & HOA
Community
- Features: Park, Trails/Paths, Curbs
- Security: Smoke Detector(s)
- Subdivision: Legacy Ranch Ph 2
HOA
- Has HOA: Yes
- Services included: All Facilities, Association Management, Maintenance Structure
- HOA fee: $700 annually
- HOA name: 4-Sight Property Mgmnt
- HOA phone: 469-287-8583
Location
- Region: Melissa
Financial & listing details
- Price per square foot: $172/sqft
- Tax assessed value: $539,464
- Annual tax amount: $10,299
- Date on market: 5/12/2026
- Cumulative days on market: 96 days
- Listing terms: Cash,Conventional,FHA,VA Loan
- Exclusions: Refrigerator, Washer and Dryer.
Estimated market value
Not available
Estimated sales range
Not available
Not available
Price history
| Date | Event | Price |
|---|---|---|
| 7/7/2026 | Price change | $560,000-2.6%$172/sqft |
Source: NTREIS #21264518 Report a problem | ||
| 6/8/2026 | Price change | $575,000-2.5%$177/sqft |
Source: NTREIS #21264518 Report a problem | ||
| 5/21/2026 | Price change | $590,000-3.3%$181/sqft |
Source: NTREIS #21264518 Report a problem | ||
| 5/12/2026 | Listed for sale | $610,000-1.9%$188/sqft |
Source: NTREIS #21264518 Report a problem | ||
| 1/10/2023 | Listing removed | -- |
Source:  M/I Homes Report a problem M/I Homes Report a problem | ||
| 12/3/2022 | Price change | $621,885-1.6%$191/sqft |
Source: M/I Homes Report a problem | ||
| 9/2/2022 | Price change | $631,885+1.1%$194/sqft |
Source: M/I Homes Report a problem | ||
| 8/12/2022 | Listed for sale | $624,885$192/sqft |
Source: M/I Homes Report a problem | ||
Public tax history
| Year | Property taxes | Tax assessment |
|---|---|---|
| 2025 | $8,310 -15.2% | $539,464 -7.8% |
| 2024 | $9,797 +229.5% | $585,099 +282.3% |
| 2023 | $2,974 | $153,061 |
Find assessor info on the county website
Monthly payment
Est. payment
Payment breakdown
Explore the cost of this home by adjusting the details. Changes won't be saved.Climate risks
Neighborhood: 75454
Nearby schools
GreatSchools rating
- 10/10Willow Wood Elementary SchoolGrades: K-5Distance: 1.9 mi
- 9/10Melissa Middle SchoolGrades: 6-8Distance: 0.7 mi
- 8/10Melissa High SchoolGrades: 9-12Distance: 2.4 mi
Schools provided by the listing agent
- Elementary: Willow Wood
- Middle: Melissa
- High: Melissa
- District: Melissa ISD
Source: NTREIS. This data may not be complete. We recommend contacting the local school district to confirm school assignments for this home.
- $434,9003 bd2 ba2k sqft803 Dove Haven Ln, Melissa, TX 75454Off Market
- $536,0005 bd4 ba3.1k sqft807 Dove Haven Ln, Melissa, TX 75454Off Market
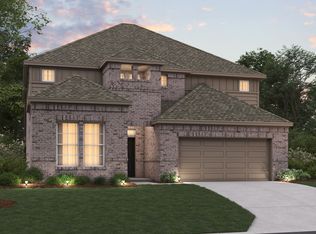
- $459,6004 bd2 ba2k sqft801 Dove Haven Ln, Melissa, TX 75454Off Market
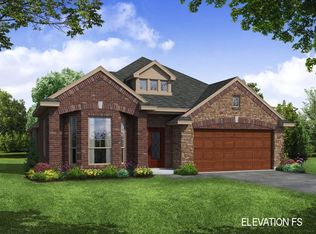
- $508,3004 bd4 ba2.8k sqft806 Ridgehurst Rd, Melissa, TX 75454Off Market
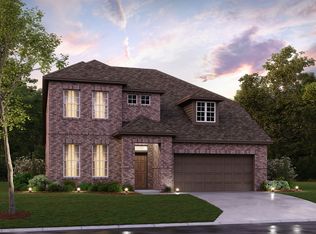
- $--4 bd3 ba2.3k sqft809 Dove Haven Ln, Melissa, TX 75454Sold
- $535,4004 bd4 ba3.2k sqft804 Ridgehurst Rd, Melissa, TX 75454Off Market
- $544,0004 bd4 ba3.2k sqft808 Ridgehurst Rd, Melissa, TX 75454Off Market
- $493,2004 bd3 ba2.4k sqft802 Ridgehurst Rd, Melissa, TX 75454Off Market
A local agent can set up tours, give advice and negotiate with sellers.
Similar homes
- $549,0005 bd4 ba2.8k sqft207 Midnight Trl, Melissa, TX 75454For Sale
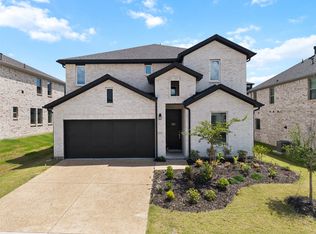 MLS ID #21280165, Lata Gosain. NTREIS
 - $590,0005 bd4 ba3.2k sqft3001 Milton Dr, Melissa, TX 75454For Sale
 MLS ID #21332598, Lauren Barrett. NTREIS
 - $539,9004 bd3 ba2.8k sqft3520 Abingdon Ave, Melissa, TX 75454For Sale
 MLS ID #21243087, Carolina Dusenbery. NTREIS
 - $535,0004 bd3 ba3.3k sqft3914 Blue Stem Blvd, Melissa, TX 75454For Sale
 MLS ID #21280241, Jignesh Dhola. NTREIS
 - $579,9004 bd3 ba3.2k sqft609 Northside Dr, Melissa, TX 75454For SaleNextHome
- $514,9004 bd3 ba2.5k sqft1209 Kirkdale Dr, Melissa, TX 75454For SaleMLS ID #21300481, Jordan Taylor. NTREIS
- $494,7994 bd4 ba3.1k sqft1611 Ironwood Way, Melissa, TX 75454For SaleMLS ID #21286088, David Hullett. NTREIS
- $635,0006 bd4 ba4.2k sqft1201 Sweetleaf St, Melissa, TX 75454For SaleMLS ID #21278542, Marta Howell. NTREIS
- $490,0004 bd4 ba3.1k sqft1108 Mahogany Dr, Melissa, TX 75454For SaleMLS ID #21333339, Carolina Dusenbery. NTREIS
- $425,0005 bd2 ba2.1k sqft3817 Honeycomb Holw, Melissa, TX 75454For SaleMLS ID #21339492, Pam Gossick. NTREIS
- $440,0004 bd3 ba2.3k sqft3501 Laurel Valley Ln, Melissa, TX 75454For SaleMLS ID #21307385, Stephen Bowen. NTREIS
- $539,0004 bd3 ba2.6k sqft8517 Lake Arrowhead Trl, McKinney, TX 75071For SaleMLS ID #21268005, Taylor Martin. NTREIS
- $536,9993 bd3 ba2.8k sqft7309 Clear Rapids Dr, McKinney, TX 75071For SaleMLS ID #21248127, Guadalupe Chavez. NTREIS
- $415,0003 bd3 ba2.3k sqft3814 Chicory Ct, Melissa, TX 75454For SaleMLS ID #21307960, Luke Wiler. NTREIS
- $634,9004 bd4 ba3.3k sqft7500 Blanco Trl, McKinney, TX 75071For SaleMLS ID #21157538, Sarah Halterman. NTREIS
- $420,0003 bd2 ba2.1k sqft3002 Redbud Ln, Melissa, TX 75454For SaleMLS ID #21277557, Adria Padgett. NTREIS
- $669,9004 bd4 ba2.9k sqft409 Calmwater Cv, McKinney, TX 75071For SaleMLS ID #21265345, Heather Tinglov. NTREIS
- $465,0004 bd3 ba2.9k sqft925 Spring Falls Dr, McKinney, TX 75071For SaleMLS ID #21342043, Denise Milliken. NTREIS
- $469,5004 bd2 ba1.9k sqft8216 San Bernard Trl, McKinney, TX 75071For SaleMLS ID #21281830, Robert Allen. NTREIS
- $545,0005 bd4 ba3.2k sqft3428 Etta Ter, Celina, TX 75009For SaleMLS ID #21267279, Tanya McQueen. NTREIS
