$10,000 in seller concessions! THE ENTIRE BACKYARD IS TURF, the kitchen has been completely remodeled, the patio and patio cover were thoughtfully extended, and a beautiful flex space was transformed into an even better private study.
Located in the highly sought-after Trinity Falls community, this home offers access to an on-site elementary school, resort-style pool, fitness center, pickleball courts, walking trails, and convenient proximity to major highways, H-E-B, and Downtown McKinney.
The spacious family room is filled with natural light from large windows and features a cast stone fireplace, creating a warm and inviting central gathering space. Its open-concept design flows seamlessly into the fully remodeled kitchen and bright breakfast nook, making it ideal for both everyday living and entertaining.
The first-floor primary suite offers a private retreat with a garden tub, separate glass shower, dual vanities, and a spacious walk-in closet.
Upstairs, you’ll find a versatile game room, generously sized secondary bedrooms, and ample storage to fit your lifestyle.
For sale
$539,000
8517 Lake Arrowhead Trl, McKinney, TX 75071
4beds
2,664sqft
:
Get pre-qualified$3,921/mo
Single Family Residence
Built in 2018
6,011 Square Feet Lot
$-- Zestimate®
$202/sqft
$131/mo HOA
What's special
Cast stone fireplaceEntire backyard is turfResort-style poolBright breakfast nookFully remodeled kitchenSpacious walk-in closetVersatile game room
- 79 days |
- 194 |
- 14 |
Zillow last checked:
Listing updated:
Listed by:
Taylor Martin 0744500 972-799-1997,
Brownstone Real Estate Group 972-799-1997
Source: NTREIS,MLS#: 21268005
Facts & features
Interior
Bedrooms & bathrooms
- Bedrooms: 4
- Bathrooms: 3
- Full bathrooms: 2
- 1/2 bathrooms: 1
Primary bedroom
- Features: Ceiling Fan(s), En Suite Bathroom, Walk-In Closet(s)
- Level: First
- Dimensions: 15 x 16
Bedroom
- Features: Split Bedrooms, Walk-In Closet(s)
- Level: Second
- Dimensions: 12 x 13
Bedroom
- Features: Split Bedrooms, Walk-In Closet(s)
- Level: Second
- Dimensions: 12 x 13
Bedroom
- Features: Walk-In Closet(s)
- Level: Second
- Dimensions: 13 x 11
Breakfast room nook
- Level: First
- Dimensions: 13 x 12
Dining room
- Level: First
- Dimensions: 13 x 12
Game room
- Level: Second
- Dimensions: 19 x 16
Kitchen
- Features: Breakfast Bar, Built-in Features, Stone Counters, Walk-In Pantry
- Level: First
- Dimensions: 15 x 11
Living room
- Features: Ceiling Fan(s), Fireplace
- Level: First
- Dimensions: 19 x 16
Utility room
- Features: Utility Room
- Level: First
- Dimensions: 9 x 7
Heating
- Central, Natural Gas
Cooling
- Central Air, Ceiling Fan(s), Electric
Appliances
- Included: Built-In Gas Range, Dishwasher, Electric Oven, Gas Cooktop, Disposal, Microwave, Tankless Water Heater, Vented Exhaust Fan
- Laundry: Washer Hookup, Electric Dryer Hookup, Laundry in Utility Room
Features
- Decorative/Designer Lighting Fixtures, Eat-in Kitchen, High Speed Internet, Kitchen Island, Loft, Open Floorplan, Pantry, Cable TV, Vaulted Ceiling(s), Walk-In Closet(s)
- Flooring: Carpet, Ceramic Tile
- Has basement: No
- Number of fireplaces: 1
- Fireplace features: Gas Starter, Living Room
Interior area
- Total interior livable area: 2,664 sqft
Video & virtual tour
Property
Parking
- Total spaces: 2
- Parking features: Driveway, Garage Faces Front, Garage, Garage Door Opener
- Attached garage spaces: 2
Features
- Levels: Two
- Stories: 2
- Patio & porch: Patio, Covered
- Exterior features: Rain Gutters
- Pool features: None, Community
- Fencing: Back Yard,Fenced,Wood
Lot
- Size: 6,011 Square Feet
- Features: Interior Lot, Landscaped, Sprinkler System, Few Trees
Details
- Parcel number: R1142800B04901
Construction
Type & style
- Home type: SingleFamily
- Architectural style: Traditional,Detached
- Property subtype: Single Family Residence
Materials
- Brick, Rock, Stone
- Foundation: Slab
- Roof: Composition
Condition
- Year built: 2018
Utilities & green energy
- Utilities for property: Municipal Utilities, Sewer Available, Water Available, Cable Available
Community & HOA
Community
- Features: Clubhouse, Lake, Playground, Park, Pool, Trails/Paths, Community Mailbox, Curbs, Sidewalks
- Security: Prewired, Smoke Detector(s)
- Subdivision: Trinity Falls Planning Unit 3 Ph 1b
HOA
- Has HOA: Yes
- Services included: All Facilities, Association Management, Maintenance Grounds
- HOA fee: $393 quarterly
- HOA name: Ccmc
- HOA phone: 972-548-5008
Location
- Region: Mckinney
Financial & listing details
- Price per square foot: $202/sqft
- Tax assessed value: $556,766
- Annual tax amount: $7,129
- Date on market: 5/14/2026
- Cumulative days on market: 80 days
- Listing terms: Cash,Conventional,FHA,VA Loan
- Exclusions: All televisions
Estimated market value
Not available
Estimated sales range
Not available
Not available
Price history
| Date | Event | Price |
|---|---|---|
| 5/14/2026 | Listed for sale | $539,000+54.5%$202/sqft |
Source: NTREIS #21268005 Report a problem | ||
| 2/27/2019 | Sold | -- |
Source: Agent Provided Report a problem | ||
| 2/1/2019 | Pending sale | $348,900$131/sqft |
Source: Britton Homes #13920456 Report a problem | ||
| 1/4/2019 | Price change | $348,900-0.3%$131/sqft |
Source: PERRY HOMES Report a problem | ||
| 11/30/2018 | Price change | $349,900-6.7%$131/sqft |
Source: PERRY HOMES Report a problem | ||
| 10/12/2018 | Price change | $374,900-6.3%$141/sqft |
Source: PERRY HOMES Report a problem | ||
| 9/13/2018 | Listed for sale | $399,900$150/sqft |
Source: PERRY HOMES Report a problem | ||
Public tax history
| Year | Property taxes | Tax assessment |
|---|---|---|
| 2025 | $5,451 +2.4% | $534,046 +10% |
| 2024 | $5,321 +12.3% | $485,496 +10% |
| 2023 | $4,740 -15.9% | $441,360 +10% |
| 2022 | $5,638 +1.6% | $401,236 +10% |
| 2021 | $5,551 +4.1% | $364,760 +10% |
| 2020 | $5,330 +5.4% | $331,600 +14.4% |
| 2019 | $5,058 +992.4% | $289,935 +1059.7% |
| 2018 | $463 | $25,000 |
Find assessor info on the county website
Monthly payment
Est. payment
Payment breakdown
Explore the cost of this home by adjusting the details. Changes won't be saved.Climate risks
Neighborhood: Trinity Falls
Nearby schools
GreatSchools rating
- 8/10Ruth and Harold Frazier Elementary SchoolGrades: K-5Distance: 0.2 mi
- 8/10Scott Morgan Johnson Middle SchoolGrades: 6-8Distance: 4 mi
- 8/10McKinney North High SchoolGrades: 9-12Distance: 4.3 mi
Schools provided by the listing agent
- Elementary: Ruth and Harold Frazier
- Middle: Johnson
- High: McKinney North
- District: McKinney ISD
Source: NTREIS. This data may not be complete. We recommend contacting the local school district to confirm school assignments for this home.
- $376,7124 bd3 ba2.5k sqft8517 Lake Arrowhead Trl, McKinney, TX 75071Off Market
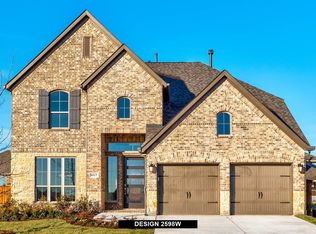
- $25,0004 bd3 ba2.8k sqftLake Arrowhead Trl, Mckinney, TX 75071Off Market
- $636,300-- bd-- ba-- sqftLake Arrowhead Trl, Mckinney, TX 75071Off Market
- $489,000-- bd-- ba-- sqftN Sweetwater Cv, Mckinney, TX 75071Off Market
- $656,4004 bd5 ba3k sqft8521 Lake Arrowhead Trl, McKinney, TX 75071Off Market
- $90,0004 bd5 ba3k sqft8521 Lake Arrowhead Trl, McKinney, TX 75071Off Market
- $545,0004 bd3 ba2.3k sqft8509 Lake Arrowhead Trl, McKinney, TX 75071For Sale
- $--4 bd4 ba3.1k sqft8525 Lake Arrowhead Trl, McKinney, TX 75071Sold
A local agent can set up tours, give advice and negotiate with sellers.
Similar homes
- $519,9004 bd3 ba2.3k sqft8901 Cedar Basin Dr, McKinney, TX 75071For Sale
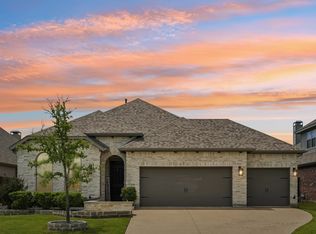 MLS ID #21266365, Christie Cannon. NTREIS
 - $500,0004 bd3 ba2.9k sqft925 Spring Falls Dr, McKinney, TX 75071For Sale
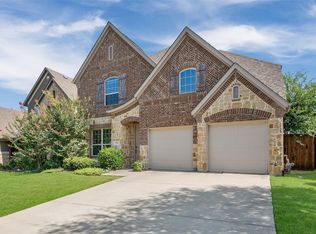 MLS ID #21342043, Denise Milliken. NTREIS
 - $497,9004 bd3 ba2.1k sqft8212 San Bernard Trl, McKinney, TX 75071For Sale
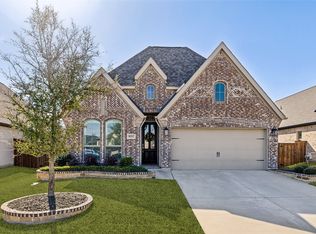 MLS ID #21208962, Deborah Diviney. NTREIS
 - $499,0004 bd3 ba2.6k sqft1204 Caney Creek Ln, McKinney, TX 75071For Sale
 MLS ID #21290097, Mason Colman. NTREIS
 - $429,0004 bd4 ba2.4k sqft3612 Peachbush Ln, McKinney, TX 75071For SaleMLS ID #21346518, Henrietta Powell. NTREIS
- $477,8554 bd4 ba3.4k sqft1420 Milton Ln, McKinney, TX 75071For SaleMLS ID #21345474, Brian Mattingly. NTREIS
- $569,9994 bd4 ba3k sqft1104 Granger Dr, McKinney, TX 75071For SaleMLS ID #21319895, Cherl Murphy. NTREIS
- $649,9004 bd4 ba3.1k sqft7908 Coolwater Cv, McKinney, TX 75071For SaleMLS ID #21271465, Jill Hartsell. NTREIS
- $489,0003 bd2 ba2.5k sqft917 Llano Falls Dr, McKinney, TX 75071For SaleMLS ID #21328026, Elyse Guthrie. NTREIS
- $634,9004 bd4 ba3.3k sqft7500 Blanco Trl, McKinney, TX 75071For SaleMLS ID #21157538, Sarah Halterman. NTREIS
- $415,0004 bd3 ba2.4k sqft505 Wichita Trl, McKinney, TX 75071For SaleMLS ID #21283451, Joanna Weigand. NTREIS
- $539,9004 bd3 ba2.8k sqft3520 Abingdon Ave, Melissa, TX 75454For SaleMLS ID #21243087, Carolina Dusenbery. NTREIS
- $514,9004 bd3 ba2.5k sqft1209 Kirkdale Dr, Melissa, TX 75454For SaleMLS ID #21300481, Jordan Taylor. NTREIS
- $560,0005 bd4 ba3.2k sqft805 Dove Haven Ln, Melissa, TX 75454For SaleMLS ID #21264518, Cindy Moseley. NTREIS
- $514,9004 bd3 ba2.9k sqft4015 Cloverleaf Trl, Melissa, TX 75454For SaleMLS ID #21316136, Tom White. NTREIS
- $515,0004 bd4 ba3.4k sqft3504 Kodiak Dr, Melissa, TX 75454For SaleMLS ID #21239710, Paul Roberts. NTREIS
- $600,0005 bd5 ba3.4k sqft7013 Black Ash Ln, McKinney, TX 75071For SaleMLS ID #21305924, Kelly Pearson. NTREIS
- $475,0004 bd4 ba3k sqft3205 Malcolm Rd, Melissa, TX 75454For SaleMLS ID #21338397, Wei Zhang. NTREIS
- $449,0004 bd2 ba2.3k sqft1301 Park Vista Dr, Anna, TX 75409For SaleMLS ID #21342898, Pei-Wen Ting. NTREIS
- $579,9004 bd3 ba3.2k sqft609 Northside Dr, Melissa, TX 75454For SaleMLS ID #21266643, Anthony Armstrong. NTREIS
