Better Than New! This stunning Bloomfield Carolina single-story home offers the perfect blend of elegance, comfort, and functionality. Featuring 4 spacious bedrooms, 2 full baths, a formal dining room, and an open-concept kitchen and family room, this thoughtfully designed floor plan is ideal for both everyday living and entertaining. Situated on a beautiful interior lot overlooking a greenbelt, this home is just steps from the community lake and resort-style amenities. A grand rotunda entry with decorative art niches welcomes you inside, where you'll find extensive upgraded hardwood flooring throughout the main living areas, soaring ceilings, graceful archways, and abundant natural light from oversized windows. The deluxe gourmet kitchen is the heart of the home, showcasing stainless steel appliances with gas cooking, a new kitchen faucet, upgraded finishes, abundant cabinetry, and generous counter space. The adjoining breakfast nook features a charming window seat and built-in buffet, creating the perfect space for casual dining. Retreat to the oversized primary suite complete with a cozy sitting area and a luxurious ensuite bath. Step outside to the extended covered patio, perfect for relaxing or entertaining year-round. Additional highlights include an oversized 2.5-car garage with epoxy flooring and upgraded lighting, plus two outdoor storage sheds that convey with the property. This meticulously maintained home truly has it all—premium upgrades, an exceptional floor plan, and an outstanding location. Don't miss this incredible opportunity!
For sale
$449,000
1301 Park Vista Dr, Anna, TX 75409
4beds
2,329sqft
Single Family Residence
Built in 2021
3,049 Square Feet Lot
$437,600 Zestimate®
$193/sqft
$30/mo HOA
What's special
Formal dining roomSoaring ceilingsUpgraded finishesGenerous counter spaceGraceful archwaysDeluxe gourmet kitchenAbundant cabinetry
- 22 days |
- 793 |
- 34 |
Likely to sell faster than
Zillow last checked:
Listing updated:
Listed by:
Pei-Wen Ting 0533771 214-396-4300,
Grand Ark LLC 214-396-4300
Source: NTREIS,MLS#: 21342898
Facts & features
Interior
Bedrooms & bathrooms
- Bedrooms: 4
- Bathrooms: 2
- Full bathrooms: 2
Primary bedroom
- Level: First
- Dimensions: 13 x 21
Bedroom
- Level: First
- Dimensions: 11 x 13
Bedroom
- Level: First
- Dimensions: 13 x 11
Bedroom
- Level: First
- Dimensions: 12 x 10
Breakfast room nook
- Level: First
- Dimensions: 12 x 12
Dining room
- Level: First
- Dimensions: 16 x 13
Kitchen
- Level: First
- Dimensions: 12 x 8
Living room
- Level: First
- Dimensions: 16 x 22
Appliances
- Included: Dishwasher, Disposal, Microwave
Features
- Open Floorplan
- Has basement: No
- Number of fireplaces: 1
- Fireplace features: Wood Burning
Interior area
- Total interior livable area: 2,329 sqft
Video & virtual tour
Property
Parking
- Total spaces: 2
- Parking features: Driveway, Garage, Garage Door Opener, Oversized
- Attached garage spaces: 2
Features
- Levels: One
- Stories: 1
- Pool features: None
Lot
- Size: 3,049 Square Feet
Details
- Parcel number: 2832462
Construction
Type & style
- Home type: SingleFamily
- Architectural style: Detached
- Property subtype: Single Family Residence
- Attached to another structure: Yes
Condition
- Year built: 2021
Utilities & green energy
- Sewer: Public Sewer
- Water: Public
- Utilities for property: Sewer Available, Water Available
Community & HOA
Community
- Subdivision: Lakeview Estates
HOA
- Has HOA: Yes
- Services included: Association Management
- HOA fee: $357 annually
- HOA name: Goodwin &Co
- HOA phone: 214-445-2742
Location
- Region: Anna
Financial & listing details
- Price per square foot: $193/sqft
- Tax assessed value: $452,026
- Annual tax amount: $7,094
- Date on market: 7/28/2026
- Cumulative days on market: 23 days
- Listing terms: Cash,Conventional,FHA,VA Loan
- Exclusions: Fridges, washer, dryer, grills outside, fire pit w/chair, outdoor furniture, and garage shelves
Estimated market value
$437,600
$416,000 - $459,000
$2,610/mo
Price history
| Date | Event | Price |
|---|---|---|
| 7/28/2026 | Listed for sale | $449,000-7.4%$193/sqft |
Source: NTREIS #21342898 Report a problem | ||
| 9/1/2025 | Listing removed | $484,990$208/sqft |
Source: NTREIS #20952083 Report a problem | ||
| 6/20/2025 | Price change | $484,990-2%$208/sqft |
Source: NTREIS #20952083 Report a problem | ||
| 6/6/2025 | Listed for sale | $494,990$213/sqft |
Source: NTREIS #20952083 Report a problem | ||
Public tax history
| Year | Property taxes | Tax assessment |
|---|---|---|
| 2025 | $7,094 -7.8% | $452,026 -3.1% |
| 2024 | $7,694 -15.8% | $466,255 -12.1% |
| 2023 | $9,133 +185.3% | $530,194 +225.6% |
| 2022 | $3,201 +178.7% | $162,852 +223.1% |
| 2021 | $1,149 | $50,400 |
Find assessor info on the county website
Monthly payment
Est. payment
Payment breakdown
Explore the cost of this home by adjusting the details. Changes won't be saved.Climate risks
Neighborhood: 75409
Nearby schools
GreatSchools rating
- 6/10Sue Evelyn Rattan Elementary SchoolGrades: PK-5Distance: 0.1 mi
- 4/10Slayter Creek MiddleGrades: 6-8Distance: 1.7 mi
- 5/10Anna High SchoolGrades: 9-12Distance: 1.6 mi
Schools provided by the listing agent
- Elementary: Sue Evelyn Rattan
- Middle: Anna
- High: Anna
- District: Anna ISD
Source: NTREIS. This data may not be complete. We recommend contacting the local school district to confirm school assignments for this home.
- $461,5004 bd3 ba3k sqft1225 Park Vista Dr, Anna, TX 75409Off Market
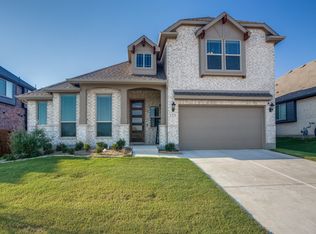
- $510,2004 bd2 ba3.4k sqft1305 Park Vista Dr, Anna, TX 75409Off Market
- $52,960-- bd-- ba-- sqftS Ferguson Pkwy, Anna, TX 75409Off Market
- $513,6005 bd4 ba3.2k sqft1300 Brentfield Dr, Anna, TX 75409Off Market
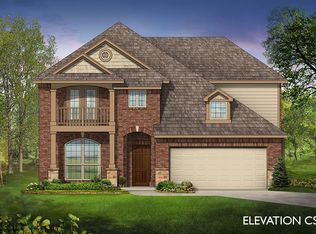
- $487,4004 bd3 ba3.2k sqft1309 Park Vista Dr, Anna, TX 75409Off Market
- $487,1004 bd2 ba3.4k sqft1221 Park Vista Dr, Anna, TX 75409Off Market
- $481,5005 bd3 ba3.2k sqft1304 Brentfield Dr, Anna, TX 75409Off Market
- $476,9004 bd3 ba3.2k sqft1224 Brentfield Dr, Anna, TX 75409Off Market
A local agent can set up tours, give advice and negotiate with sellers.
Similar homes
- $460,0003 bd2 ba2.3k sqft1606 Sherwood Dr, Anna, TX 75409For Sale
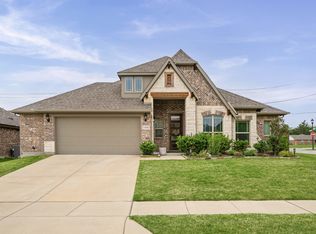 MLS ID #21243657, Rajshad Anderson. NTREIS
 - $450,0004 bd4 ba2.8k sqft232 Penn St, Anna, TX 75409For Sale
 MLS ID #21304695, Matthew Solimine. NTREIS
 - $450,0003 bd2 ba2.1k sqft307 Lake Forest Trl, Anna, TX 75409For Sale
 MLS ID #21268049, Matthew Brown. NTREIS
 - $499,0004 bd3 ba2.3k sqft908 Edinburgh Dr, Anna, TX 75409For Sale
 MLS ID #21301065, Sandra Shockley. NTREIS
 - $422,0003 bd2 ba2.2k sqft909 Amy Blvd, Anna, TX 75409For SaleMLS ID #21256372, Carolyn Ingrum. NTREIS
- $451,9004 bd4 ba2.6k sqft3101 Summer Rain Ln, Anna, TX 75409For SaleMLS ID #21288937, Megan Son. NTREIS
- $495,0004 bd4 ba2.5k sqft617 Purdue Rd, Anna, TX 75409For SaleMLS ID #21222782, Joanna Bedi Rodriguez. NTREIS
- $449,9004 bd2 ba2k sqft2113 Ranchwood Dr, Melissa, TX 75454For SaleMLS ID #21344293, Matthew Cline. NTREIS
- $496,0004 bd3 ba3k sqft3609 Red Deer Ln, Melissa, TX 75454For SaleMLS ID #21357339, Jim Brock. NTREIS
- $489,0004 bd4 ba2.6k sqft1204 Caney Creek Ln, McKinney, TX 75071For SaleMLS ID #21361760, Mason Colman. NTREIS
- $450,0004 bd3 ba2.4k sqft533 Yellowstone Dr, Celina, TX 75009For SaleMLS ID #21359881, Stephanie Funk. NTREIS
- $425,0005 bd2 ba2.1k sqft3817 Honeycomb Holw, Melissa, TX 75454For SaleMLS ID #21339492, Pam Gossick. NTREIS
- $413,0004 bd2 ba2.2k sqft4014 Whitetail Ln, Melissa, TX 75454For SaleMLS ID #21283511, Mitch Hickey. NTREIS
- $415,0003 bd3 ba2.3k sqft3814 Chicory Ct, Melissa, TX 75454For SaleMLS ID #21307960, Luke Wiler. NTREIS
- $420,0003 bd2 ba2.1k sqft3002 Redbud Ln, Melissa, TX 75454For SaleMLS ID #21277557, Adria Padgett. NTREIS
- $465,0004 bd3 ba2.9k sqft925 Spring Falls Dr, McKinney, TX 75071For SaleMLS ID #21342043, Denise Milliken. NTREIS
- $442,0003 bd2 ba1.8k sqft436 Gibbons Creek Trl, McKinney, TX 75071For SaleMLS ID #21340390, Jennifer Day. NTREIS
- $469,5004 bd2 ba1.9k sqft8216 San Bernard Trl, McKinney, TX 75071For SaleMLS ID #21281830, Robert Allen. NTREIS
- $439,0004 bd2 ba2.3k sqft1352 Bateman Ln, Celina, TX 75009For SaleMLS ID #21352472, Lisa Bloskas. NTREIS
- $415,0004 bd4 ba2.4k sqft675 Wayne Ave, Van Alstyne, TX 75495For SaleMLS ID #21278860, Daniel Harker. NTREIS
