Welcome home to this beautifully maintained 4-bedroom, 2-bath home with a dedicated office and nearly 2,000 square feet of thoughtfully designed living space in the highly desirable Trinity Falls master-planned community. From the moment you step inside, you'll appreciate the light-filled, open-concept design and gorgeous upgraded hardwood flooring that flows throughout the main living areas.
The spacious kitchen is the heart of the home, featuring abundant cabinetry, ample counter space, and a bright, inviting atmosphere. The thoughtfully designed floor plan includes a centrally located laundry room just steps from the bedrooms, for added everyday convenience. The private primary suite offers a relaxing retreat with a beautifully appointed bath designed for comfort and relaxation, while three additional bedrooms provide flexibility for family, guests, or hobbies.
Step outside to enjoy the covered patio and backyard space, ideal for morning coffee, weekend barbecues, or simply unwinding after a long day.
Residents of Trinity Falls master-planned community enjoy an exceptional lifestyle surrounded by nature and resort-style amenities. This 2,000-acre community features miles of hike and bike trails, parks, playgrounds, pools, splash pads, fitness facilities, a dog park, community events, and over 450 acres of open green space. Residents also enjoy access to the 350-acre B.B. Owen Park, scenic lakes, and highly regarded McKinney ISD schools, including an on-site elementary school. Conveniently located near shopping, dining, and historic Downtown McKinney, Trinity Falls offers the perfect blend of outdoor living and everyday convenience.
Experience the perfect blend of modern comfort, privacy, and community living in one of McKinney's most sought-after neighborhoods.
For sale
Price cut: $15.5K (7/22)
$469,500
8216 San Bernard Trl, McKinney, TX 75071
4beds
1,992sqft
:
Get pre-qualified$3,400/mo
Single Family Residence
Built in 2021
7,426 Square Feet Lot
$461,100 Zestimate®
$236/sqft
$132/mo HOA
What's special
Dedicated officeGorgeous upgraded hardwood flooringCovered patioBright inviting atmosphereSpacious kitchenAmple counter spaceCentrally located laundry room
- 57 days |
- 288 |
- 23 |
Zillow last checked:
Listing updated:
Listed by:
Robert Allen 0833795 972-469-5036,
BK Real Estate 972-677-9172,
April Carpenter 0826125 817-691-2263,
BK Real Estate
Source: NTREIS,MLS#: 21281830
Facts & features
Interior
Bedrooms & bathrooms
- Bedrooms: 4
- Bathrooms: 2
- Full bathrooms: 2
Primary bedroom
- Level: First
- Dimensions: 1 x 1
Dining room
- Level: First
- Dimensions: 1 x 1
Living room
- Level: First
- Dimensions: 1 x 1
Heating
- Central
Cooling
- Central Air
Appliances
- Included: Built-In Gas Range, Dishwasher, Gas Water Heater
- Laundry: Washer Hookup, Electric Dryer Hookup
Features
- High Speed Internet, Open Floorplan, Wired for Data
- Flooring: Hardwood, Tile
- Has basement: No
- Has fireplace: No
Interior area
- Total interior livable area: 1,992 sqft
Video & virtual tour
Property
Parking
- Total spaces: 2
- Parking features: Driveway, Garage
- Attached garage spaces: 2
Features
- Levels: One
- Stories: 1
- Pool features: None
Lot
- Size: 7,426 Square Feet
Details
- Parcel number: R1198900G00401
- Other equipment: Irrigation Equipment
Construction
Type & style
- Home type: SingleFamily
- Architectural style: Detached
- Property subtype: Single Family Residence
Materials
- Roof: Asphalt
Condition
- Year built: 2021
Utilities & green energy
- Sewer: Public Sewer
- Water: Public
- Utilities for property: Sewer Available, Water Available
Community & HOA
Community
- Subdivision: Trinity Falls
HOA
- Has HOA: Yes
- Services included: All Facilities
- HOA fee: $395 quarterly
- HOA name: Ccmc
- HOA phone: 480-921-7500
Location
- Region: Mckinney
Financial & listing details
- Price per square foot: $236/sqft
- Tax assessed value: $474,946
- Annual tax amount: $2,813
- Date on market: 6/12/2026
- Cumulative days on market: 58 days
Estimated market value
$461,100
$438,000 - $484,000
$2,589/mo
Price history
| Date | Event | Price |
|---|---|---|
| 7/22/2026 | Price change | $469,500-3.2%$236/sqft |
Source: NTREIS #21281830 Report a problem | ||
| 6/12/2026 | Listed for sale | $485,000+3.4%$243/sqft |
Source: NTREIS #21281830 Report a problem | ||
| 3/30/2022 | Sold | -- |
Source: NTREIS #14629795 Report a problem | ||
| 10/9/2021 | Pending sale | $468,900$235/sqft |
Source: NTREIS #14629795 Report a problem | ||
| 9/21/2021 | Price change | $468,900+0.4%$235/sqft |
Source: NTREIS #14629795 Report a problem | ||
| 7/20/2021 | Listed for sale | $466,900$234/sqft |
Source: NTREIS #14629795 Report a problem | ||
Public tax history
| Year | Property taxes | Tax assessment |
|---|---|---|
| 2025 | $2,813 -27.5% | $474,946 +2.2% |
| 2024 | $3,881 -0.2% | $464,683 +10% |
| 2023 | $3,888 +47.7% | $422,439 +101.3% |
| 2022 | $2,633 +211.6% | $209,859 +303.8% |
| 2021 | $845 -24% | $51,975 -19.2% |
| 2020 | $1,112 | $64,350 |
Find assessor info on the county website
Monthly payment
Est. payment
Payment breakdown
Explore the cost of this home by adjusting the details. Changes won't be saved.Climate risks
Neighborhood: Trinity Falls
Nearby schools
GreatSchools rating
- 8/10Ruth and Harold Frazier Elementary SchoolGrades: K-5Distance: 0.4 mi
- 8/10Scott Morgan Johnson Middle SchoolGrades: 6-8Distance: 3.7 mi
- 8/10McKinney North High SchoolGrades: 9-12Distance: 4 mi
Schools provided by the listing agent
- Elementary: Ruth and Harold Frazier
- Middle: Johnson
- High: McKinney North
- District: McKinney ISD
Source: NTREIS. This data may not be complete. We recommend contacting the local school district to confirm school assignments for this home.
- $272,5434 bd2 ba2k sqft8216 San Bernard Trl, McKinney, TX 75071Off Market
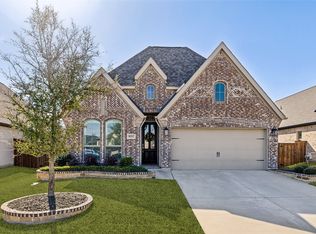
- $497,9004 bd3 ba2.1k sqft8212 San Bernard Trl, McKinney, TX 75071For Sale
- $--4 bd3 ba2.1k sqft8220 San Bernard Trl, McKinney, TX 75071Sold

- $--3 bd2 ba1.9k sqft8208 San Bernard Trl, McKinney, TX 75071Sold

- $438,2003 bd2 ba1.9k sqft8224 San Bernard Trl, McKinney, TX 75071Off Market
- $426,6003 bd2 ba1.9k sqft8204 San Bernard Trl, McKinney, TX 75071Off Market
- $442,1003 bd2 ba1.9k sqft8228 San Bernard Trl, McKinney, TX 75071Off Market
- $78,7502 bd2 ba1.8k sqft8221 San Bernard Trl, McKinney, TX 75071Off Market
A local agent can set up tours, give advice and negotiate with sellers.
Similar homes
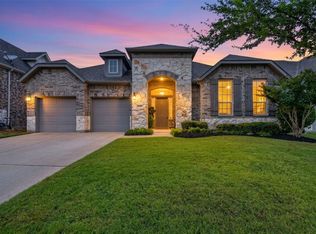
- $469,0003 bd3 ba2.3k sqft713 Rous Fls, McKinney, TX 75071For Sale
 MLS ID #21332333, Taffney Wilson. NTREIS
 - $497,9004 bd3 ba2.1k sqft8212 San Bernard Trl, McKinney, TX 75071For SaleMLS ID #21208962, Deborah Diviney. NTREIS
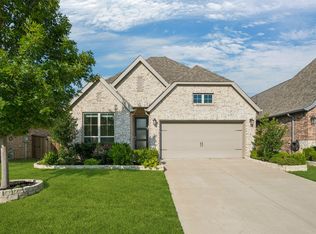
- $469,0003 bd2 ba2k sqft8721 Navidad Falls Dr, McKinney, TX 75071For Sale
 MLS ID #21322339, Frankie Arthur. NTREIS
 - $447,0003 bd2 ba1.8k sqft436 Gibbons Creek Trl, McKinney, TX 75071For Sale
 MLS ID #21340390, Jennifer Day. NTREIS
 - $499,0004 bd3 ba2.6k sqft1204 Caney Creek Ln, McKinney, TX 75071For SaleMLS ID #21290097, Mason Colman. NTREIS
- $500,0004 bd3 ba2.9k sqft925 Spring Falls Dr, McKinney, TX 75071For SaleMLS ID #21342043, Denise Milliken. NTREIS
- $519,9004 bd3 ba2.3k sqft8901 Cedar Basin Dr, McKinney, TX 75071For SaleMLS ID #21266365, Christie Cannon. NTREIS
- $519,9003 bd3 ba2.3k sqft921 Hubbard Creek Trl, McKinney, TX 75071For SaleMLS ID #21308914, Stacia Hudson. NTREIS
- $450,0004 bd4 ba2.5k sqft7717 Lake Worth Cv, McKinney, TX 75071For SaleMLS ID #21174905, Shayla Eadler. NTREIS
- $489,0003 bd2 ba2.5k sqft917 Llano Falls Dr, McKinney, TX 75071For SaleMLS ID #21328026, Elyse Guthrie. NTREIS
- $540,0004 bd3 ba2.5k sqft8624 Lake Arrowhead Trl, McKinney, TX 75071For SaleMLS ID #21284641, Bruce Quernemoen. NTREIS
- $539,0004 bd3 ba2.5k sqft8612 Backwater Bay Cv, McKinney, TX 75071For SaleMLS ID #21320916, Kim Kankel. NTREIS
- $536,9993 bd3 ba2.8k sqft7309 Clear Rapids Dr, McKinney, TX 75071For SaleMLS ID #21248127, Guadalupe Chavez. NTREIS
- $479,0003 bd3 ba2.3k sqft4108 Sequoia St, McKinney, TX 75071For SaleMLS ID #21219532, Christie Cannon. NTREIS
- $415,0004 bd3 ba2.4k sqft505 Wichita Trl, McKinney, TX 75071For SaleMLS ID #21283451, Joanna Weigand. NTREIS
- $619,0004 bd3 ba2.7k sqft8124 Pecan Oak Ln, McKinney, TX 75071For SaleMLS ID #21296496, Tonya Peek. NTREIS
- $549,0003 bd2 ba2.2k sqft208 Long Pines Dr, McKinney, TX 75071For SaleMLS ID #21297763, Susan Skirvin. NTREIS
- $669,9004 bd4 ba2.9k sqft409 Calmwater Cv, McKinney, TX 75071For SaleMLS ID #21265345, Heather Tinglov. NTREIS
- $470,0004 bd3 ba2.7k sqft2304 Poppy Valley Ln, Melissa, TX 75454For SaleMLS ID #21337382, Lacy Dupler. NTREIS
- $440,0004 bd3 ba2.3k sqft3501 Laurel Valley Ln, Melissa, TX 75454For SaleMLS ID #21307385, Stephen Bowen. NTREIS
